


9350 Via CieloAtascadero, CA 93422
Mortgage Calculator
Monthly Payment (Est.)
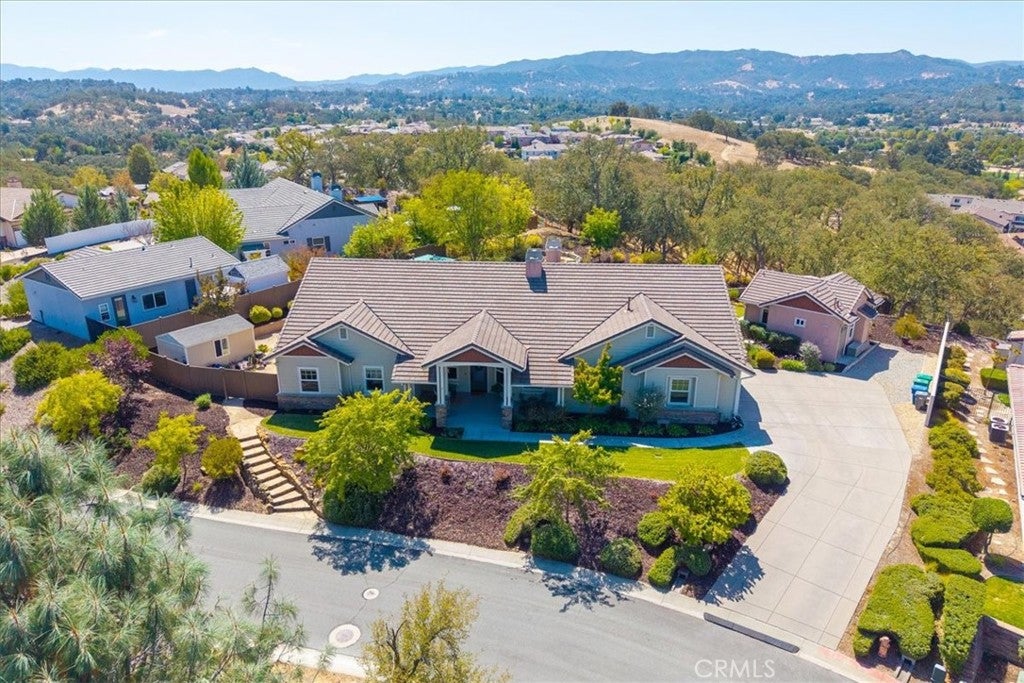
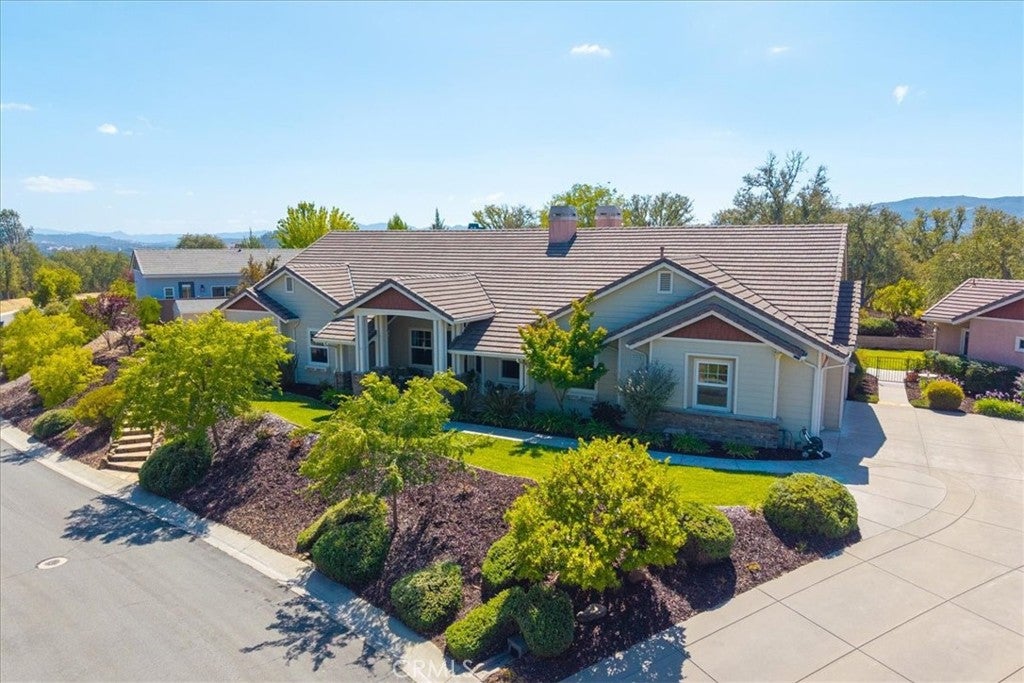
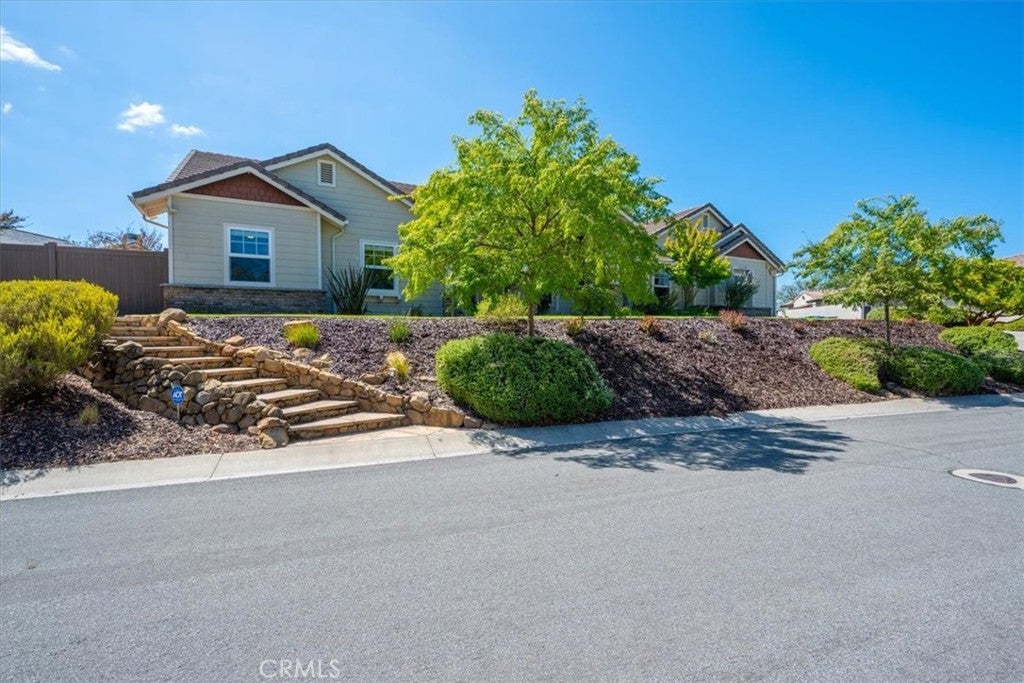
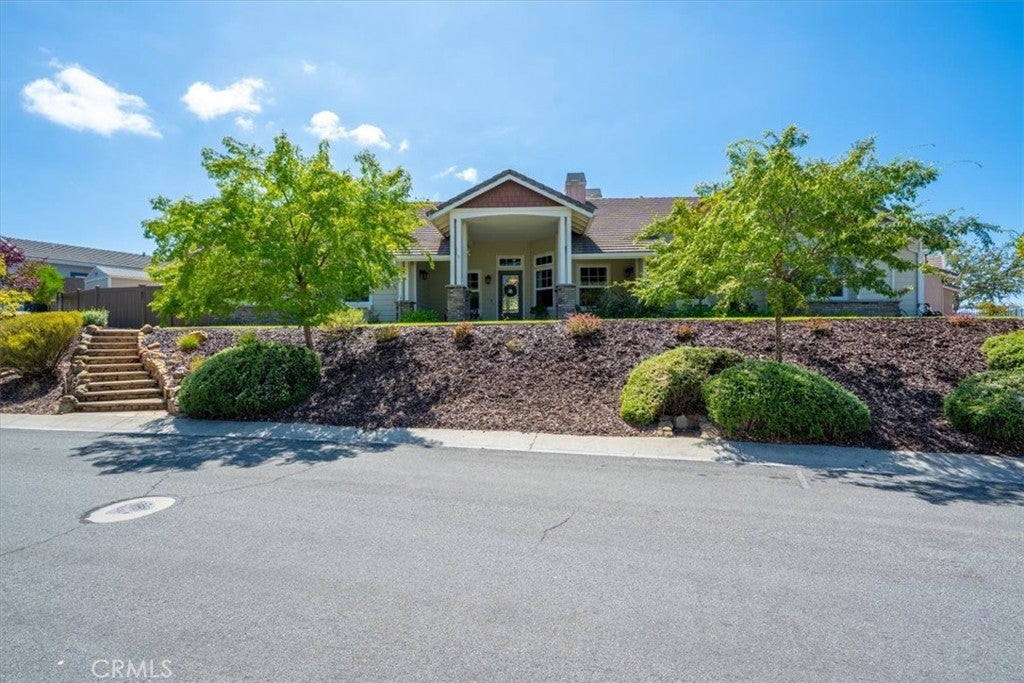
Enter an interest rate to see your estimated monthly payment.Perched with sweeping mountain and city views, this four bedroom, three and a half bath home on just over an acre offers something increasingly rare: true privacy, with no homes in front or back, on a quiet cul-de-sac just minutes from shopping and business, and only 15 minutes to San Luis Obispo. Watch the sunrise from the covered front patio and the sunset from the round patio out back, glass of wine in hand, with the sound of the waterfall carrying across the yard. The grounds are a gardener's dream, with prize roses in coral, red and white striped, hot pink, lavender, raspberry & white striped, and orange red, plus over a dozen varieties of bearded iris. Flagstone paths wind through the backyard beneath large oaks draped in moss, past a swim spa perfect for both relaxing and staying active. Inside, the home makes a statement from the moment you step through the leaded glass entry door beneath a crystal chandelier. Eight foot interior doors and arched hallway doorways carry through to the dining room, where a second crystal chandelier hangs, and two cast stone fireplaces anchor the living areas. The kitchen is built for gathering, with granite counters, KitchenAid stainless appliances, a double electric convection oven, a gas cooktop with center grill, a prep sink at the island, a walk in pantry, and a built in wine bar with its own refrigerator, rack, and stemware holder. The primary suite offers a walk in shower, spa tub, dual sinks, a walk through closet, and its own exterior access door. Outside, a three car garage and an oversized driveway handle five or more vehicles, with additional RV parking. A large shed adds storage, and a detached casita with a kitchenette and three quarter bath opens the door to multigenerational living, guests, a home gym, or rental income.
| 11 hours ago | Listing first seen on site | |
| 19 hours ago | Listing updated with changes from the MLS® |

This information is for your personal, non-commercial use and may not be used for any purpose other than to identify prospective properties you may be interested in purchasing. The display of MLS data is usually deemed reliable but is NOT guaranteed accurate by the MLS. Buyers are responsible for verifying the accuracy of all information and should investigate the data themselves or retain appropriate professionals. Information from sources other than the Listing Agent may have been included in the MLS data. Unless otherwise specified in writing, the Broker/Agent has not and will not verify any information obtained from other sources. The Broker/Agent providing the information contained herein may or may not have been the Listing and/or Selling Agent.
Did you know? You can invite friends and family to your search. They can join your search, rate and discuss listings with you.