


2460 Bayview HeightsLos Osos, CA 93402
Mortgage Calculator
Monthly Payment (Est.)
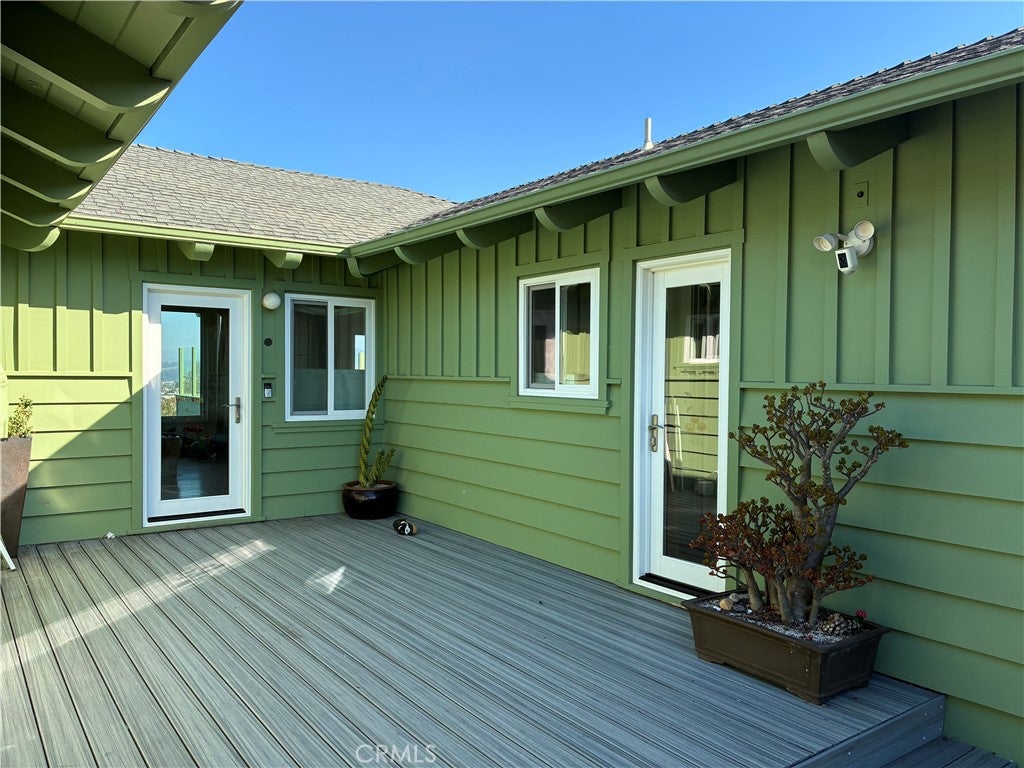
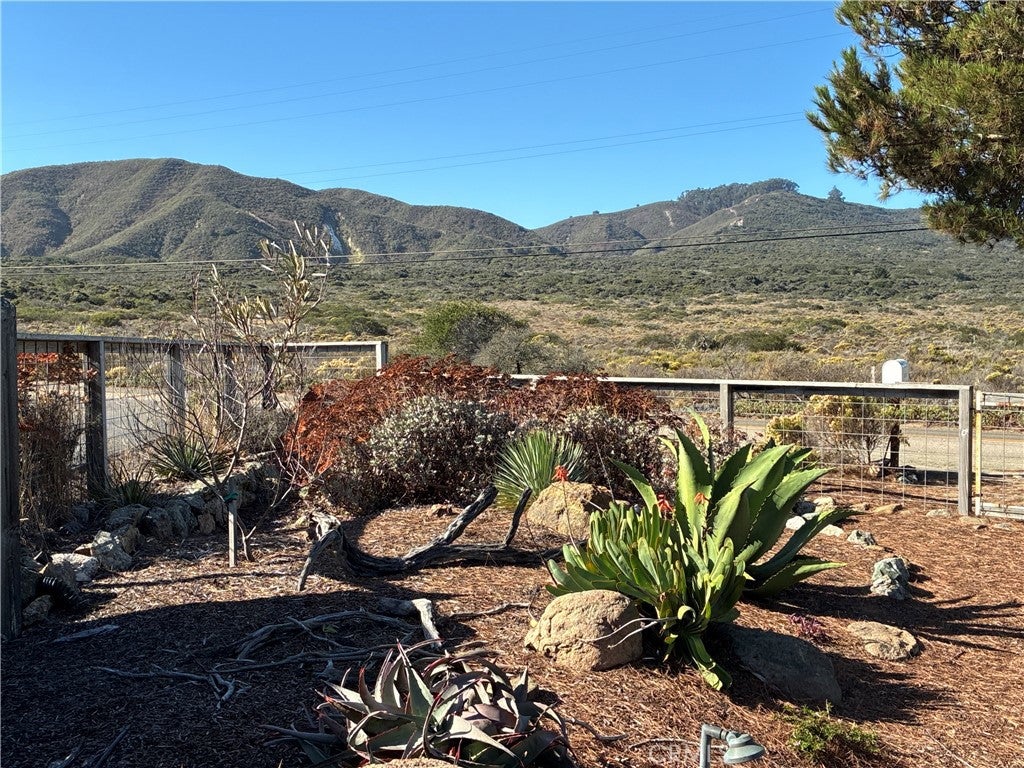
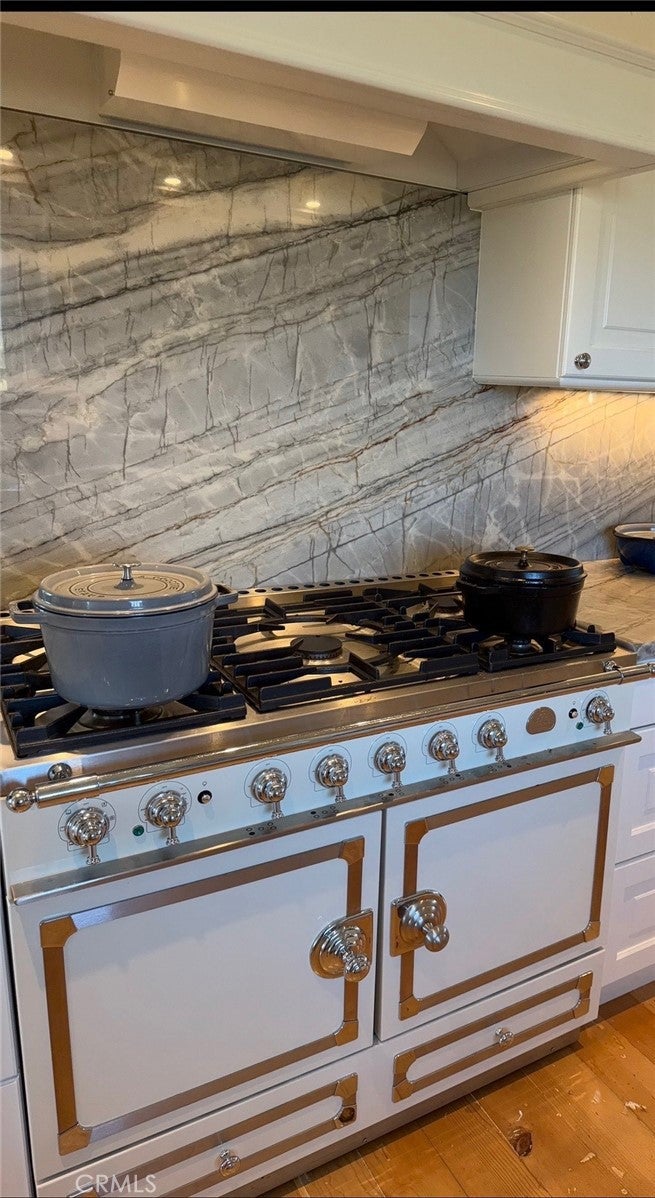
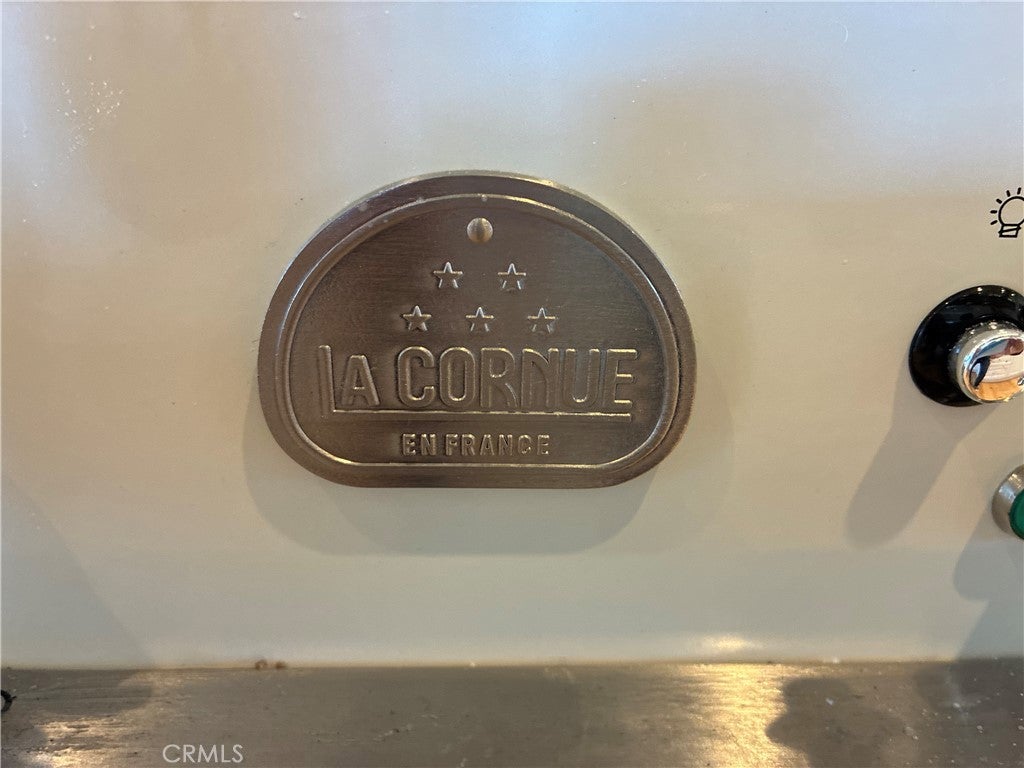
Enter an interest rate to see your estimated monthly payment.Welcome to 2460 Bayview Heights, a rare Los Osos retreat where breathtaking views, lovely space, and exceptional value come together. Set on more than 1/2 acre, this home delivers the kind of panoramic coastal setting buyers only dream of. Step into the living room and let the scenery take center stage. Expansive windows open onto a glass-railing patio framing unobstructed and unblockable views of the majestic "Seven Sisters" volcanic peaks, the blue waters of Estero Bay, Morro Rock, and the Pacific Ocean beyond. From sunrise to sunset over the ocean, every hour brings a new masterpiece. The kitchen is a chef's dream, featuring a La Cornue double oven range from Williams-Sonoma. Out front, the outlook is just as remarkable: the rugged hills of Montaña de Oro State Park. Spanning more than 8,000 acres with over 50 miles of trails and about seven miles of dramatic coastline, this treasured park is protected land that will never be developed. Hike to Valencia Peak, bike the backcountry, explore tide pools at Spooner's Cove, or stroll the famous Bluff Trail, all just minutes from your door. Then relax in your private spa and sauna, both with unblockable views of Montaña de Oro. The downstairs walk-out basement is flooded with natural light, creating a bright, inviting space with endless possibilities. Imagine a guest suite, home office, art studio, gym, or media room, with easy access to the outdoors. The fenced rear yard is a sanctuary, nicely landscaped and meticulously manicured. Gather with family and friends for outdoor dining, enjoy a match on the bocce ball court, cozy up around the fire pits on cool coastal evenings, and wander the lighted walking paths as the stars come out, all while soaking in the views. It is an entertainer's delight. Enjoy the relaxed, friendly lifestyle that makes Los Osos and Baywood Park so beloved. The home is conveniently located near shopping, dining, grocery stores, coffee shops, and everyday amenities, plus the charming Baywood waterfront with its pier, kayaking on the back bay, and some of the Central Coast's best birdwatching along the Morro Bay estuary. Morro Bay, San Luis Obispo, and the wineries of the region are an easy drive away. Very well priced for a home with this setting, this is an exceptional opportunity to own views that can never be taken away, next to one of California's most spectacular state parks. Homes like this rarely come on the market. Schedule a private showing today.
| 10 hours ago | Listing first seen on site | |
| 17 hours ago | Listing updated with changes from the MLS® |

This information is for your personal, non-commercial use and may not be used for any purpose other than to identify prospective properties you may be interested in purchasing. The display of MLS data is usually deemed reliable but is NOT guaranteed accurate by the MLS. Buyers are responsible for verifying the accuracy of all information and should investigate the data themselves or retain appropriate professionals. Information from sources other than the Listing Agent may have been included in the MLS data. Unless otherwise specified in writing, the Broker/Agent has not and will not verify any information obtained from other sources. The Broker/Agent providing the information contained herein may or may not have been the Listing and/or Selling Agent.
Did you know? You can invite friends and family to your search. They can join your search, rate and discuss listings with you.