


1230 Windsong WayPaso Robles, CA 93446
Mortgage Calculator
Monthly Payment (Est.)
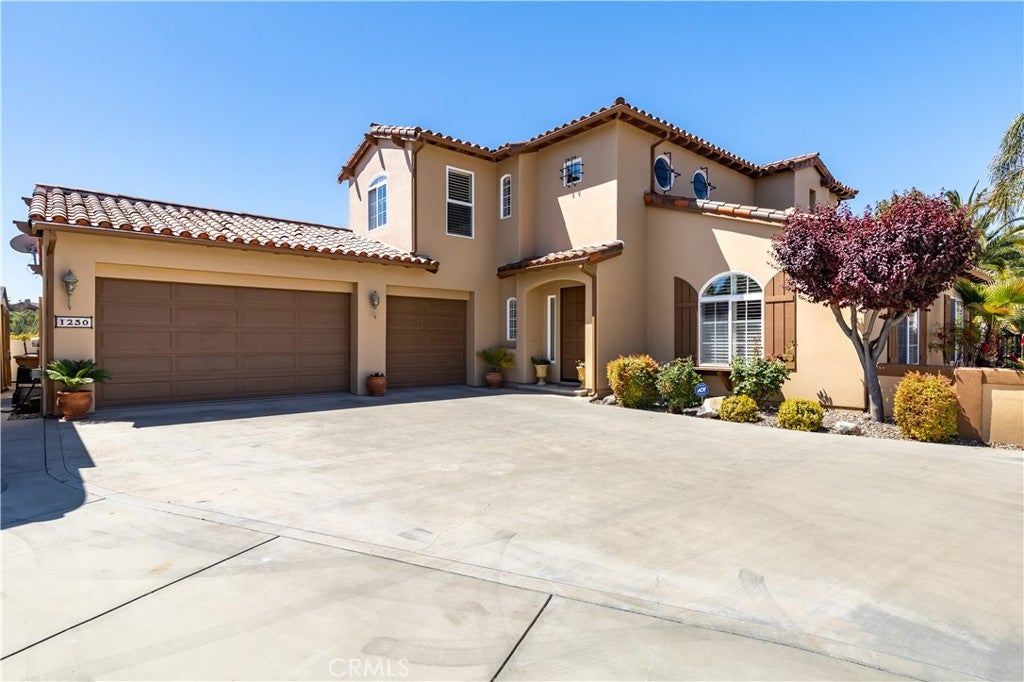
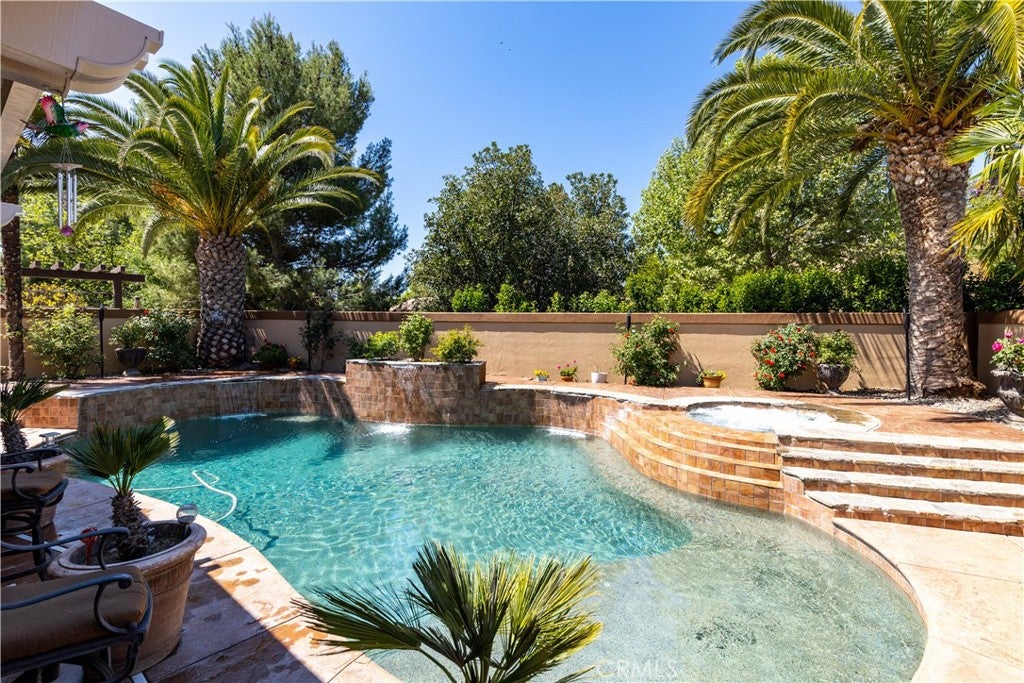
Enter an interest rate to see your estimated monthly payment.Set in a sought-after neighborhood in Paso Robles Wine Country, this Tuscan-inspired home offers 2,765 square feet, 4 bedrooms, and 3 bathrooms, just minutes from downtown restaurants, shops, and tasting rooms. Wood and travertine floors, plantation shutters, solid wood interior doors, and a custom wrought iron banister bring warmth and character throughout. The family room features an Xtrordinair fireplace and built-in shelving and flows into a kitchen designed for gathering, with a generous center island, granite countertops, stainless steel appliances, a new dishwasher, double ovens, two pantries, and a wine refrigerator. The remodeled downstairs bedroom has solid hickory floors and fresh paint, making it a welcoming space for guests or a home office. Upstairs, the spacious primary suite includes two closets, one of them a walk-in, plus a soaking tub, separate shower, and dual vanities. A courtyard welcomes you outside, while the backyard feels like a getaway with a resort-style pool and spa, cascading waterfalls, a covered patio, a built-in BBQ, and refreshed landscaping with fruit trees. A professionally installed removable pool fence and a new drip irrigation system add to the outdoor improvements. Other updates include electrical upgrades, A/C repairs and upgrades, plumbing updates, a new water heater, and newer pool valves and other pool system improvements. The updated three-car garage has an epoxy floor, fresh professional paint, replaced garage door motors and rear alley access door, added attic access, and a high-end car wash system. An aluminum carport provides shaded parking for a fourth vehicle, with RV parking and owned solar adding even more flexibility.
| 4 hours ago | Listing first seen on site | |
| 12 hours ago | Listing updated with changes from the MLS® |

This information is for your personal, non-commercial use and may not be used for any purpose other than to identify prospective properties you may be interested in purchasing. The display of MLS data is usually deemed reliable but is NOT guaranteed accurate by the MLS. Buyers are responsible for verifying the accuracy of all information and should investigate the data themselves or retain appropriate professionals. Information from sources other than the Listing Agent may have been included in the MLS data. Unless otherwise specified in writing, the Broker/Agent has not and will not verify any information obtained from other sources. The Broker/Agent providing the information contained herein may or may not have been the Listing and/or Selling Agent.
Did you know? You can invite friends and family to your search. They can join your search, rate and discuss listings with you.