


1071 Sylvia CirclePaso Robles, CA 93446
Mortgage Calculator
Monthly Payment (Est.)
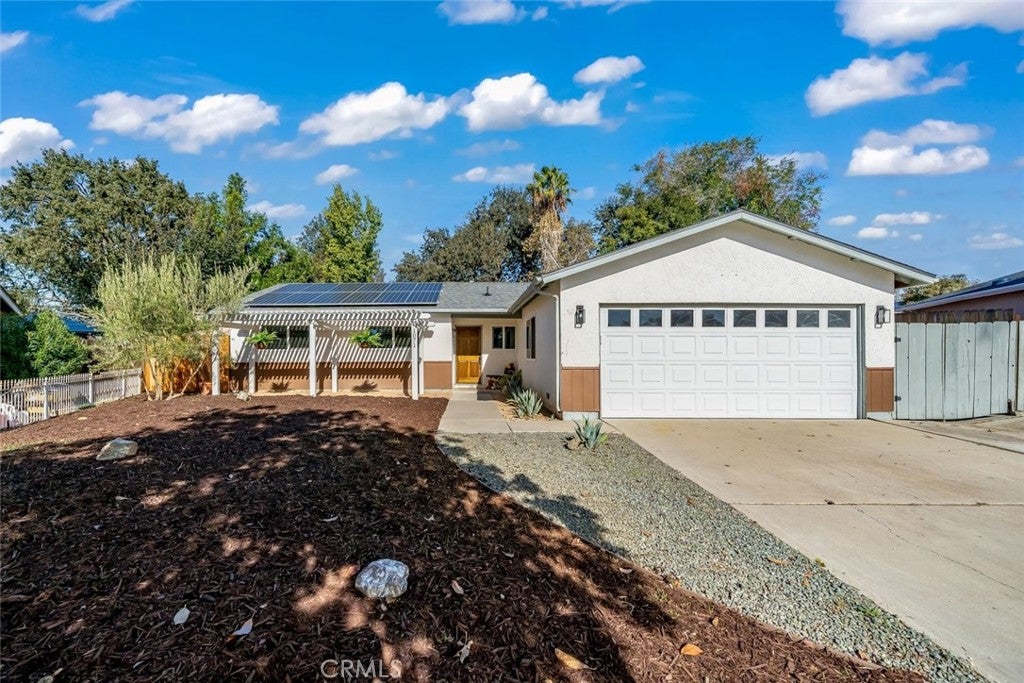
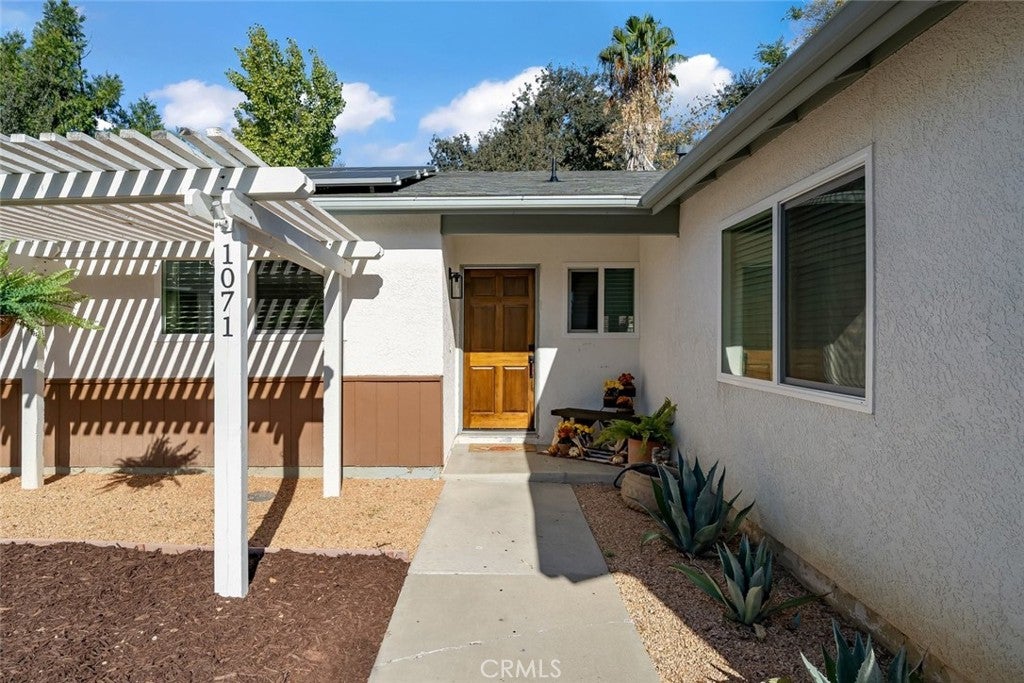
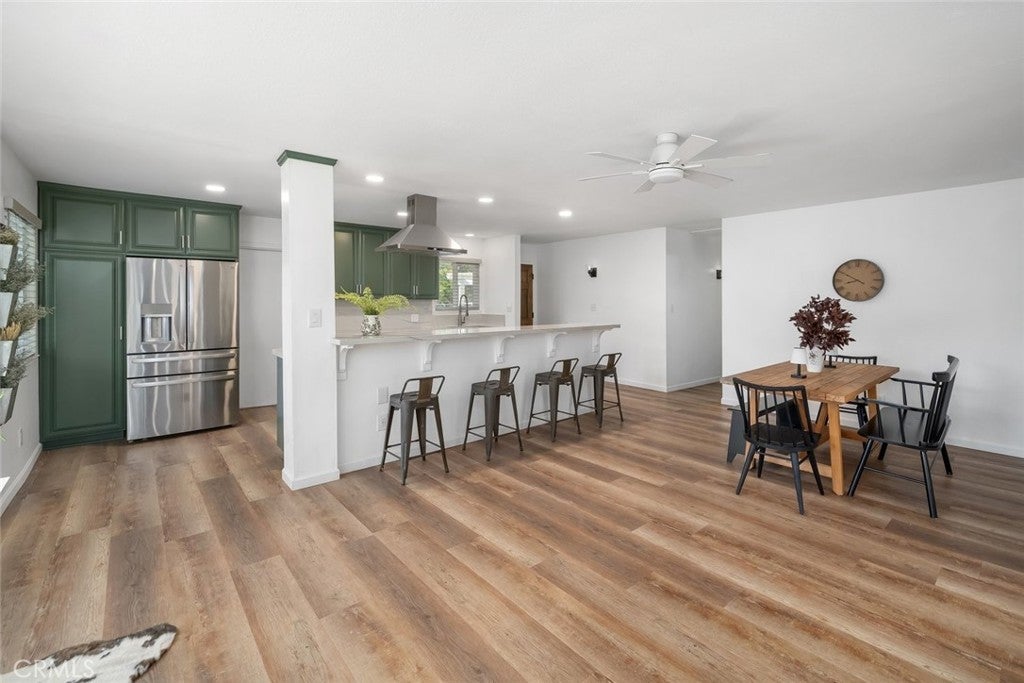
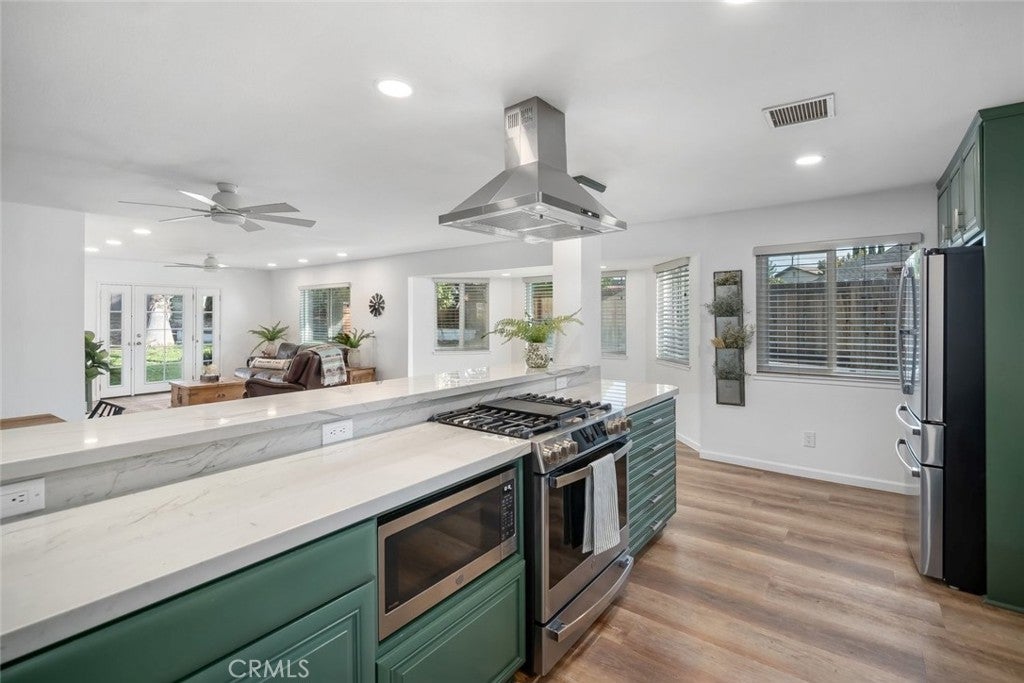
Enter an interest rate to see your estimated monthly payment.Spacious & Updated 4-Bedroom Home Near Downtown Paso Robles! Looking for more space in a great location? Welcome to 1071 Sylvia Circle! Built in 1972 and thoughtfully updated in 2022 with modern finishes, this spacious home offers 1,639 square feet of living space, featuring 4 bedrooms, 3 bathrooms, and a versatile floor plan with two en-suite bedrooms, ideal for guests, multigenerational living, or a private home office. The renovated kitchen features custom cabinetry, polished quartzite countertops, a center island, and updated appliances. Additional improvements include wood laminate flooring, updated bathrooms, new dual-pane windows, and an OWNED solar system. Situated on a generous 10,000-square-foot lot, the fresh, low-maintenance front landscaping requires minimal upkeep, and the expansive backyard offers endless possibilities for entertaining, outdoor activities, or creating your own backyard retreat. Conveniently located just minutes from downtown Paso Robles, schools, shopping, restaurants, golf, pickleball, and more. With plenty of room to spread out, modern upgrades, and an unbeatable location, this home offers the space and lifestyle you've been looking for!
| 14 hours ago | Listing first seen on site | |
| 14 hours ago | Listing updated with changes from the MLS |

This information is for your personal, non-commercial use and may not be used for any purpose other than to identify prospective properties you may be interested in purchasing. The display of MLS data is usually deemed reliable but is NOT guaranteed accurate by the MLS. Buyers are responsible for verifying the accuracy of all information and should investigate the data themselves or retain appropriate professionals. Information from sources other than the Listing Agent may have been included in the MLS data. Unless otherwise specified in writing, the Broker/Agent has not and will not verify any information obtained from other sources. The Broker/Agent providing the information contained herein may or may not have been the Listing and/or Selling Agent.
Did you know? You can invite friends and family to your search. They can join your search, rate and discuss listings with you.