


2606 Silverwood WayPaso Robles, CA 93446
Mortgage Calculator
Monthly Payment (Est.)
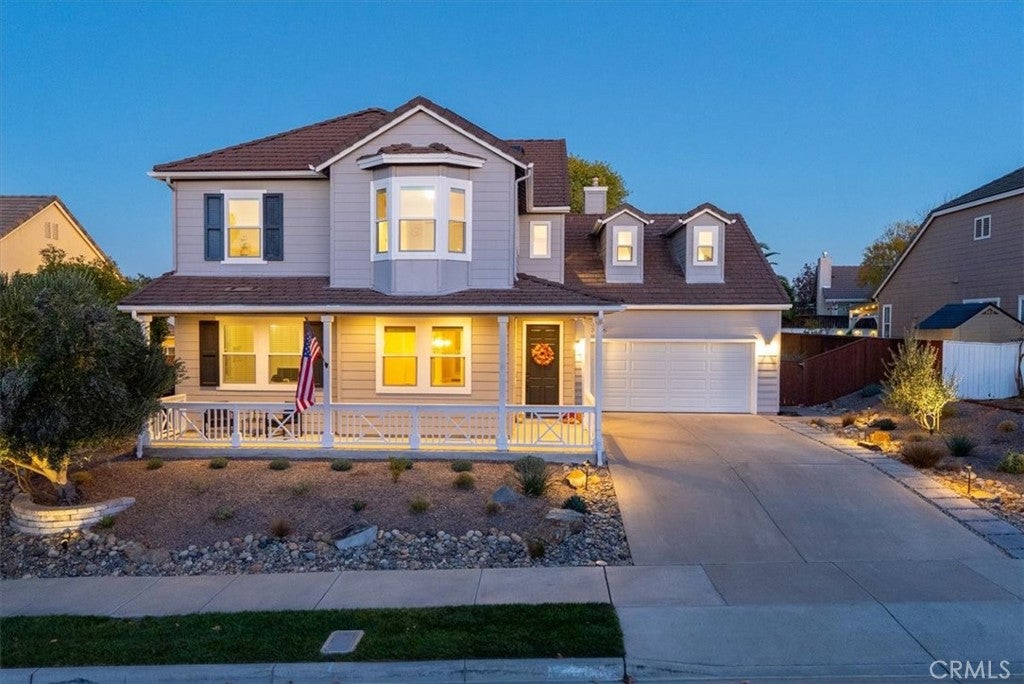
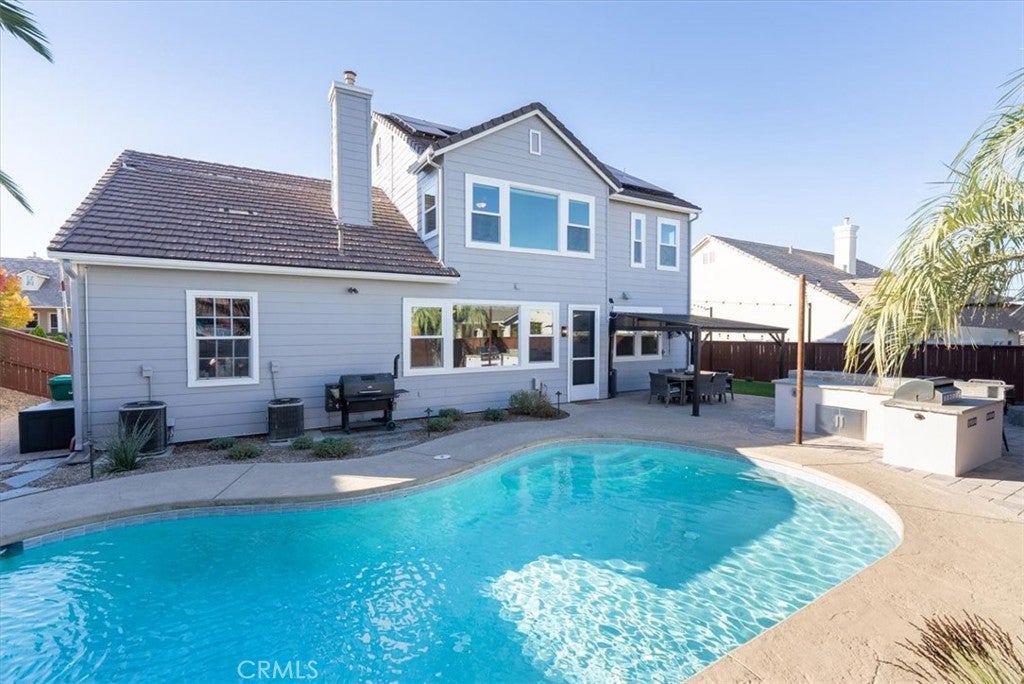
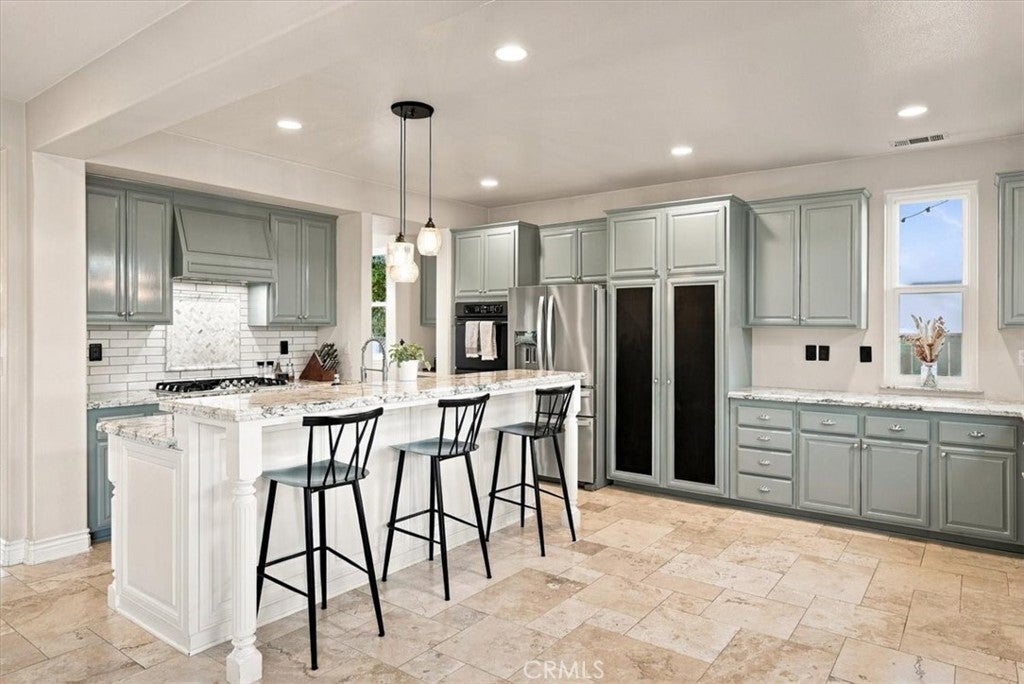
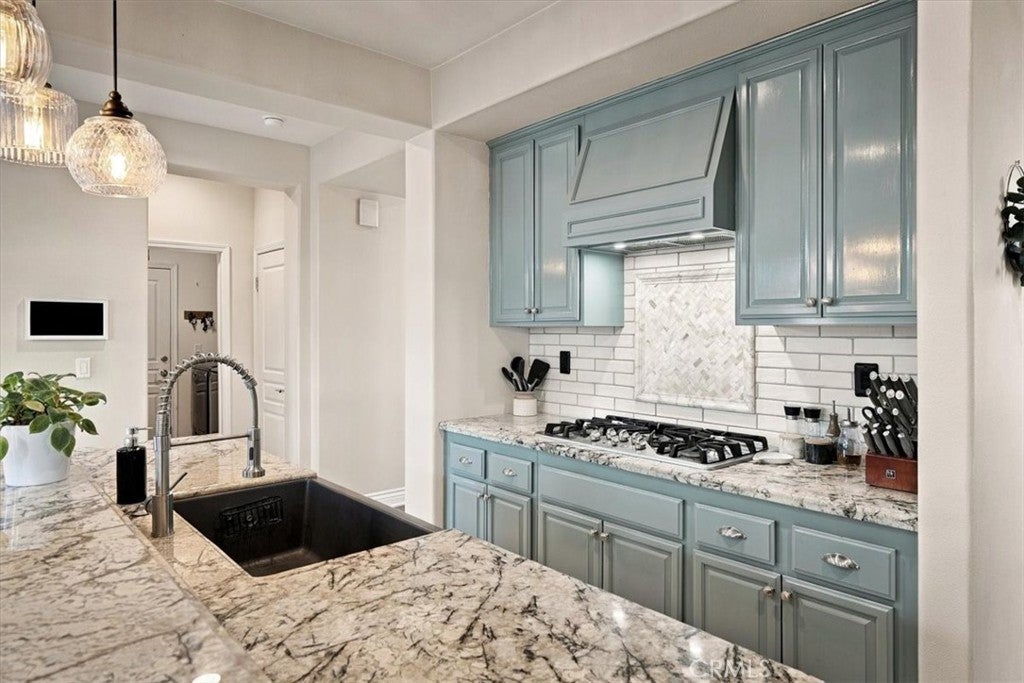
Enter an interest rate to see your estimated monthly payment.This beautifully updated Paso Robles home offers 5 bedrooms, 3 full bathrooms, 3,478+/- square feet of living space, a private pool and spa, an entertainer's backyard, Solar and NO HOA! Situated on an 8,560-square-foot lot, the property features approximately $225,000 in improvements, including all-new Milgard windows, fresh interior paint, new carpeting, upgraded fixtures, and extensive professional landscaping. The resort-style backyard is a standout feature, offering a swimming pool with waterfall, updated pool tile and masonry, new Hayward pool heater and pump, spa, built-in outdoor kitchen and BBQ, fire pit, turf, raised garden beds, string lighting, and automated irrigation. Professionally designed by Native Landscapes, the outdoor spaces also feature mature olive trees, landscape lighting, and thoughtfully designed areas for entertaining and relaxing. Inside, the spacious floor plan includes formal living and dining rooms, a family room with gas fireplace, and a main-level bedroom with full bathroom. The kitchen features granite countertops, farmhouse sink, custom range hood, large center island with bar seating, and ample cabinetry. Upstairs, the primary suite offers a soaking tub, separate shower, dual vanities, and walk-in closet. Additional bedrooms, a second living area, and a newly enclosed fifth bedroom provide flexible space for a variety of needs. Additional improvements include a new stair railing, upgraded lighting and ceiling fans, retractable window coverings, and an owned water softening system. An extra-deep attached two-car garage and leased solar complete the property. With extensive upgrades, generous living spaces, and exceptional outdoor amenities, this home is ready to enjoy!
| 11 hours ago | Listing first seen on site | |
| 11 hours ago | Listing updated with changes from the MLS |

This information is for your personal, non-commercial use and may not be used for any purpose other than to identify prospective properties you may be interested in purchasing. The display of MLS data is usually deemed reliable but is NOT guaranteed accurate by the MLS. Buyers are responsible for verifying the accuracy of all information and should investigate the data themselves or retain appropriate professionals. Information from sources other than the Listing Agent may have been included in the MLS data. Unless otherwise specified in writing, the Broker/Agent has not and will not verify any information obtained from other sources. The Broker/Agent providing the information contained herein may or may not have been the Listing and/or Selling Agent.
Did you know? You can invite friends and family to your search. They can join your search, rate and discuss listings with you.