


28 Ocaso StreetRancho Mission Viejo, CA 92694
Mortgage Calculator
Monthly Payment (Est.)
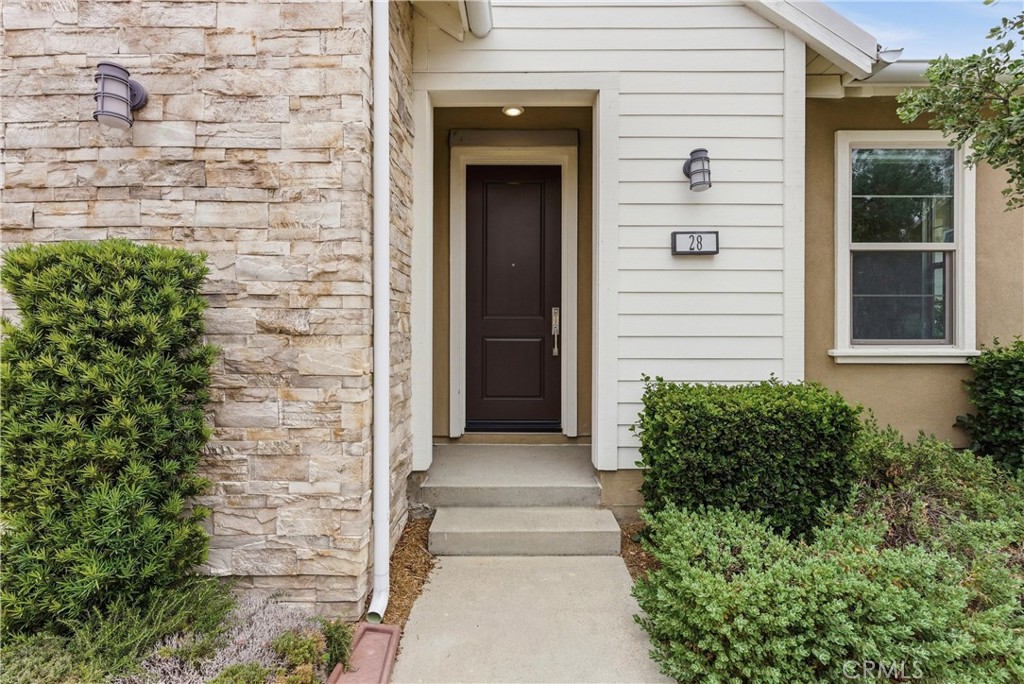
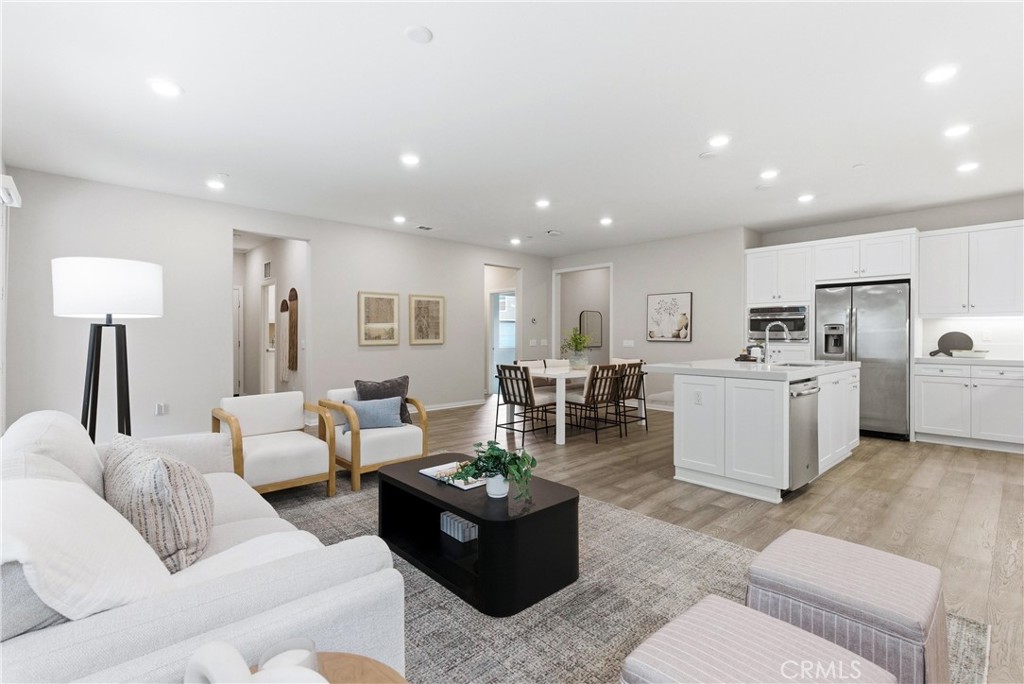
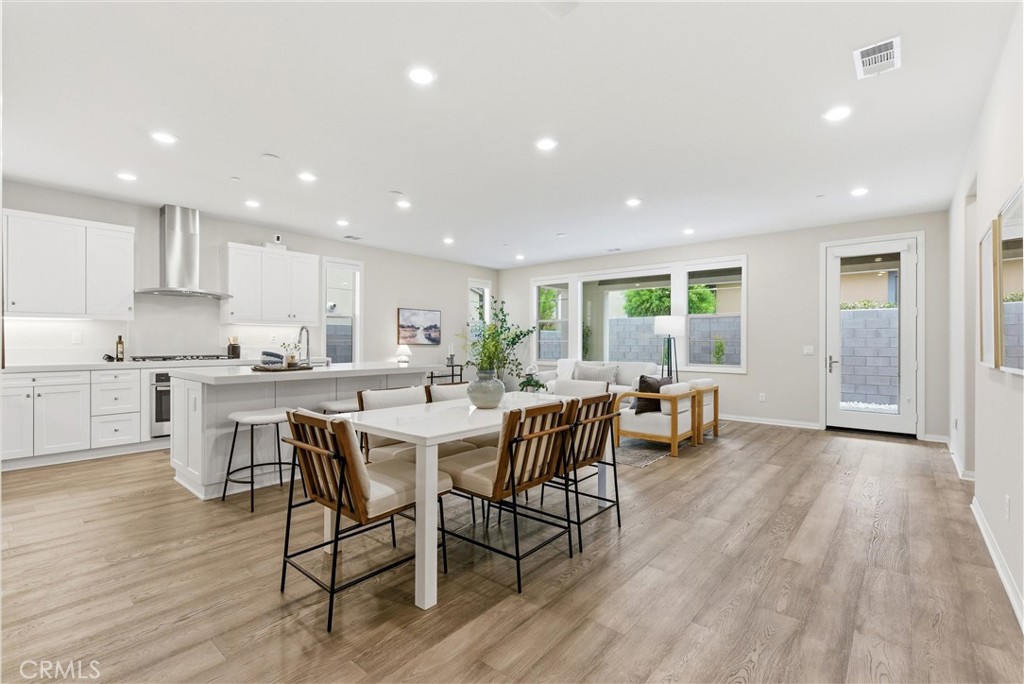
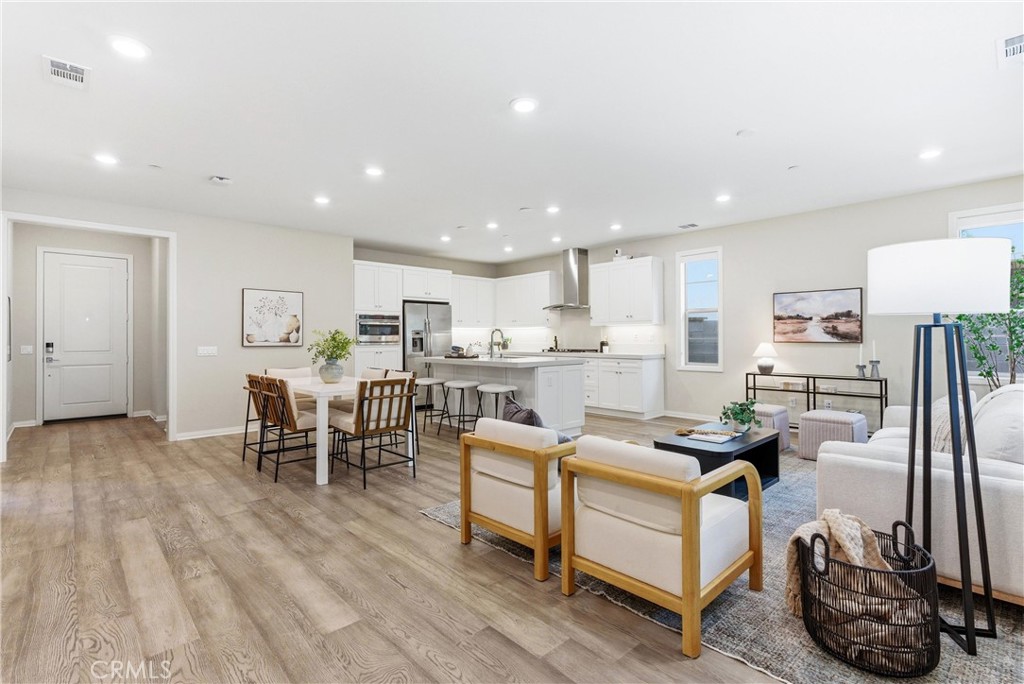
$6,045Beautifully maintained single-level residence in the highly desirable community of Rancho Mission Viejo where modern comfort, thoughtful design, and an exceptional community lifestyle come together seamlessly. From the moment you arrive, the charming front entry, inviting exterior, and manicured presentation create standout curb appeal and an immediate sense of warmth. Inside, the home is impeccably clean, light-filled, and thoughtfully designed with an open-concept layout that encourages both relaxed everyday living and effortless entertaining. The spacious kitchen serves as the heart of the home, featuring generous prep space, abundant cabinetry, and a seamless connection to the dining and living areas, creating a functional environment filled with natural light. Large windows and the flowing single-story layout enhance the home’s bright and welcoming atmosphere, while the thoughtfully separated bedroom spaces provide flexibility for guests, remote work, or multigenerational living. Tasteful finishes, meticulous upkeep, and true pride of ownership are evident throughout, creating a move-in ready opportunity designed for easy, low-maintenance living without sacrificing comfort or style. Whether enjoying a quiet morning at home, hosting friends and family, or taking advantage of the surrounding amenities, the layout supports the effortless indoor-outdoor lifestyle Southern California is known for. Residents of Rancho Mission Viejo enjoy access to an extensive collection of resort-style amenities including pools, fitness centers, clubhouses, community farms, sports parks, playgrounds, scenic hiking and biking trails, coffee shops, year-round events, and countless outdoor gathering spaces that foster a true sense of connection and community. Conveniently located near shopping, dining, top-rated schools, and the natural beauty of South Orange County, this home offers the rare combination of single-level living, modern functionality, and the vibrant lifestyle that continues to make Rancho Mission Viejo one of Orange County’s most sought-after master-planned communities.
| 2 weeks ago | Listing first seen on site | |
| 2 weeks ago | Listing updated with changes from the MLS® |

This information is for your personal, non-commercial use and may not be used for any purpose other than to identify prospective properties you may be interested in purchasing. The display of MLS data is usually deemed reliable but is NOT guaranteed accurate by the MLS. Buyers are responsible for verifying the accuracy of all information and should investigate the data themselves or retain appropriate professionals. Information from sources other than the Listing Agent may have been included in the MLS data. Unless otherwise specified in writing, the Broker/Agent has not and will not verify any information obtained from other sources. The Broker/Agent providing the information contained herein may or may not have been the Listing and/or Selling Agent.
Did you know? You can invite friends and family to your search. They can join your search, rate and discuss listings with you.