


29410 WatsonMenifee, CA 92585
Mortgage Calculator
Monthly Payment (Est.)
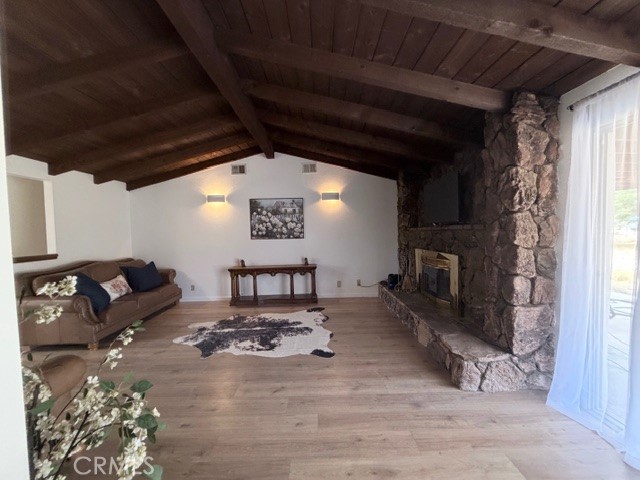
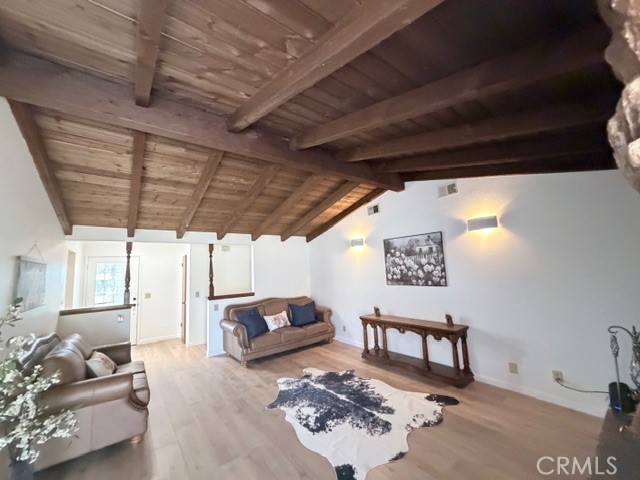
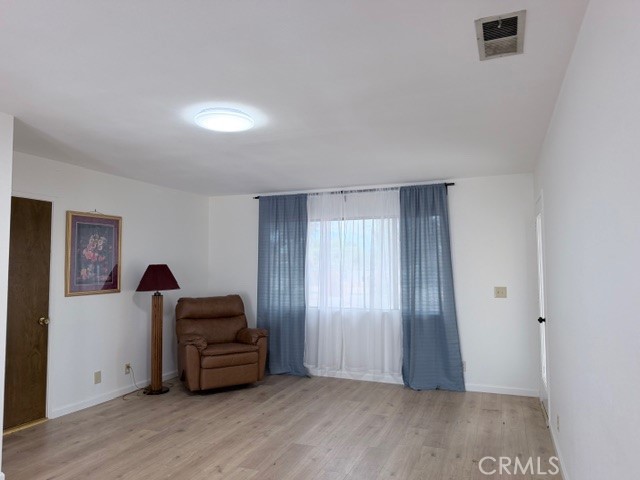
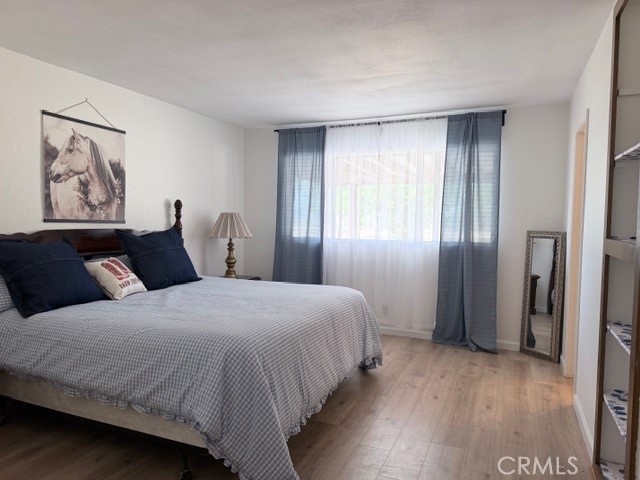
$3,194Beautifully updated LIFESTYLE RANCH on over an acre of pristine land with desirable paved road access. This turnkey 3-bedroom, 2-bathroom home features a freshly painted interior and brand-new luxury vinyl plank flooring throughout. The heart of the home is a spacious living room showcasing a gorgeous wooden beamed ceiling and a cozy stone fireplace. A modernized kitchen boasts premium solid-surface countertops and bright recessed lighting, while the bathrooms feature elegant quartz and solid-surface finishes. An attached, enclosed patio room complete with a closet offers incredible flexibility, serving perfectly as a home office, gym or extra entertainment space. There is a covered porch overlooking a variety of mature trees including palm, lime, orange and a Peppertree that seems ready for a swing. Outdoors, the property is an absolute dream for hobbyists, contractors, or car enthusiasts. Beyond the 2-car attached garage, a massive detached double garage provides 4 additional garage spaces, complemented by 2 included shipping containers for unparalleled extra storage.
| 8 hours ago | Listing first seen on site | |
| 16 hours ago | Listing updated with changes from the MLS® |

This information is for your personal, non-commercial use and may not be used for any purpose other than to identify prospective properties you may be interested in purchasing. The display of MLS data is usually deemed reliable but is NOT guaranteed accurate by the MLS. Buyers are responsible for verifying the accuracy of all information and should investigate the data themselves or retain appropriate professionals. Information from sources other than the Listing Agent may have been included in the MLS data. Unless otherwise specified in writing, the Broker/Agent has not and will not verify any information obtained from other sources. The Broker/Agent providing the information contained herein may or may not have been the Listing and/or Selling Agent.
Did you know? You can invite friends and family to your search. They can join your search, rate and discuss listings with you.