


29412 Christiana WayLaguna Niguel, CA 92677
Mortgage Calculator
Monthly Payment (Est.)
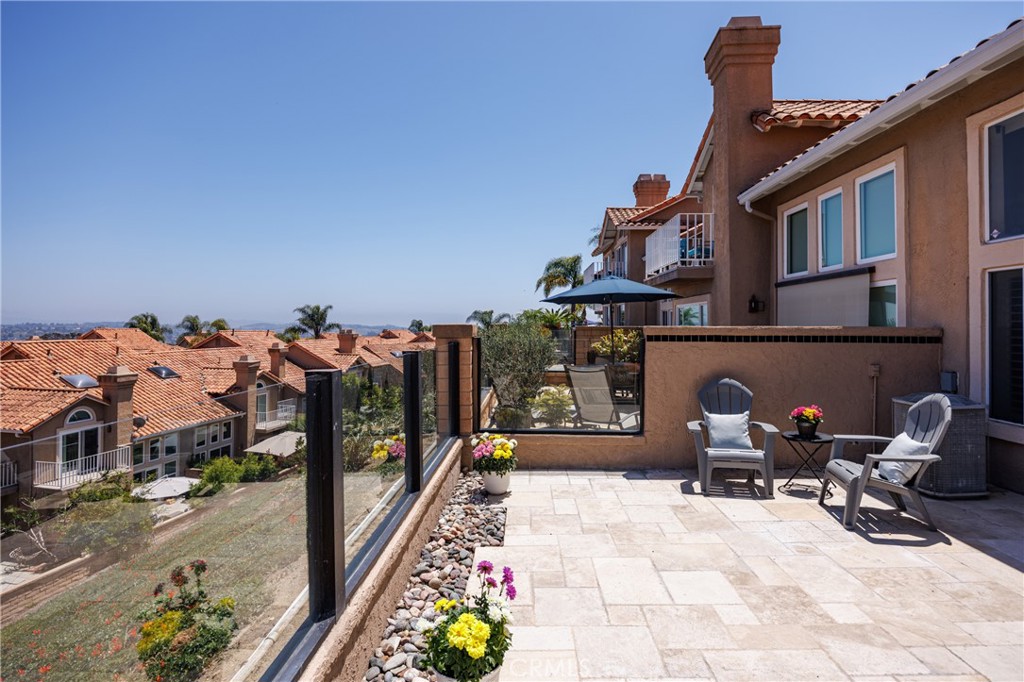
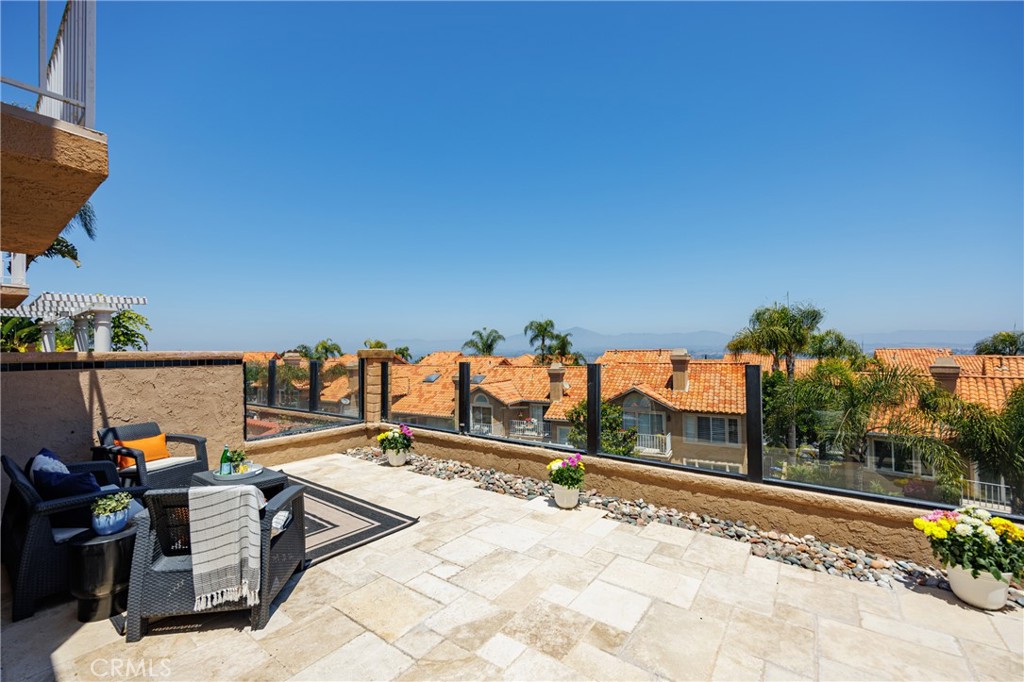
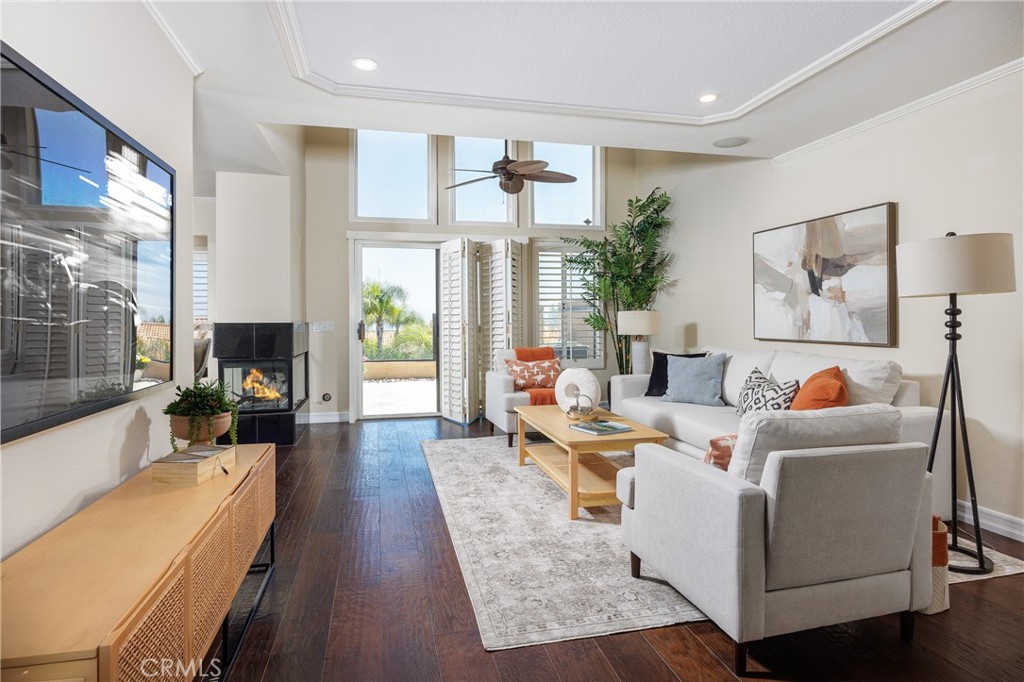
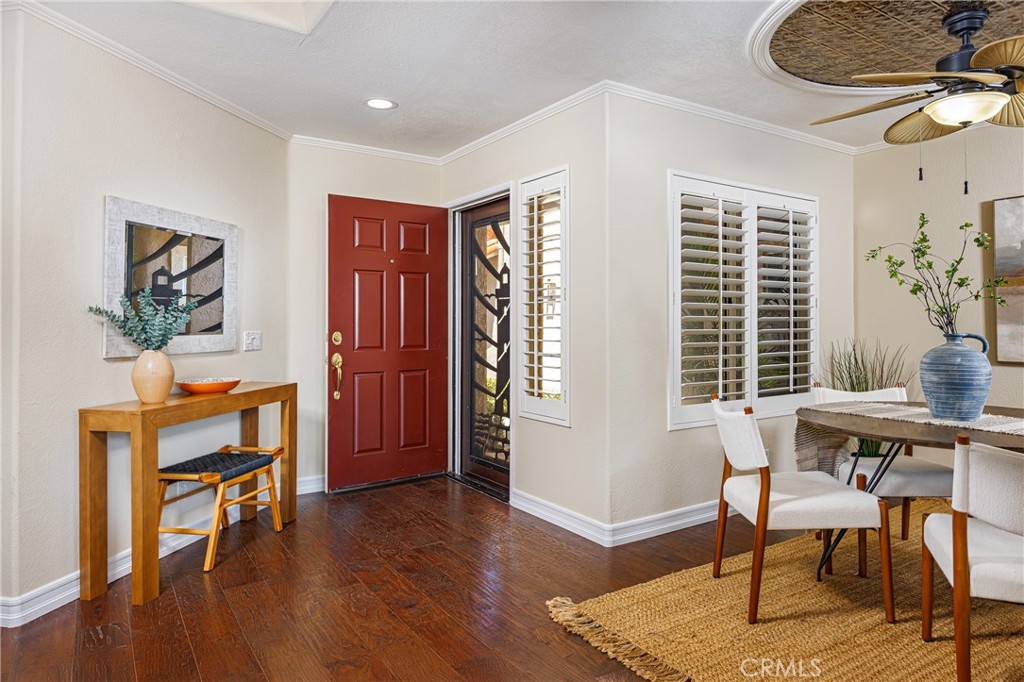
$5,470Looking for a home with Views and Hiking trails right outside your front door….This is the one! With easy access to the Aliso Creek Trail providing numerous biking and hiking trails making this an exceptional option for the outdoor enthusiast. This Stunning Coastal home has amazing views to enjoy all year round. Step into this light and bright home with beautiful wood and stone flooring as well as a cozy fireplace providing warmth and ambiance. The living room opens into the upgraded dreamy Chef’s Kitchen showcasing the rich intricate veins in the granite slab counters that also extend up the backsplash. Stunning Kitchen boasts copper sink along with stainless steel appliances including cooktop, convection oven, dishwasher and microwave. An absolutely gorgeous patio that you will never want to leave as you soak in the sunshine, views and fresh air is right off the kitchen. The Primary bedroom has a large balcony with must see views, vaulted ceilings and dual closets. The Primary bathroom has double sinks, an abundance of storage, walk in stone shower & dual shower heads. The Secondary bedroom has its own updated bathroom attached and a spacious closet. Further home amenities include ceiling fans, fresh paint, new carpet on the stairs, custom window coverings, plantation shutters, crown molding, Air Conditioning & 2 Car attached Garage with direct entry. Residents also enjoy access to a sparkling community pool, perfect for cooling off on warm Southern California days. Conveniently located just minutes from Dana Point Harbor, world-class beaches, shopping, dining, golf courses, and easy freeway access. Don't miss the opportunity to own a beautifully upgraded, move-in ready view home in one of Orange County’s most desirable communities.
| 2 weeks ago | Listing first seen on site | |
| 2 weeks ago | Listing updated with changes from the MLS® |

This information is for your personal, non-commercial use and may not be used for any purpose other than to identify prospective properties you may be interested in purchasing. The display of MLS data is usually deemed reliable but is NOT guaranteed accurate by the MLS. Buyers are responsible for verifying the accuracy of all information and should investigate the data themselves or retain appropriate professionals. Information from sources other than the Listing Agent may have been included in the MLS data. Unless otherwise specified in writing, the Broker/Agent has not and will not verify any information obtained from other sources. The Broker/Agent providing the information contained herein may or may not have been the Listing and/or Selling Agent.
Did you know? You can invite friends and family to your search. They can join your search, rate and discuss listings with you.