


1015 N Modena PlaceAnaheim, CA 92801
Mortgage Calculator
Monthly Payment (Est.)
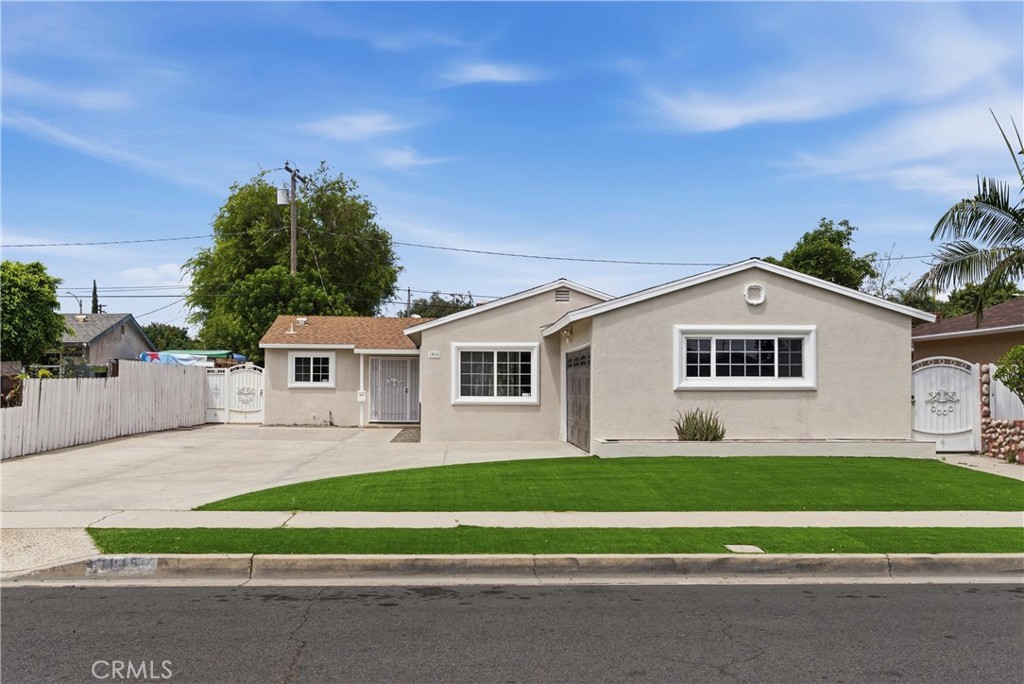
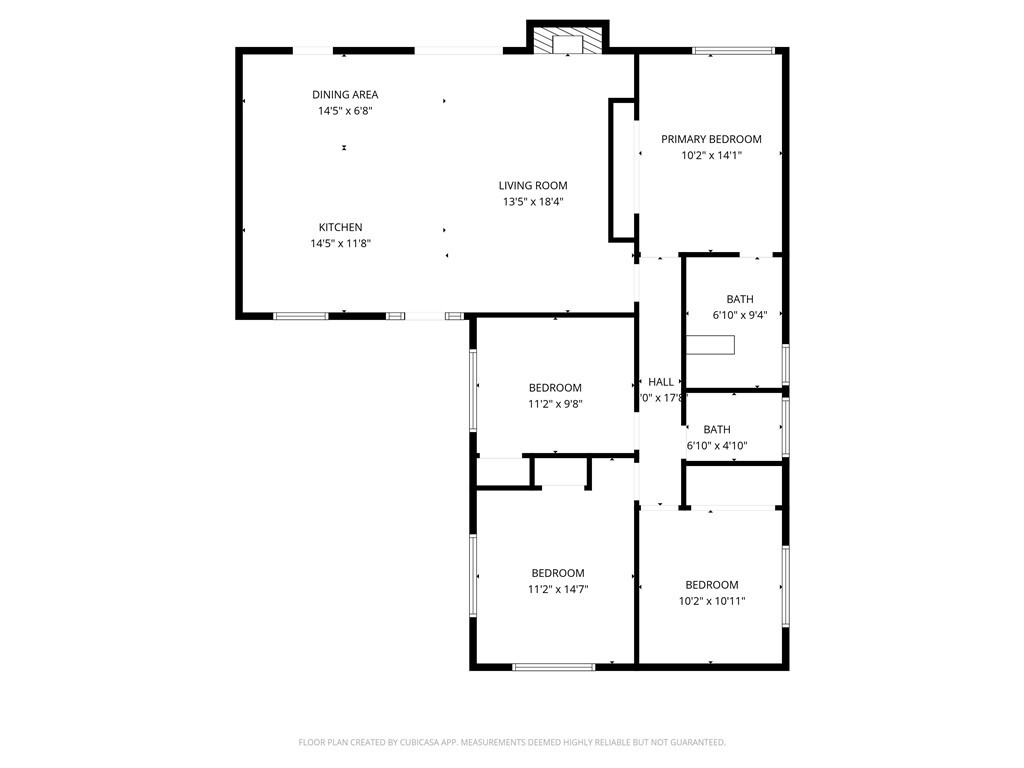
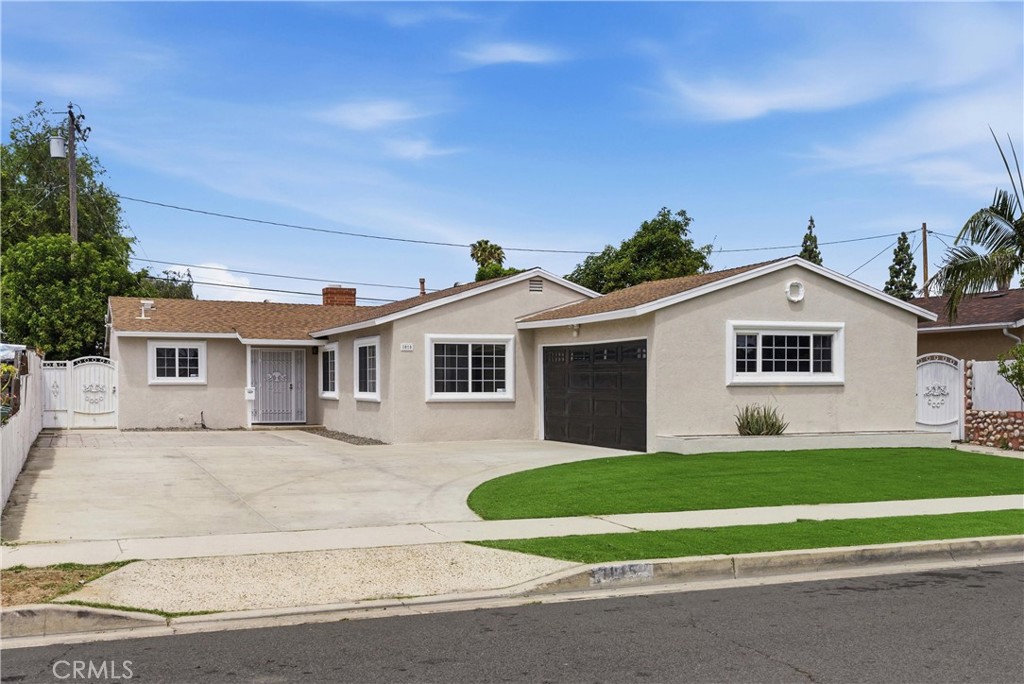
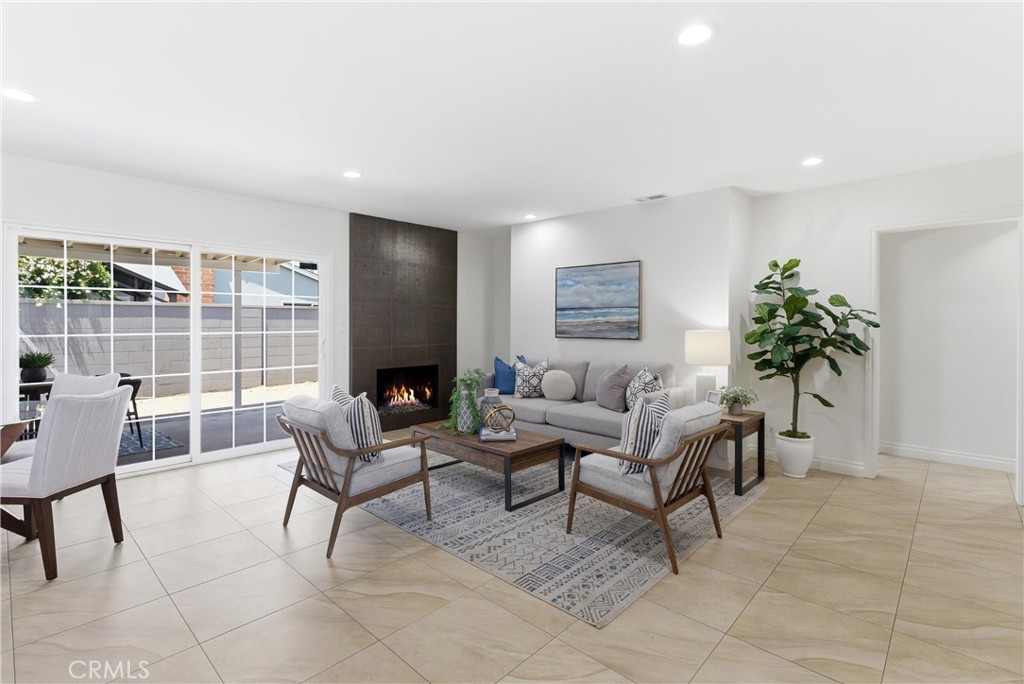
$3,992Anaheim, 92801, located north of Knotts Berry Farm and Disneyland, this single story turnkey 4 bedroom 2 bath home on a quiet cul de sac with a rare extra long 60 foot by 16 foot wide driveway plus an attached 2 car garage, ideal for RV, boat, trailer, or multiple vehicles. Open floorplan with recessed lighting, dimmer switches, dual pane windows, Nest thermostat, and central air conditioning with forced air heating. Large welcoming living room features a designer tile fireplace that anchors the space and sets the tone for comfortable everyday living. Updated kitchen features warm wood cabinetry, granite countertops, designer backsplash, stainless steel appliances, a center island with sit-up countertop, and a 5 burner stove. Sliding door access opens to a covered patio and a large side yard with an additional storage shed. Inside, the layout is designed for everyday ease and entertaining. The main living spaces feel bright and connected, with the kitchen at the center so conversation flows from cooking to dining to relaxing. Recessed lighting throughout and thoughtful designer finishes give the home a clean, modern feel without sacrificing warmth. Bedrooms are well appointed, each with mirrored closet doors that reflect natural light and help the spaces feel larger. The primary suite includes a spacious ensuite bathroom with a large walk-in shower featuring a multiple shower head system including a rain shower head, finished with updated tile and detailed design touches. A jetted spa bathtub adds another layer of comfort for end of day relaxation. Wrought iron side gates provide convenient access and a polished curb appeal detail, while the turf front yard supports a low maintenance lifestyle. Step outside and enjoy the covered patio for outdoor dining and weekend gatherings, plus the added flexibility of a large side yard and extra storage. Whether you want space for hobbies, gear, or simply room to spread out, this property delivers practical outdoor function with easy upkeep. The location supports an active Anaheim lifestyle with convenient access to shopping, dining, entertainment, and outdoor recreation, plus straightforward freeway access to the 5, 91, and 57 for commuting throughout Orange County and beyond.
| yesterday | Status changed to Active Under Contract | |
| yesterday | Listing updated with changes from the MLS® | |
| 2 weeks ago | Listing first seen on site |

This information is for your personal, non-commercial use and may not be used for any purpose other than to identify prospective properties you may be interested in purchasing. The display of MLS data is usually deemed reliable but is NOT guaranteed accurate by the MLS. Buyers are responsible for verifying the accuracy of all information and should investigate the data themselves or retain appropriate professionals. Information from sources other than the Listing Agent may have been included in the MLS data. Unless otherwise specified in writing, the Broker/Agent has not and will not verify any information obtained from other sources. The Broker/Agent providing the information contained herein may or may not have been the Listing and/or Selling Agent.
Did you know? You can invite friends and family to your search. They can join your search, rate and discuss listings with you.