


71 SklarLadera Ranch, CA 92694
Mortgage Calculator
Monthly Payment (Est.)
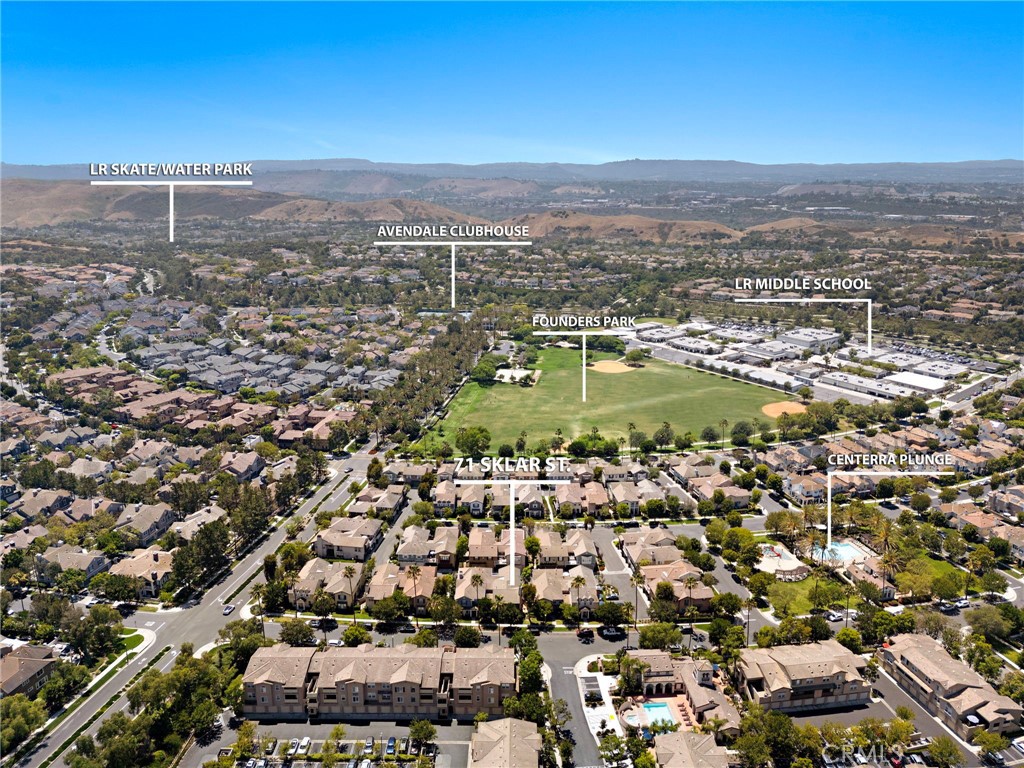
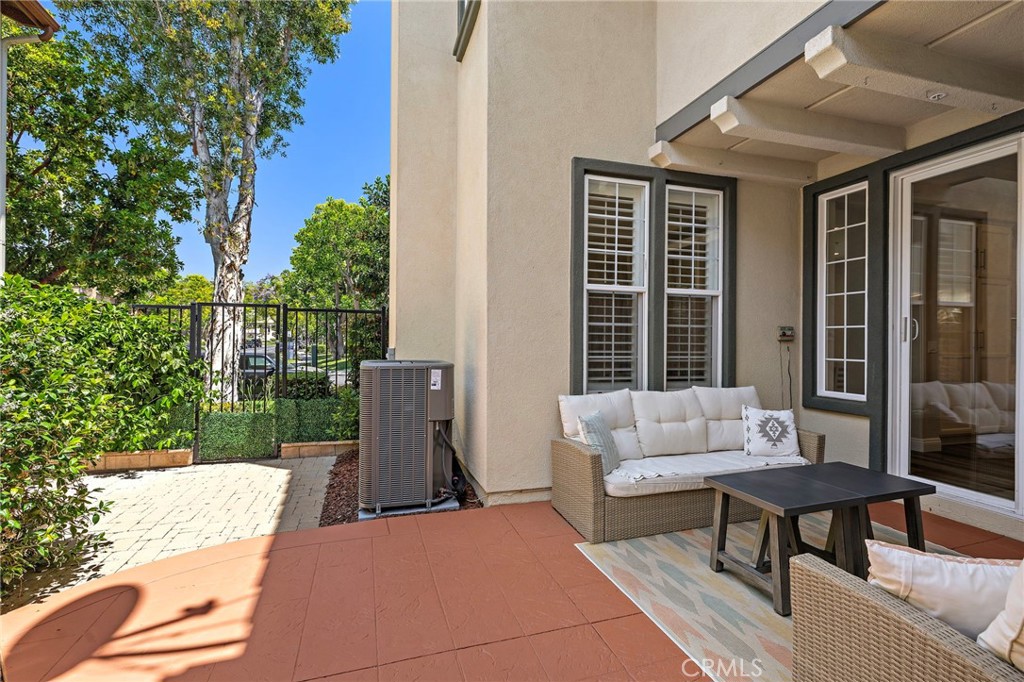
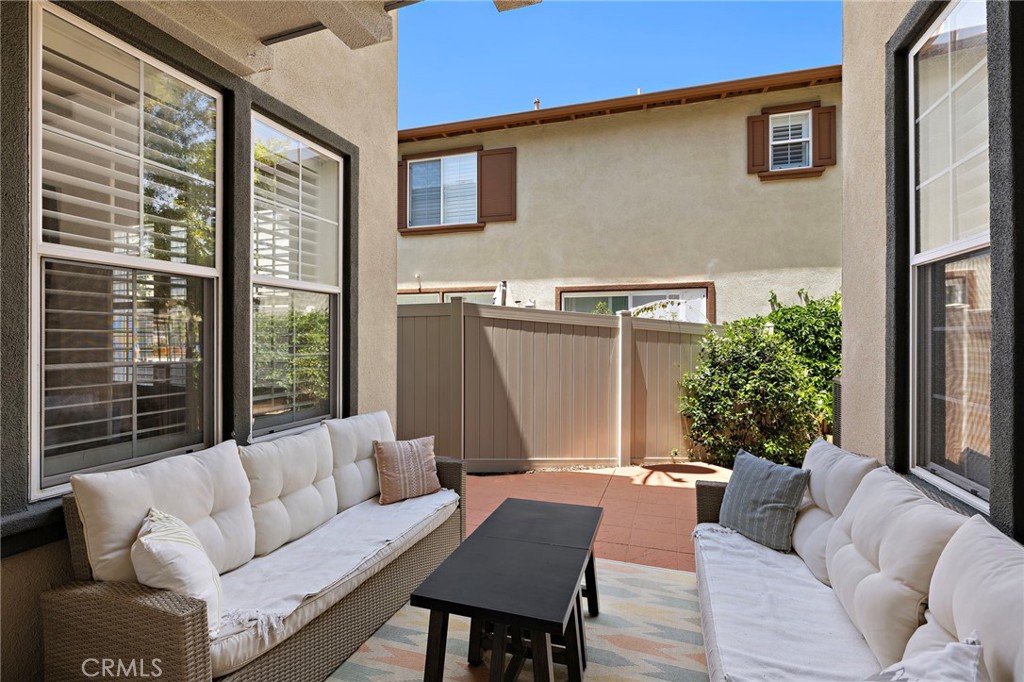
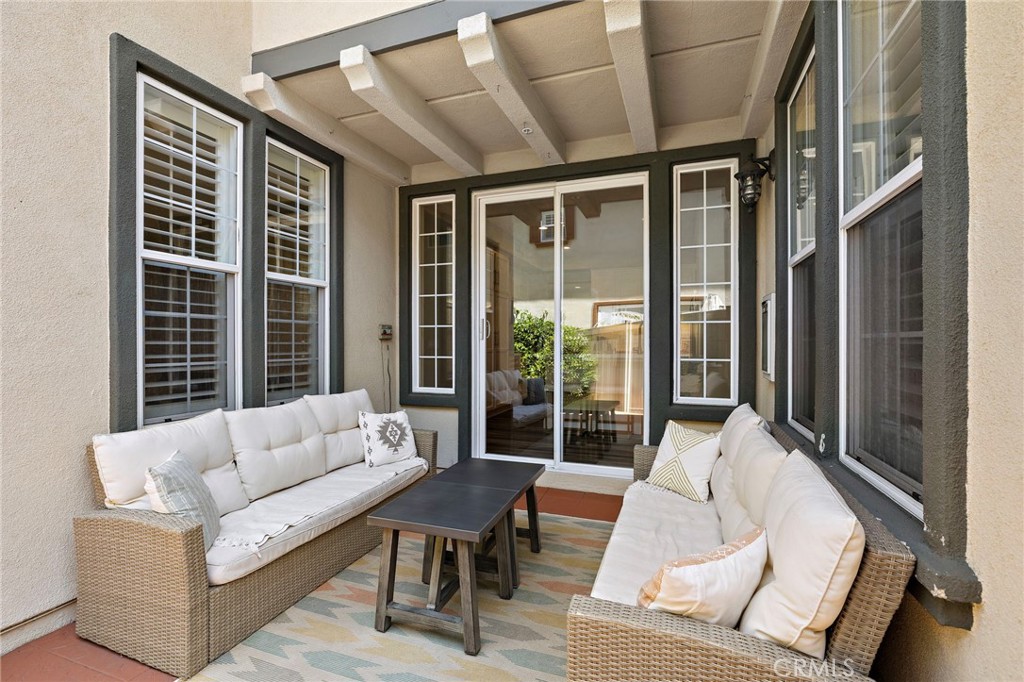
$5,014Just steps from everything Avendale village offers in the master-planned community of Ladera Ranch, this luxurious townhome is a former model and showcases an array of unique features including additional space behind the kitchen and a larger than normal patio. Welcome friends and family through a covered entry porch into an open-concept three-bedroom, two- and one half-bath home of approx 1,984 square feet. The residence has been exquisitely maintained and includes numerous upgrades. Enjoy newer woodgrain plank flooring, a new HVAC system installed in 2023, custom plantation shutters, new door handles, and fresh designer paint throughout. An elegant fireplace warms the living room, the formal dining room is ideal for entertaining, and a spacious family room accommodates movie nights and more. Opening to a private larger than normal patio, the kitchen was fully remodeled and shines with quartz countertops, a full tile backsplash, new stove, white cabinetry, a peninsula bar and built-in pantry. Stainless steel appliances include a new Bosch dishwasher and a newer French-door refrigerator, while an adjacent office nook features a custom built-in desk and cabinets. The main level also offers a remodeled powder room and an attached two-car garage with a new roll-up door and EV charger. Upstairs, the primary suite is distinguished by a vaulted ceiling, French door-access to a covered balcony, and a sliding barn door opening to a remodeled bath. Pamper yourself in the fully remodeled primary bathroom with two sinks, a soaking tub, separate shower and large walk-in closet. Additional upgrades include a new home water filter, newer patio fence and new carpet on stairs and in the primary closet. Besides the upgrades the best part about 71 Sklar is the neighborhood and location. If you’d like to live in a neighborhood full of life, kids and community where kids play out front, walk to school togther, have lemonade stands on the corner, and trick-or-treat in their own neighborhood then this is the place for you. Enjoy a 1-minute walk to the Canterra Plunge Park or a 2-minute walk to Founders Park with its weekly Farmers Market and the 4th of July Fireworks Show & Festival. Ladera Ranch Elementary & Middle Schools, the Public Library and the Avendale Clubhouse which hosts a full pool, kids pool, splash pad, and tennis, pickleball and basketball are all a mere 7 minute walk away while lunch at Lola’s Café, coffee and shopping are just a 10-minute stroll from home too
| 11 hours ago | Listing first seen on site | |
| 11 hours ago | Listing updated with changes from the MLS® |

This information is for your personal, non-commercial use and may not be used for any purpose other than to identify prospective properties you may be interested in purchasing. The display of MLS data is usually deemed reliable but is NOT guaranteed accurate by the MLS. Buyers are responsible for verifying the accuracy of all information and should investigate the data themselves or retain appropriate professionals. Information from sources other than the Listing Agent may have been included in the MLS data. Unless otherwise specified in writing, the Broker/Agent has not and will not verify any information obtained from other sources. The Broker/Agent providing the information contained herein may or may not have been the Listing and/or Selling Agent.
Did you know? You can invite friends and family to your search. They can join your search, rate and discuss listings with you.