Save
Ask
Tour
Hide
Share
$768,000
New Listing

28430 Cottage
Murrieta, CA 92563

Single Family Residence|Coming Soon
5
Beds
3
Total Baths
3
Full Baths
2,775
SqFt
$277
/SqFt
2015
Built
County:
Riverside
Listed by Ozzie Fazaeli of eXp Realty of California, Inc. [email protected]
Upcoming Open Houses
Sat, May 30, 1:00 PM - 3:00 PM
Sun, May 31, 1:00 PM - 3:00 PM
28430 Cottage28430 Cottage28430 Cottage28430 Cottage
Save
Ask
Tour
Hide
Share

Mortgage Calculator

Monthly Payment (Est.)

$3,504
Calculator powered by Showcase IDX, a Constellation1 Company. Copyright ©2026 Information is deemed reliable but not guaranteed.

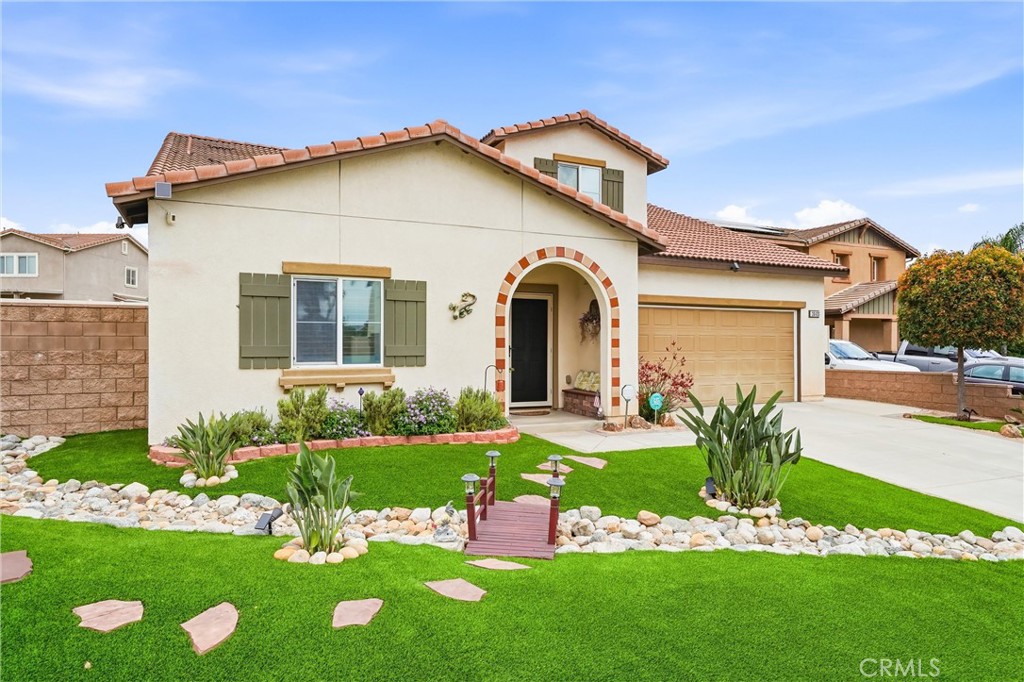
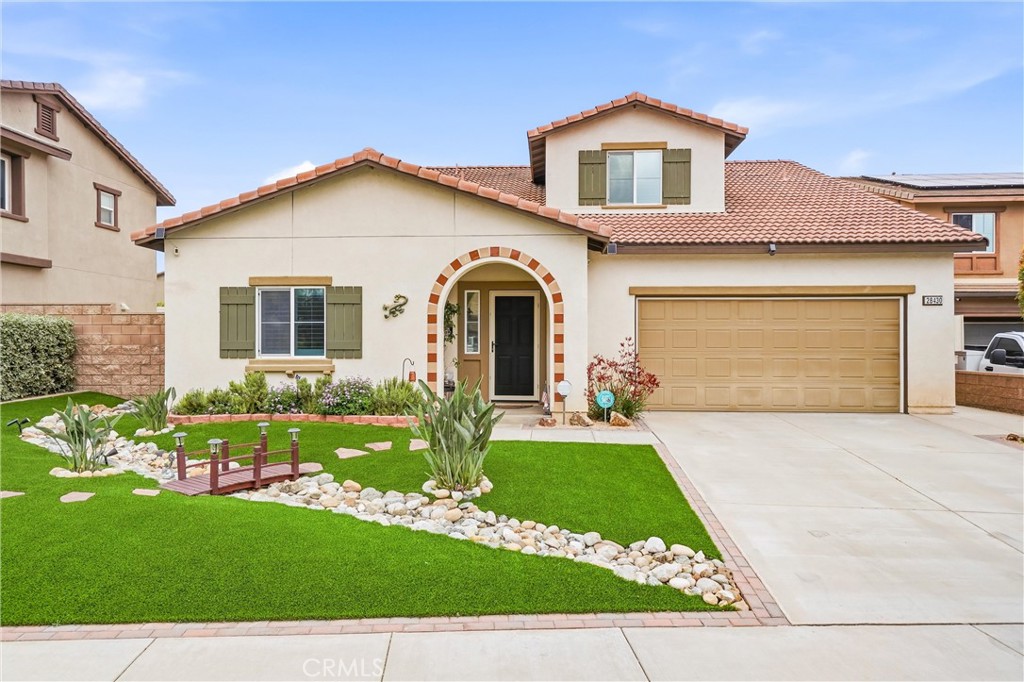
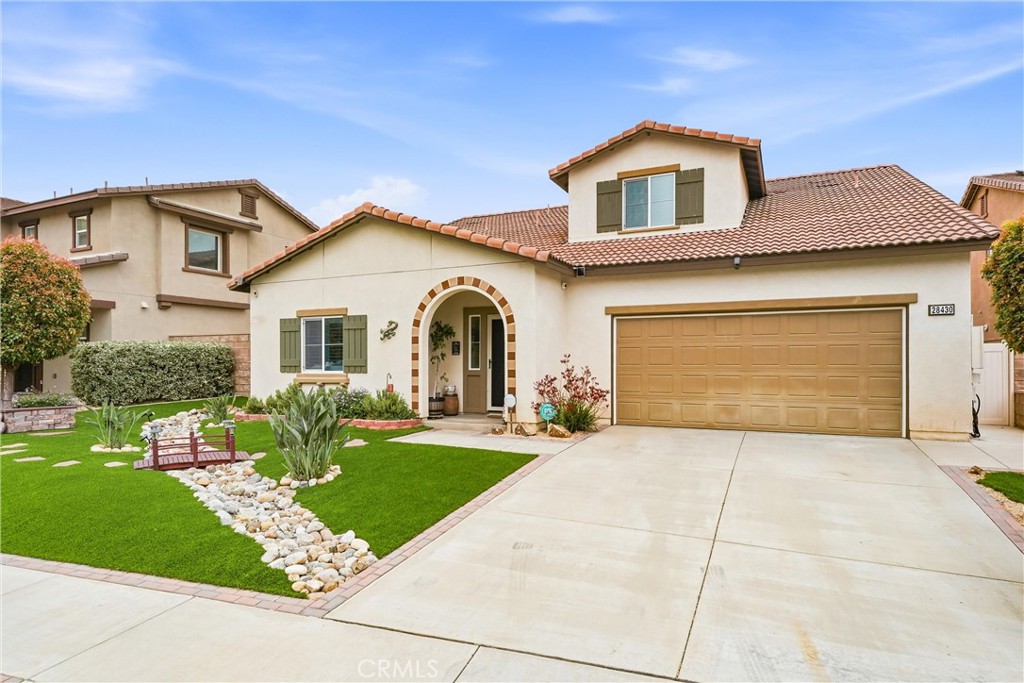
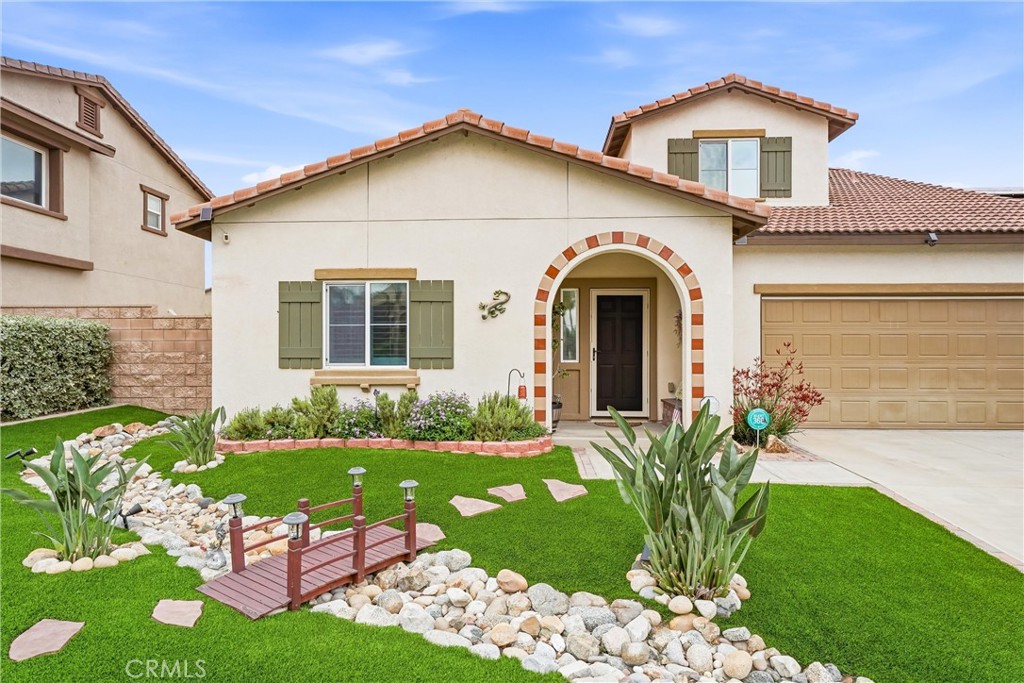
Welcome to this sunning 5-Bedroom,3Bathroom home nestled in the desirable newer community of Express Homes in Murrieta, California! Spanning 2,775 sq. ft. on a generous 6,900 sq. ft. lot, this beautifully designed 2015-built residence offers the perfect blend of space, style, and modern convenience. The thoughtfully crafted two-level floor plan features 3 bedrooms and 2 bathrooms on the main level, including a private primary suite, ideal for those seeking single-level living flexibility. Upstairs, you’ll find 2 additional bedrooms, a full bathroom, and a versatile loft perfect for a home office, playroom, or media space. Soaring vaulted ceilings create an airy, open feel throughout, complemented by an open-concept living area that’s perfect for entertaining. The home features a mix of carpet, tile, and laminate flooring, offering both comfort and easy maintenance. Energy-conscious buyers will love the included solar lease with a Tesla battery backup system, keeping utility costs low and the lights on when it matters most (to be assumed by buyer). Step outside to your own private retreat, the backyard features low-maintenance artificial turf, mature fruit trees, and a charming herb garden on the side yard, perfect for those with a green thumb or a love of fresh ingredients straight from home. With no HOA, you’ll enjoy the freedom to make this home truly your own. Don’t miss this opportunity to own a spacious, move-in ready home with modern amenities in one of Murrieta’s newer, sought-after communities!

Save
Ask
Tour
Hide
Share
Listing Snapshot
Price 
$768,000
Days On Site 
0 Days
Bedrooms 
5
Inside Area (SqFt) 
2,775 sqft
Total Baths 
3
Full Baths 
3
Partial Baths 
N/A
Lot Size 
0.16 Acres
Year Built 
2015
MLS® Number 
OC26108537
Status 
Coming Soon
Property Tax 
N/A
HOA/Condo/Coop Fees 
N/A
Sq Ft Source 
Assessor
Friends & Family
Recent Activity
5 hours agoListing first seen on site
12 hours agoListing updated with changes from the MLS®
General Features
Acres 
0.16
Attached Garage 
Yes
Foundation 
Slab
Garage 
Yes
Garage Spaces 
2
Green Energy Efficient 
AppliancesWater Heater
Land Lease 
No
Levels 
Two
Number Of Stories 
2
Parking 
AttachedGarage Faces FrontGarageGarage Door Opener
Parking Spaces 
2
Property Condition 
Updated/Remodeled
Property Sub Type 
Single Family Residence
Sewer 
Public Sewer
Special Circumstances 
Standard
Style 
Spanish
Utilities 
Electricity ConnectedNatural Gas ConnectedSewer ConnectedWater Connected
Water Source 
Public
Interior Features
Appliances 
DishwasherENERGY STAR Qualified AppliancesENERGY STAR Qualified Water HeaterFree-Standing RangeFreezerDisposalGas OvenGas RangeGas Water HeaterIce MakerMicrowaveRefrigeratorTankless Water HeaterWater HeaterDryerWasher
Cooling 
Central AirDual
Electric 
220 Volts in LaundryPhotovoltaics Third-Party Owned
Fireplace Features 
None
Flooring 
CarpetLaminateTile
Heating 
Central
Interior 
Beamed CeilingsBreakfast BarCeiling Fan(s)Eat-in KitchenGranite CountersOpen FloorplanRecessed LightingEntrance FoyerWalk-In Closet(s)Master Downstairs
Laundry Features 
Washer HookupGas Dryer HookupInsideLaundry Room
Main Level Bedrooms 
3
Window Features 
Double Pane Windows
Bathroom 
Features - Granite Counters
Bedroom 
Den 
Dining Room 
Foyer 
Kitchen 
Features - Granite Counters, Kitchen Island
Laundry 
Living Room 
Loft 
Master Bathroom 
Master Bedroom 
Office 
Save
Ask
Tour
Hide
Share
Exterior Features
Construction Details 
ConcreteStucco
Exterior 
Lighting
Fencing 
Wood
Lot Features 
Back YardFront YardLandscaped
Patio And Porch 
Rear PorchCoveredPatio
Pool Features 
None
Road Frontage 
City Street
Roof 
Tile
Spa Features 
None
View 
None
Waterview 
None
Windows/Doors 
Double Pane Windows
Community Features
Building Access 
1
Community Features 
CurbsStreet LightsSidewalks
Financing Terms Available 
CashConventionalFHASubmitVA Loan
MLS Area 
SRCAR - Southwest Riverside County
Roads 
Paved
School District 
Perris Union High
Schools
School District
Perris Union High
Elementary School
Unknown
Middle School
Unknown
High School
Paloma Valley


This information is for your personal, non-commercial use and may not be used for any purpose other than to identify prospective properties you may be interested in purchasing. The display of MLS data is usually deemed reliable but is NOT guaranteed accurate by the MLS. Buyers are responsible for verifying the accuracy of all information and should investigate the data themselves or retain appropriate professionals. Information from sources other than the Listing Agent may have been included in the MLS data. Unless otherwise specified in writing, the Broker/Agent has not and will not verify any information obtained from other sources. The Broker/Agent providing the information contained herein may or may not have been the Listing and/or Selling Agent.

Neighborhood & Commute
Source: Walkscore
Save
Ask
Tour
Hide
Share