Save
Ask
Tour
Hide
Share
$689,000
New Listing

862 E Baseline
Claremont, CA 91711

Condominium|Coming Soon
3
Beds
3
Total Baths
2
Full Baths
1
Partial Bath
1,384
SqFt
$498
/SqFt
2014
Built
County:
Los Angeles
Listed by Crystal Yoon of Keller Williams Realty Irvine [email protected]
Upcoming Open Houses
Sat, May 30, 1:00 PM - 4:00 PM
Sun, May 31, 3:00 PM - 5:00 PM
862 E Baseline862 E Baseline862 E Baseline862 E Baseline
Save
Ask
Tour
Hide
Share

Mortgage Calculator

Monthly Payment (Est.)

$3,144
Calculator powered by Showcase IDX, a Constellation1 Company. Copyright ©2026 Information is deemed reliable but not guaranteed.

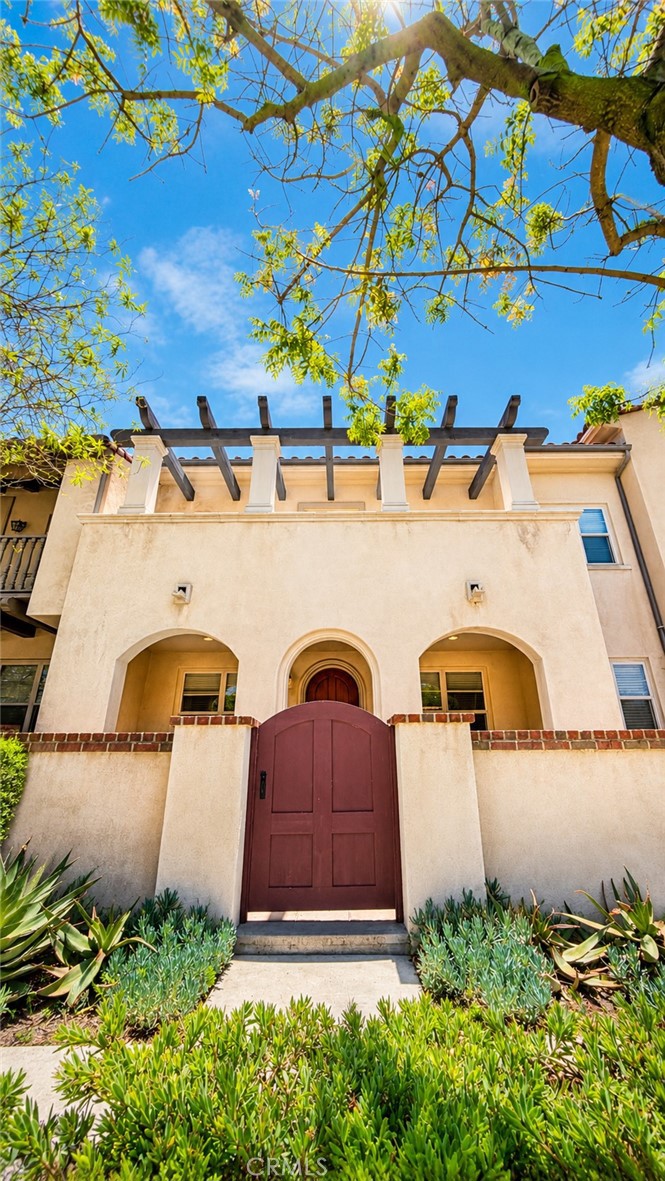
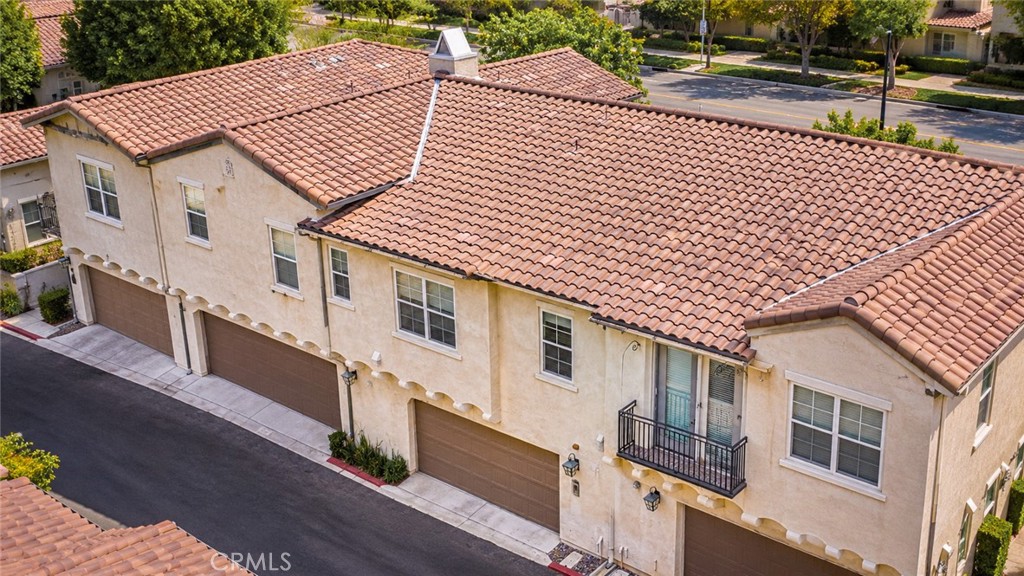
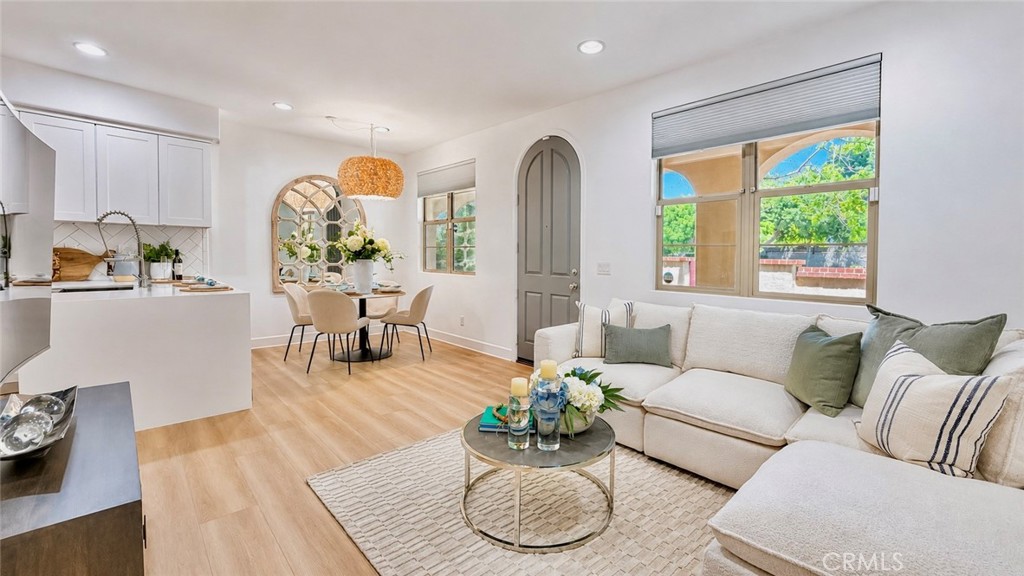
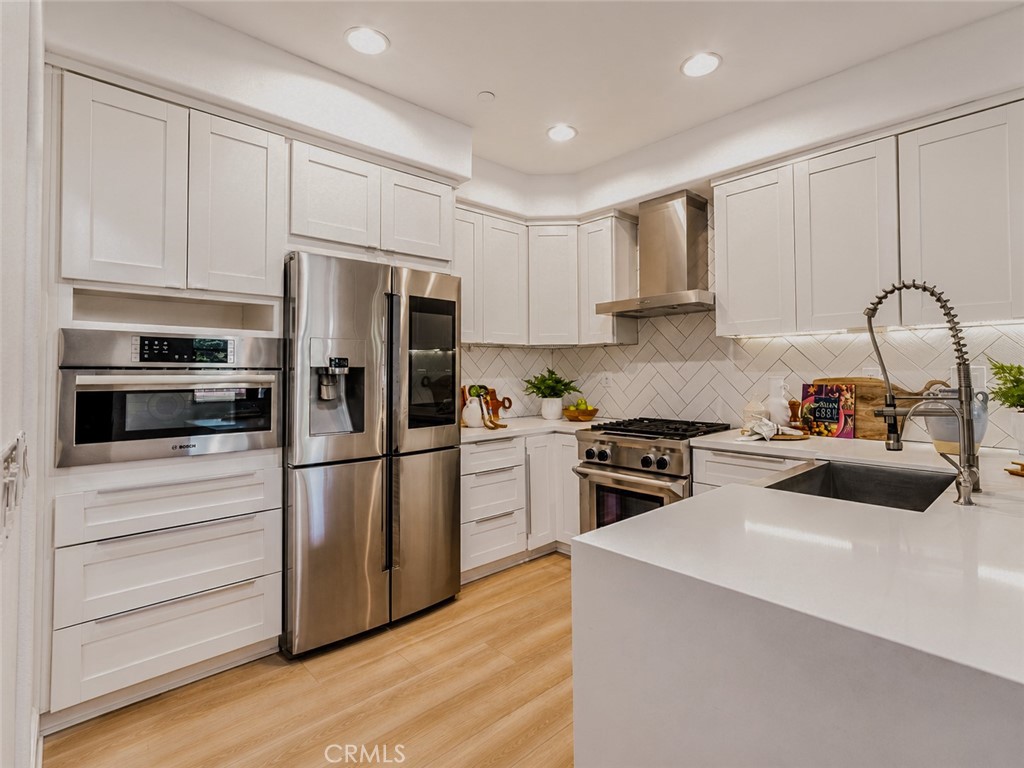
Beautifully updated turnkey home located in the desirable, highly sought-after Pitzer Ranch community of Claremont. Built in 2015, this 3 bedroom, 2.5 bathroom home offers 1,384 sq ft of stylish living space with brand new LVP flooring throughout, fresh interior paint, recessed lighting, and a remodeled kitchen featuring quartz countertops, white shaker cabinetry, stainless steel appliances, farmhouse sink, and designer backsplash. The open-concept layout offers spacious living and dining areas perfect for everyday living and entertaining. Upstairs, the primary suite features a walk-in closet and spa-inspired bathroom with dual vanities, soaking tub, and separate shower. Additional highlights include central A/C and heating, attached 2-car garage, upstairs built-in cabinetry, and charming private patio. Residents enjoy access to community amenities including a clubhouse, picnic areas, and BBQ spaces. Conveniently located near shopping, dining, schools, and commuter access.

Save
Ask
Tour
Hide
Share
Listing Snapshot
Price 
$689,000
Days On Site 
0 Days
Bedrooms 
3
Inside Area (SqFt) 
1,384 sqft
Total Baths 
3
Full Baths 
2
Partial Baths 
1
Lot Size 
0.1416 Acres
Year Built 
2014
MLS® Number 
OC26111232
Status 
Coming Soon
Property Tax 
N/A
HOA/Condo/Coop Fees 
$386.21 monthly
Sq Ft Source 
Assessor
Friends & Family
Recent Activity
8 hours agoListing first seen on site
15 hours agoListing updated with changes from the MLS®
General Features
Acres 
0.1416
Attached Garage 
Yes
Garage 
Yes
Garage Spaces 
2
Land Lease 
No
Levels 
Two
Number Of Stories 
2
Parking 
AttachedDirect AccessGarage
Parking Spaces 
2
Property Sub Type 
Condominium
Security 
Carbon Monoxide Detector(s)
Sewer 
Public Sewer
Special Circumstances 
Standard
Water Source 
Public
Interior Features
Appliances 
DishwasherFree-Standing RangeDisposalMicrowaveRefrigeratorWater SoftenerTankless Water Heater
Cooling 
Central Air
Electric 
220 Volts in Garage
Fireplace Features 
None
Flooring 
Vinyl
Heating 
Central
Interior 
Breakfast BarOpen FloorplanRecessed Lighting
Laundry Features 
InsideLaundry RoomUpper Level
Spa 
Yes
Bathroom 
Features - Soaking Tub
Bedroom 
Dining Room 
Family Room 
Kitchen 
Laundry 
Master Bathroom 
Master Bedroom 
Save
Ask
Tour
Hide
Share
Exterior Features
Patio And Porch 
Front Porch
Pool Features 
Association
Spa 
Yes
View 
Neighborhood
Waterview 
Neighborhood
Community Features
Association Amenities 
Maintenance GroundsBarbecuePicnic AreaPoolSpa/Hot Tub
Association Dues 
386.21
Building Access 
1
Community Features 
Sidewalks
Financing Terms Available 
CashConventional
HOA Fee Frequency 
Monthly
MLS Area 
683 - Claremont
School District 
Claremont Unified
Schools
School District
Claremont Unified
Elementary School
Unknown
Middle School
Unknown
High School
Unknown


This information is for your personal, non-commercial use and may not be used for any purpose other than to identify prospective properties you may be interested in purchasing. The display of MLS data is usually deemed reliable but is NOT guaranteed accurate by the MLS. Buyers are responsible for verifying the accuracy of all information and should investigate the data themselves or retain appropriate professionals. Information from sources other than the Listing Agent may have been included in the MLS data. Unless otherwise specified in writing, the Broker/Agent has not and will not verify any information obtained from other sources. The Broker/Agent providing the information contained herein may or may not have been the Listing and/or Selling Agent.

Neighborhood & Commute
Source: Walkscore
Save
Ask
Tour
Hide
Share