Save
Ask
Tour
Hide
Share
$1,399,000
New Listing

14 Viejo 75
Irvine, CA 92612

Townhouse|Coming Soon
3
Beds
3
Total Baths
2
Full Baths
1
Partial Bath
1,761
SqFt
$794
/SqFt
1975
Built
Subdivision:
RSJ Townhomes (JH)
County:
Orange
Listed by Jay Nguyen of HPT Realty [email protected]
Upcoming Open Houses
Sat, May 30, 1:00 PM - 3:00 PM
14 Viejo 7514 Viejo 7514 Viejo 75
Save
Ask
Tour
Hide
Share

Mortgage Calculator

Monthly Payment (Est.)

$6,383
Calculator powered by Showcase IDX, a Constellation1 Company. Copyright ©2026 Information is deemed reliable but not guaranteed.

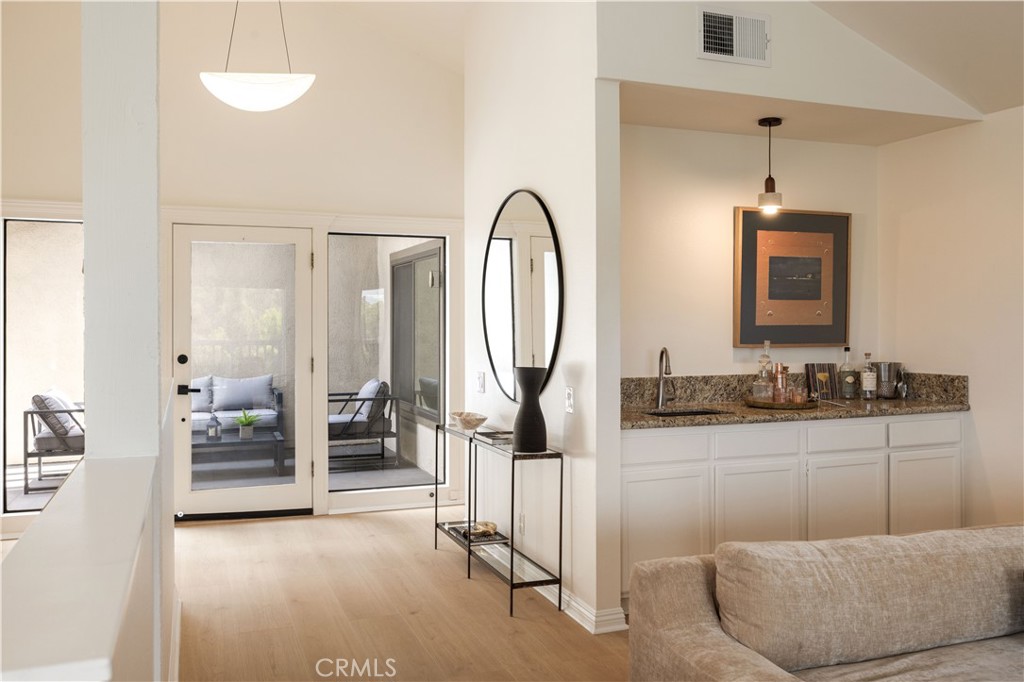
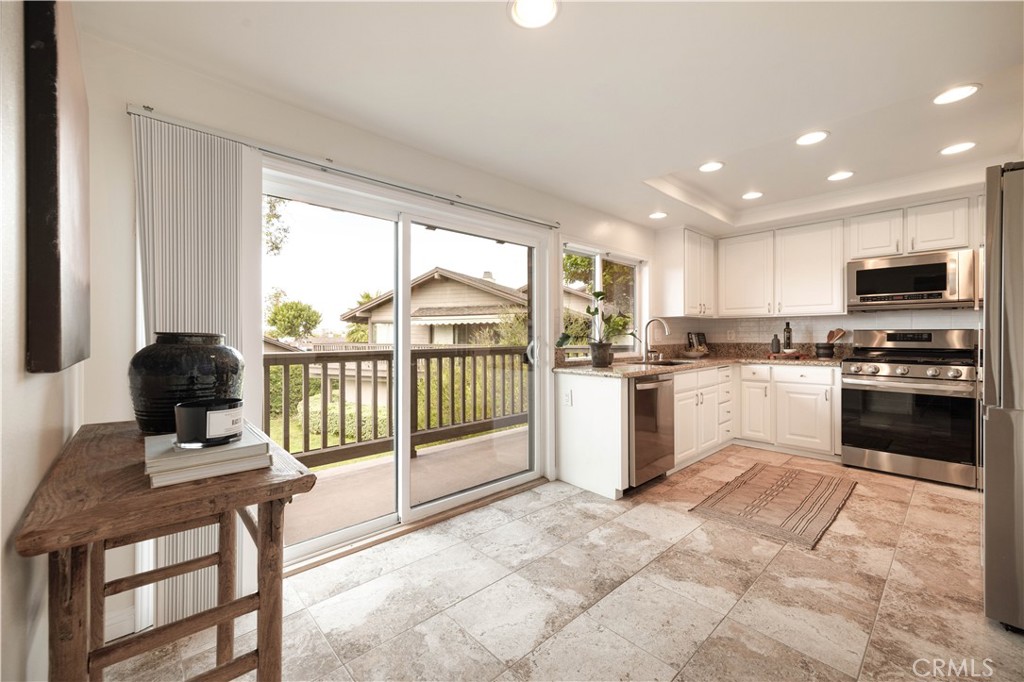
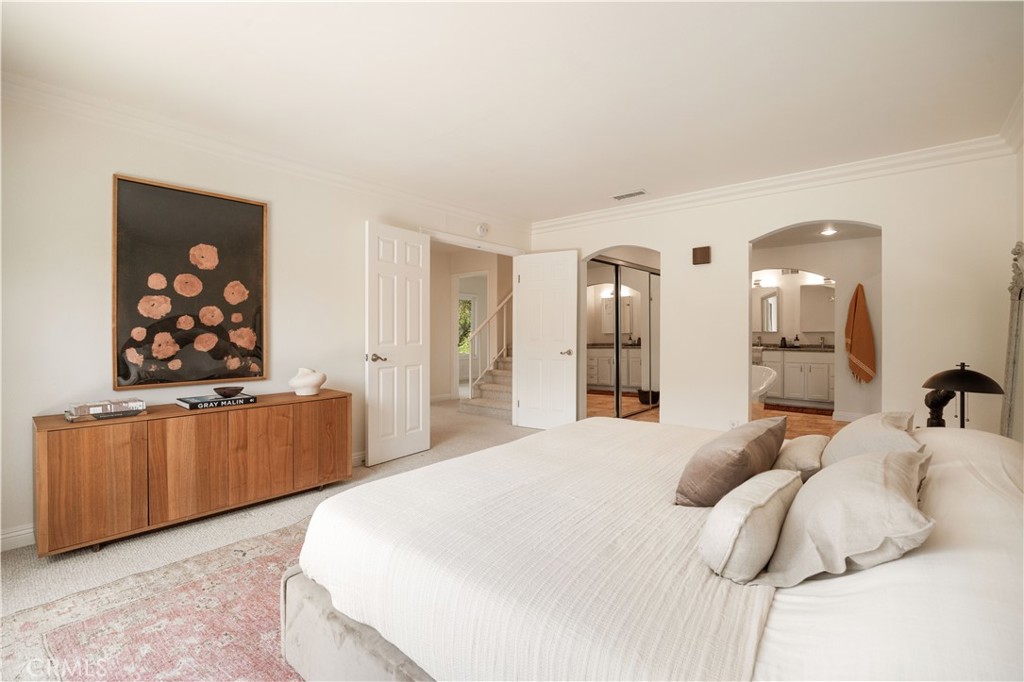
Located in the highly desirable Rancho San Joaquin golf course community, 14 Viejo #75 offers a premium townhome feel at an incredible price point. This coveted end unit offers exceptional privacy alongside the rare Irvine luxury of a private driveway and direct-access garage. The front door welcomes you upstairs into a bright, open main living space with soaring vaulted ceilings and serene, tree-lined views. Showcasing tasteful recent upgrades, the spacious living room flows seamlessly into an elevated dining area, a chic wet bar, and an upgraded chef's kitchen featuring stainless steel appliances, ample cabinetry, and a balcony. Downstairs features a private bedroom level. The expansive primary suite serves as a peaceful sanctuary complete with dual closets, a double vanity, and an en-suite bath. Two additional bedrooms, a remodeled hall bath, and a low-maintenance pea gravel patio complete the effortless layout. Enjoy resort-style association amenities including a community pool and spa, all just steps from the golf course, William Mason Park, and top-tier Irvine schools. Don’t miss this pristine property!

Save
Ask
Tour
Hide
Share
Listing Snapshot
Price 
$1,399,000
Days On Site 
0 Days
Bedrooms 
3
Inside Area (SqFt) 
1,761 sqft
Total Baths 
3
Full Baths 
2
Partial Baths 
1
Lot Size 
4.0934 Acres
Year Built 
1975
MLS® Number 
OC26112119
Status 
Coming Soon
Property Tax 
N/A
HOA/Condo/Coop Fees 
$541 monthly
Sq Ft Source 
Assessor
Friends & Family
Recent Activity
15 hours agoListing first seen on site
22 hours agoListing updated with changes from the MLS®
General Features
Acres 
4.0934
Attached Garage 
Yes
Disclosures 
CovenantsRestrictionsDisclosure
Foundation 
Slab
Garage 
Yes
Garage Spaces 
2
Green Energy Efficient 
AppliancesWater Heater
Land Lease 
No
Levels 
Two
Number Of Stories 
2
Parking 
AttachedDirect AccessDrivewayGarage
Parking Spaces 
2
Pets 
Yes
Property Condition 
Updated/Remodeled
Property Sub Type 
Townhouse
Security 
Security SystemCarbon Monoxide Detector(s)Smoke Detector(s)
Sewer 
Public Sewer
Special Circumstances 
Standard
Utilities 
Cable AvailableElectricity AvailableNatural Gas AvailableSewer AvailableWater Available
Water Source 
Public
Interior Features
Appliances 
DishwasherENERGY STAR Qualified AppliancesENERGY STAR Qualified Water HeaterFree-Standing RangeDisposalGas RangeMicrowaveRefrigeratorVented Exhaust FanWater HeaterDryerWasher
Cooling 
Central Air
Fireplace 
Yes
Fireplace Features 
GasLiving Room
Flooring 
CarpetLaminate
Heating 
Central
Interior 
Wet BarCathedral Ceiling(s)Granite CountersHigh CeilingsOpen FloorplanEntrance FoyerWalk-In Closet(s)
Laundry Features 
Laundry Room
Window Features 
BlindsDouble Pane WindowsScreensTinted Windows
Bathroom 
Features - Granite Counters, Soaking Tub
Bedroom 
Dining Room 
EntryFoyer 
Foyer 
Kitchen 
Features - Granite Counters
Laundry 
Living Room 
Master Bathroom 
Master Bedroom 
Other 
Features - Walk-In Closet(s)
Save
Ask
Tour
Hide
Share
Exterior Features
Exterior 
BalconyLightingRain GuttersFire Pit
Fencing 
BlockWood
Pool Features 
Association
Road Frontage 
City Street
Roof 
Shingle
View 
Golf CourseNeighborhoodPanoramic
Waterview 
Golf CourseNeighborhoodPanoramic
Windows/Doors 
BlindsDouble Pane WindowsScreensTinted Windows
Community Features
Association Amenities 
Maintenance GroundsManagementPoolSpa/Hot TubTrashWater
Association Dues 
541
Building Access 
Ground level
Community Features 
Golf
Financing Terms Available 
CashConventional1031 Exchange
HOA Fee Frequency 
Monthly
MLS Area 
SJ - Rancho San Joaquin
Roads 
Paved
School District 
Irvine Unified
Schools
School District
Irvine Unified
Elementary School
University Park
Middle School
Rancho San Joaquin
High School
University


This information is for your personal, non-commercial use and may not be used for any purpose other than to identify prospective properties you may be interested in purchasing. The display of MLS data is usually deemed reliable but is NOT guaranteed accurate by the MLS. Buyers are responsible for verifying the accuracy of all information and should investigate the data themselves or retain appropriate professionals. Information from sources other than the Listing Agent may have been included in the MLS data. Unless otherwise specified in writing, the Broker/Agent has not and will not verify any information obtained from other sources. The Broker/Agent providing the information contained herein may or may not have been the Listing and/or Selling Agent.

Neighborhood & Commute
Source: Walkscore
Save
Ask
Tour
Hide
Share