Save
Ask
Tour
Hide
Share
$1,250,000
New Listing

11 Shadowleaf
Irvine, CA 92614

Condominium|Coming Soon
3
Beds
3
Total Baths
1
Full Bath
2
Partial Baths
1,435
SqFt
$871
/SqFt
1985
Built
Subdivision:
Seasons (SN)
County:
Orange
Listed by Michelle Phillips of Real Broker [email protected]
Upcoming Open Houses
Sat, Jun 6, 1:00 PM - 4:00 PM
11 Shadowleaf11 Shadowleaf11 Shadowleaf11 Shadowleaf
Save
Ask
Tour
Hide
Share

Mortgage Calculator

Monthly Payment (Est.)

$5,703
Calculator powered by Showcase IDX, a Constellation1 Company. Copyright ©2026 Information is deemed reliable but not guaranteed.

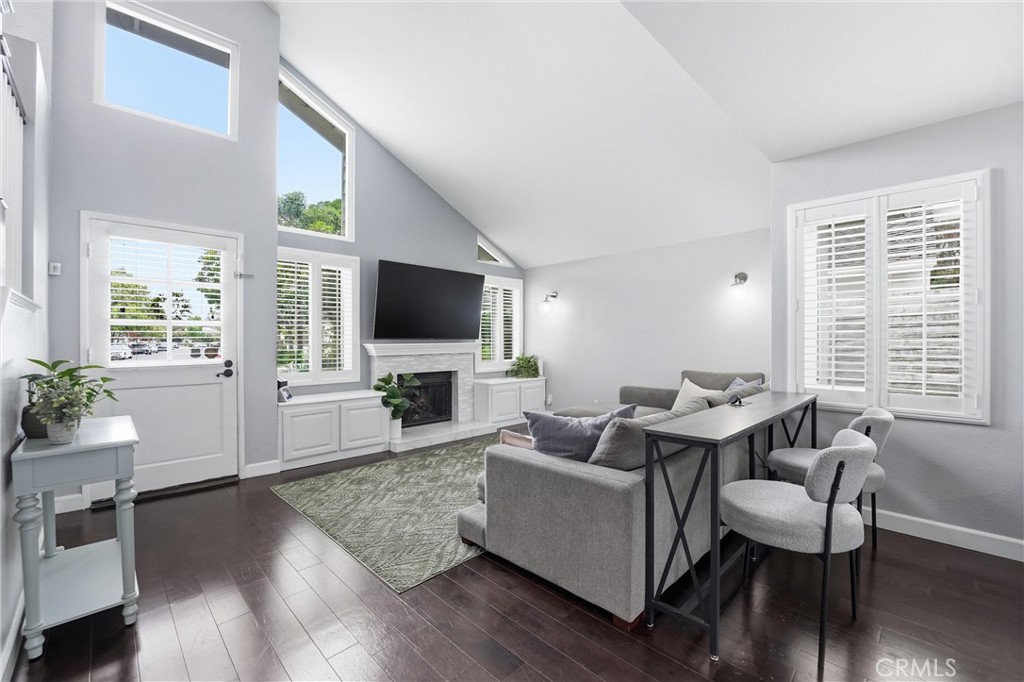
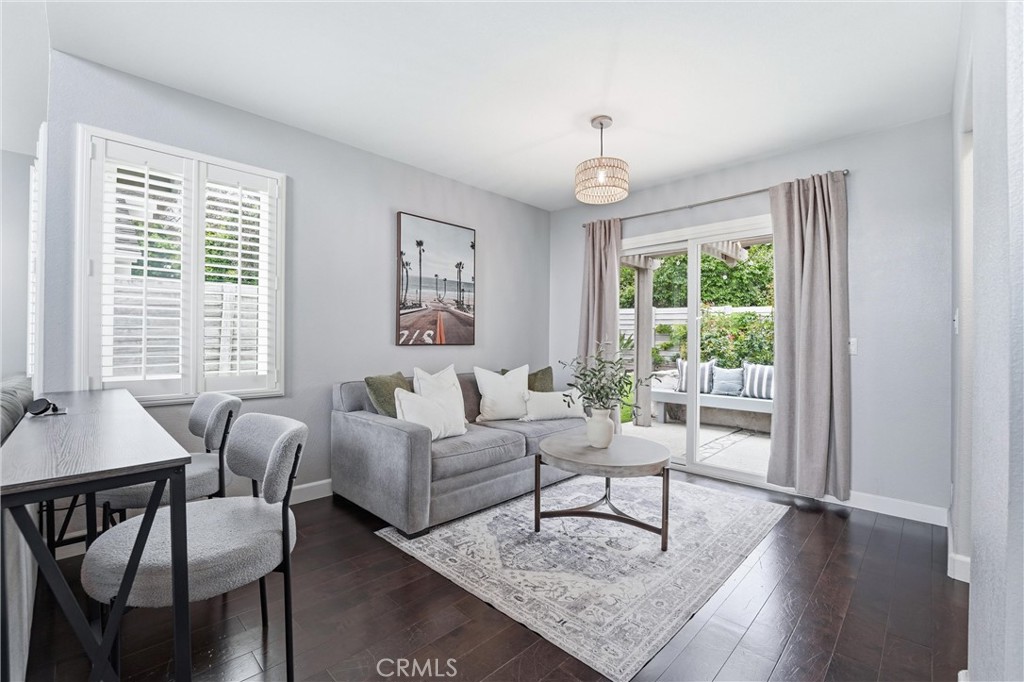
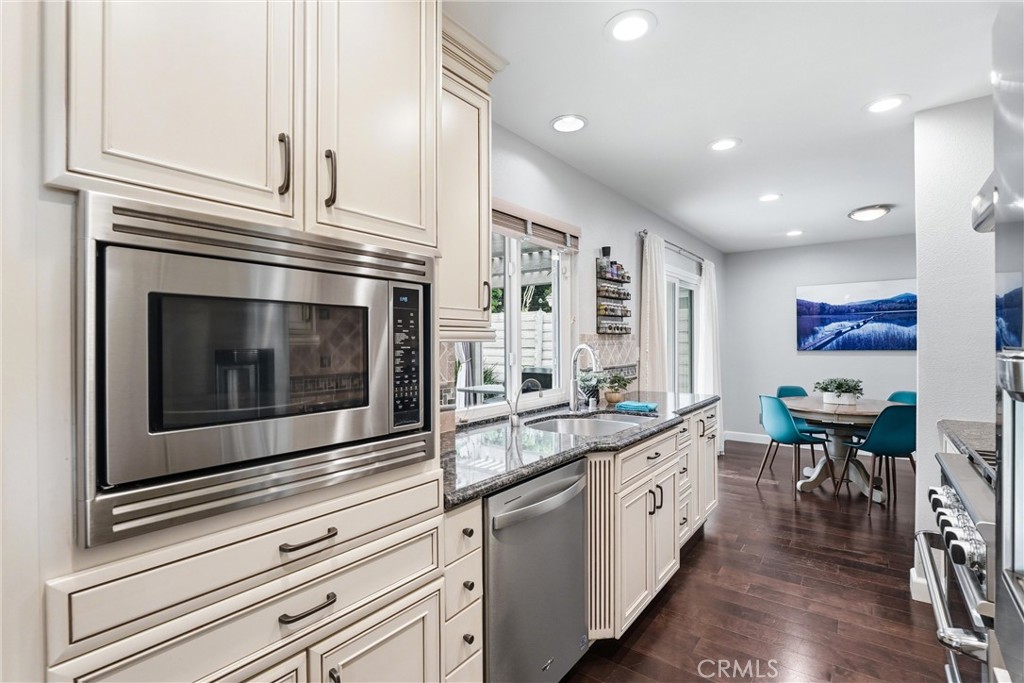
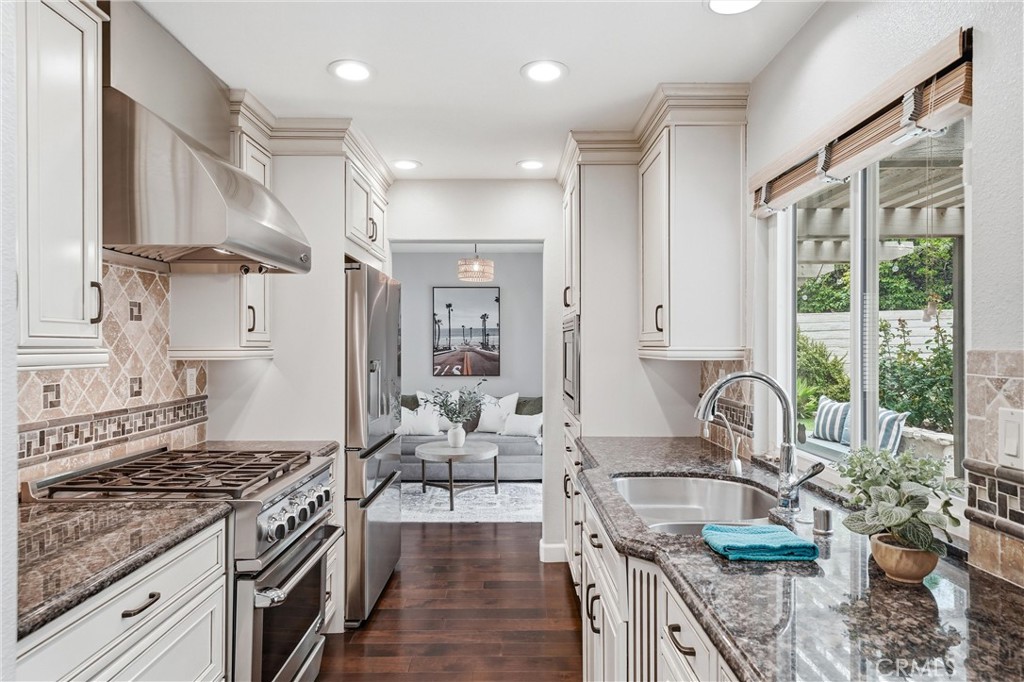
Filled with natural light and thoughtfully designed for everyday living, this inviting home offers a rare combination of spacious interiors and one of the larger yards in the neighborhood. Vaulted ceilings and expansive windows create an airy sense of openness, while comfortable living spaces encourage connection, relaxation, and easy entertaining. The remodeled kitchen serves as the heart of the home, featuring custom cabinetry, granite countertops, premium stainless steel appliances, and a built-in wine refrigerator. Adjacent living and dining areas flow seamlessly to the backyard, creating a natural extension of the home's living space. Outside, mature landscaping, a pergola-covered patio, generous lawn, and multiple seating areas provide room to dine outdoors, unwind at the end of the day, or gather with guests throughout the year. The expansive yard offers a sense of space that is increasingly difficult to find. Just moments from the Fallingstar Pool, residents enjoy easy access to swimming, an oversized spa, parks, lakes, walking trails, tennis and pickleball courts, and the many amenities that have made Woodbridge one of Irvine's most enduringly popular communities. Award-winning schools, shopping, dining, and everyday conveniences are all close at hand.

Save
Ask
Tour
Hide
Share
Listing Snapshot
Price 
$1,250,000
Days On Site 
0 Days
Bedrooms 
3
Inside Area (SqFt) 
1,435 sqft
Total Baths 
3
Full Baths 
1
Partial Baths 
2
Lot Size 
0.8711 Acres
Year Built 
1985
MLS® Number 
OC26113857
Status 
Coming Soon
Property Tax 
N/A
HOA/Condo/Coop Fees 
$253 monthly
Sq Ft Source 
Assessor
Friends & Family
Recent Activity
5 hours agoListing first seen on site
13 hours agoListing updated with changes from the MLS®
General Features
Acres 
0.8711
Attached Garage 
Yes
Disclosures 
CovenantsRestrictionsDisclosureHoaDisclosure
Garage 
Yes
Garage Spaces 
2
Land Lease 
No
Levels 
Two
Number Of Stories 
2
Parking 
AttachedGarage Faces FrontGarageGarage Door OpenerOn Street
Parking Spaces 
2
Property Condition 
Updated/Remodeled
Property Sub Type 
Condominium
Security 
Carbon Monoxide Detector(s)Smoke Detector(s)
Special Circumstances 
Standard
Style 
CapeCod
Utilities 
Cable AvailableElectricity ConnectedNatural Gas ConnectedSewer ConnectedWater Available
Water Source 
Public
Interior Features
Appliances 
DishwasherFree-Standing RangeGas CooktopDisposalGas RangeGas Water HeaterMicrowaveRange HoodWater Heater
Cooling 
Central Air
Fireplace 
Yes
Fireplace Features 
Living Room
Flooring 
CarpetTileWood
Heating 
Forced Air
Interior 
Built-in FeaturesCeiling Fan(s)Cathedral Ceiling(s)Dry BarGranite CountersHigh CeilingsOpen FloorplanRecessed LightingWalk-In Closet(s)
Laundry Features 
In Garage
Spa 
Yes
Window Features 
BlindsDouble Pane WindowsShutters
Bathroom 
Bedroom 
Dining Room 
EntryFoyer 
Family Room 
Kitchen 
Living Room 
Master Bathroom 
Master Bedroom 
Other 
Features - Walk-In Closet(s)
Save
Ask
Tour
Hide
Share
Exterior Features
Exterior 
Dock
Lot Features 
Back YardFront YardLandscaped
Patio And Porch 
EnclosedFront PorchWrap Around
Pool Features 
Association
Spa 
Yes
View 
Neighborhood
Waterfront Features 
Lake
Waterview 
Neighborhood
Windows/Doors 
BlindsDouble Pane WindowsShutters
Community Features
Association Amenities 
Sport CourtMaintenance GroundsGame RoomMeeting RoomBarbecuePicnic AreaPlaygroundPoolRecreation RoomSpa/Hot TubTennis Court(s)Trail(s)Boat Dock
Association Dues 
253
Building Access 
1
Community Features 
CurbsLakeSuburbanSidewalksPark
Financing Terms Available 
Cash
HOA Fee Frequency 
Monthly
MLS Area 
WB - Woodbridge
School District 
Irvine Unified
Schools
School District
Irvine Unified
Elementary School
Springbrook
Middle School
South Lake
High School
Woodbridge


This information is for your personal, non-commercial use and may not be used for any purpose other than to identify prospective properties you may be interested in purchasing. The display of MLS data is usually deemed reliable but is NOT guaranteed accurate by the MLS. Buyers are responsible for verifying the accuracy of all information and should investigate the data themselves or retain appropriate professionals. Information from sources other than the Listing Agent may have been included in the MLS data. Unless otherwise specified in writing, the Broker/Agent has not and will not verify any information obtained from other sources. The Broker/Agent providing the information contained herein may or may not have been the Listing and/or Selling Agent.

Neighborhood & Commute
Source: Walkscore
Save
Ask
Tour
Hide
Share