


18 MeadowoodAliso Viejo, CA 92656
Mortgage Calculator
Monthly Payment (Est.)
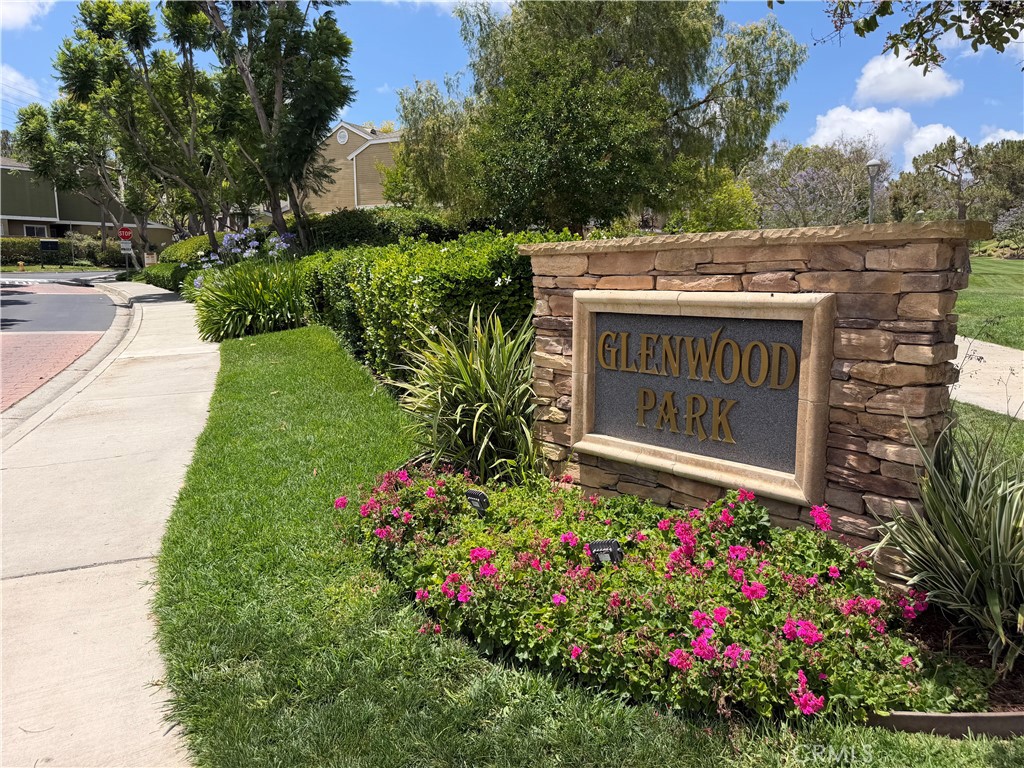
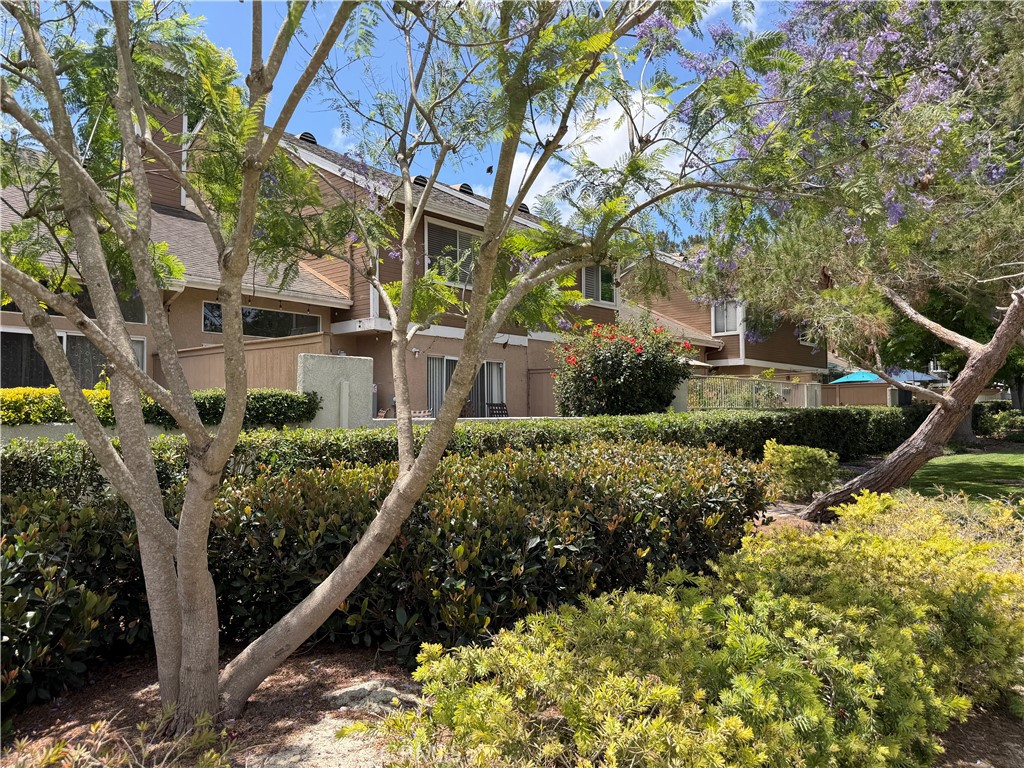
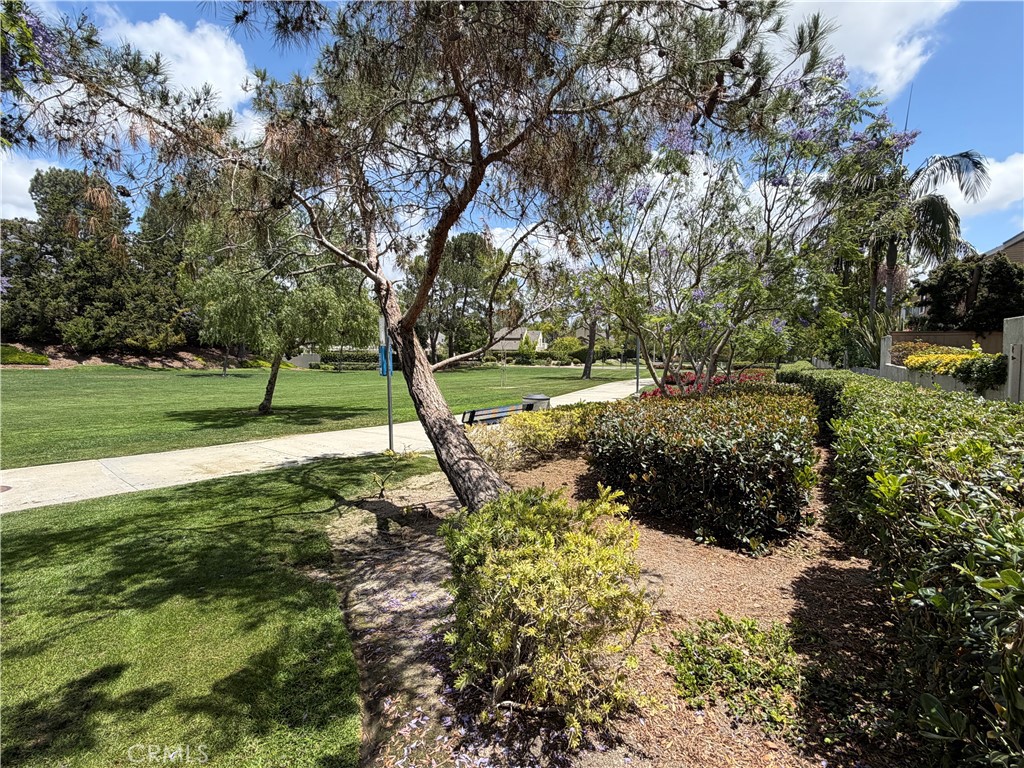
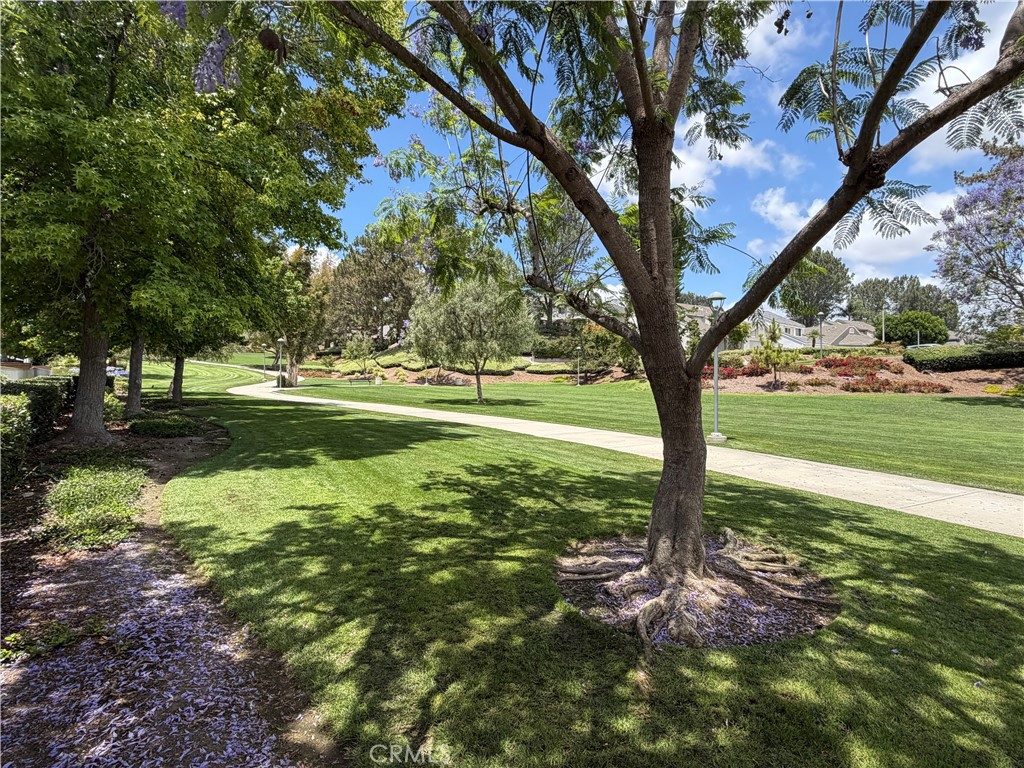
$4,334Welcome to 18 Meadowood, a 3-bedroom, 2.5-bath townhome in the desirable Glenwood Park community of Aliso Viejo. Offering approximately 1,300 square feet, an attached 2-car garage with direct access, and a private patio overlooking a peaceful greenbelt and community park setting, this home blends comfort, convenience, and indoor-outdoor living. The light-filled living room features vaulted ceilings, a fireplace, and sliding glass doors that open to the patio. The kitchen includes granite countertops, custom cabinetry, recessed lighting, and stainless steel appliances approximately two years old. The heating and air conditioning system is also approximately five years old. All bedrooms are upstairs, including a spacious primary suite with vaulted ceilings, mirrored wardrobes, and an updated bathroom with dual sinks and a walk-in shower. Glenwood Park offers access to community amenities including a pool, spa, tennis, pickleball, fitness room, clubhouse, playground, dog park, greenbelts, and nearby trails. Close to Aliso Viejo Town Center, shopping, dining, parks, the 73 Toll Road, and South Orange County beaches.
| 16 hours ago | Listing first seen on site | |
| 23 hours ago | Listing updated with changes from the MLS® |

This information is for your personal, non-commercial use and may not be used for any purpose other than to identify prospective properties you may be interested in purchasing. The display of MLS data is usually deemed reliable but is NOT guaranteed accurate by the MLS. Buyers are responsible for verifying the accuracy of all information and should investigate the data themselves or retain appropriate professionals. Information from sources other than the Listing Agent may have been included in the MLS data. Unless otherwise specified in writing, the Broker/Agent has not and will not verify any information obtained from other sources. The Broker/Agent providing the information contained herein may or may not have been the Listing and/or Selling Agent.
Did you know? You can invite friends and family to your search. They can join your search, rate and discuss listings with you.