


25031 CastlewoodLake Forest, CA 92630
Mortgage Calculator
Monthly Payment (Est.)
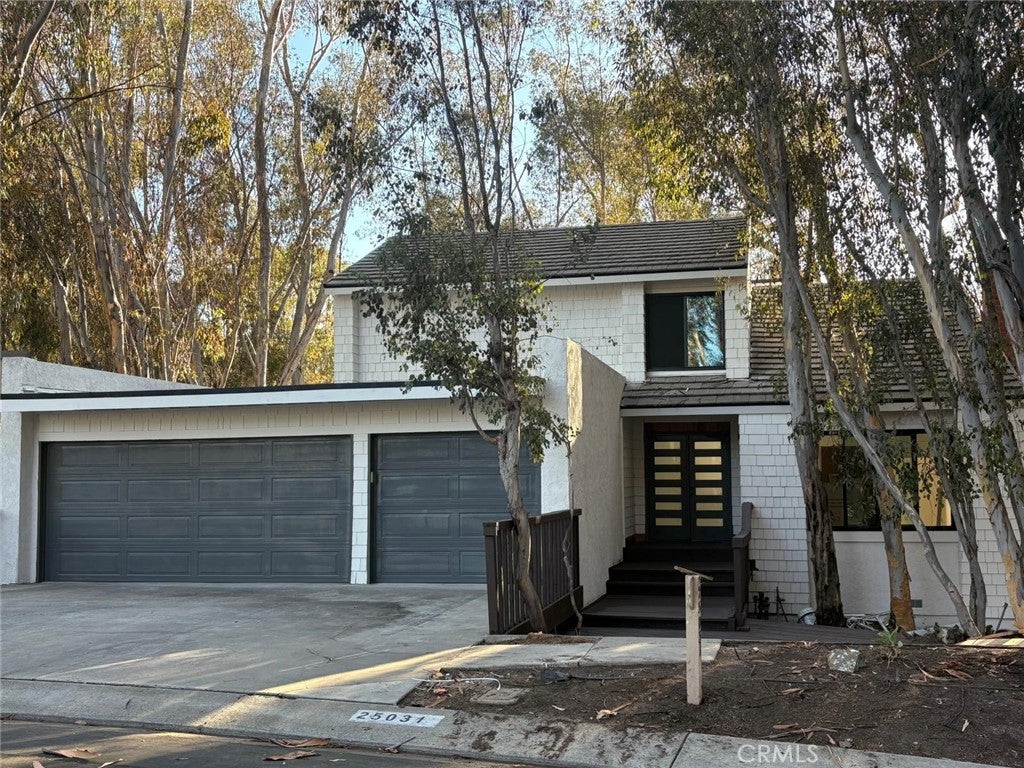
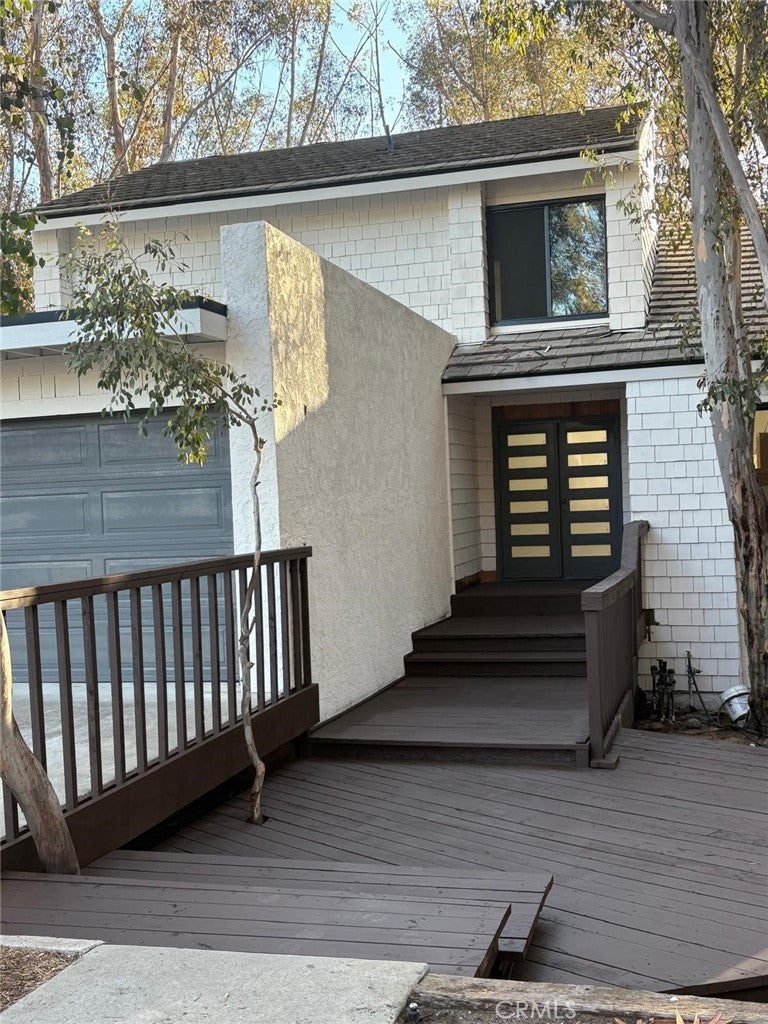
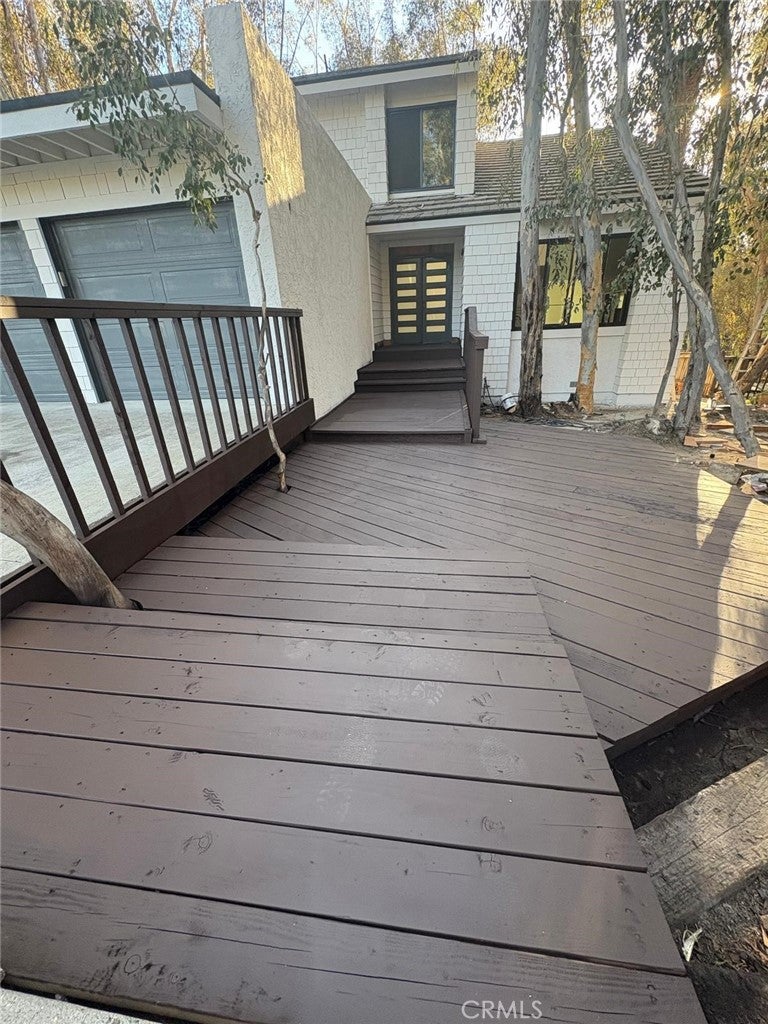
$8,162Coming Soon in The Woods of Lake Forest! This updated 5-bedroom, 3-bath split-level home offers spacious living, a peaceful tree-lined setting, and access to the Lake Forest Sun & Sail Club with pools, tennis, social activities, and more. The flexible floor plan features multiple living and entertaining areas, a bedroom and bath on the ground level, three bedrooms on the second level, and a spacious top-level primary suite with a private balcony overlooking the woods. The home has been extensively refreshed with recent improvements including roofing work, HVAC duct work, updated flooring, fresh interior paint, recessed lighting, updated electrical components, new ceiling fans, interior doors, bathroom tile and fixtures, updated plumbing components, appliances, drywall/texture work, and stylish accent finishes. A large rear deck spans the back of the home, creating a private outdoor setting for relaxing or entertaining. Conveniently located near schools, shopping, dining, the 5/405 freeways, the 241 toll road, and Orange County coastal destinations. MORE photos to come!
| 13 hours ago | Listing first seen on site | |
| 20 hours ago | Listing updated with changes from the MLS® |

This information is for your personal, non-commercial use and may not be used for any purpose other than to identify prospective properties you may be interested in purchasing. The display of MLS data is usually deemed reliable but is NOT guaranteed accurate by the MLS. Buyers are responsible for verifying the accuracy of all information and should investigate the data themselves or retain appropriate professionals. Information from sources other than the Listing Agent may have been included in the MLS data. Unless otherwise specified in writing, the Broker/Agent has not and will not verify any information obtained from other sources. The Broker/Agent providing the information contained herein may or may not have been the Listing and/or Selling Agent.
Did you know? You can invite friends and family to your search. They can join your search, rate and discuss listings with you.