


11433 Stewart StreetEl Monte, CA 91731
Mortgage Calculator
Monthly Payment (Est.)
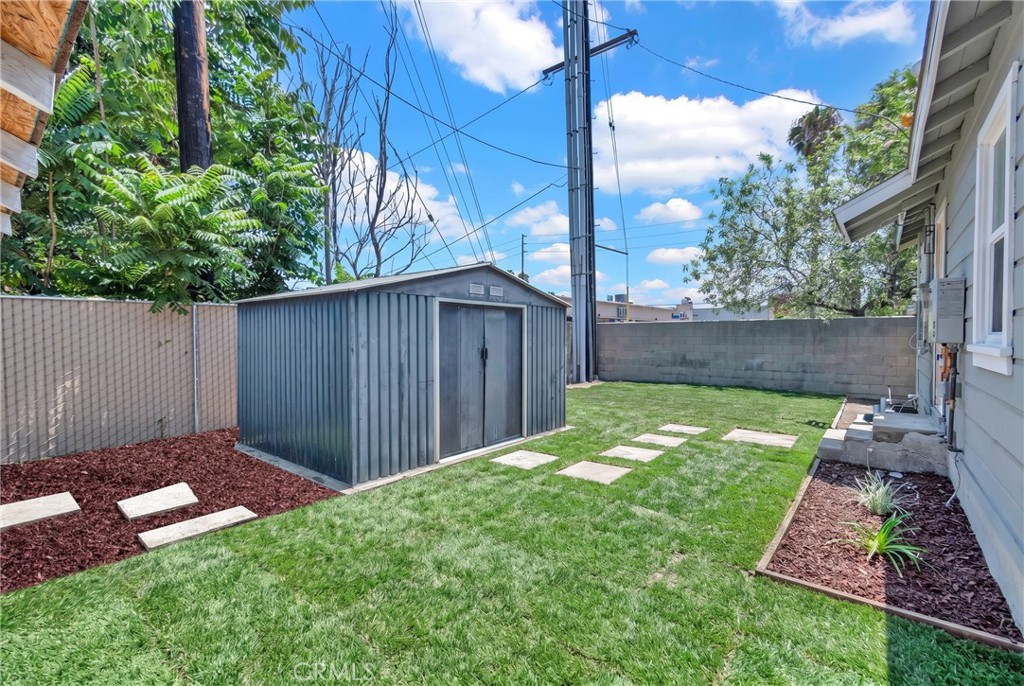
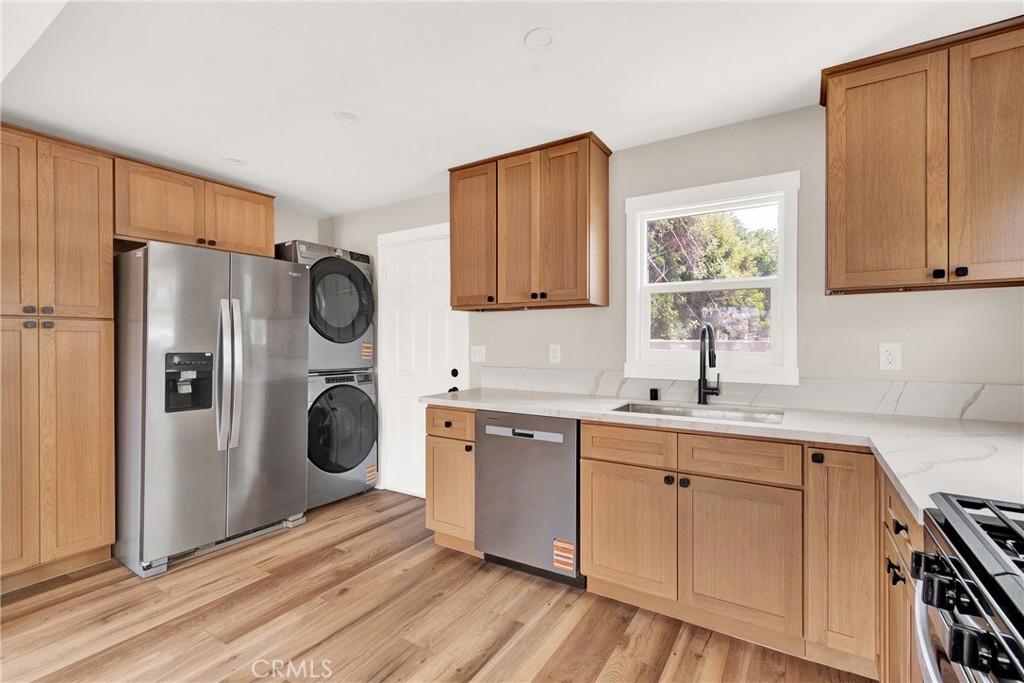
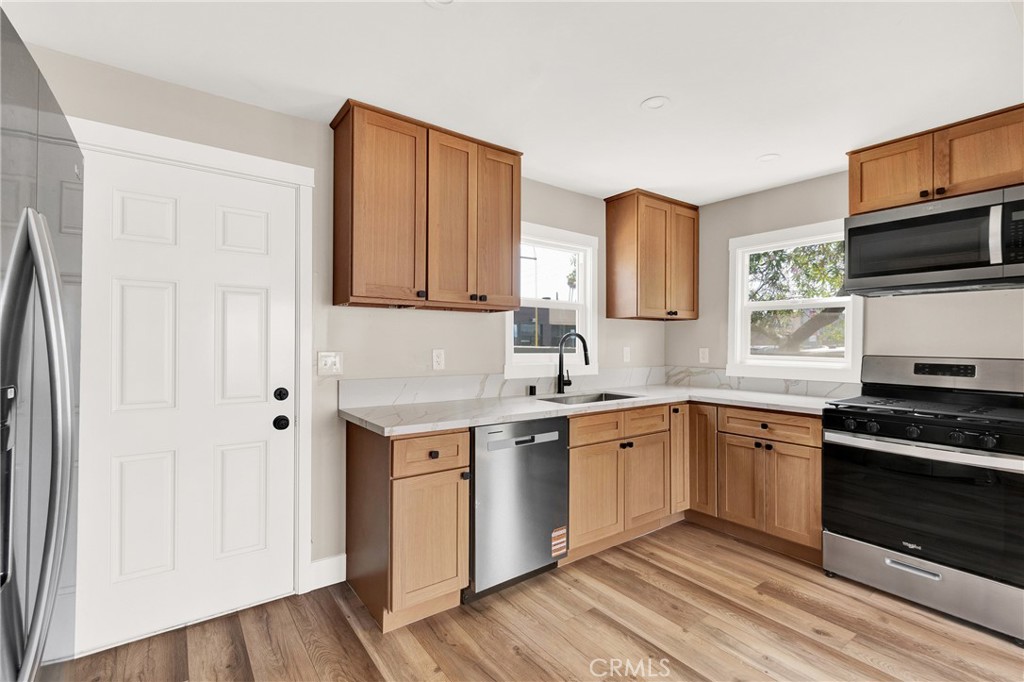
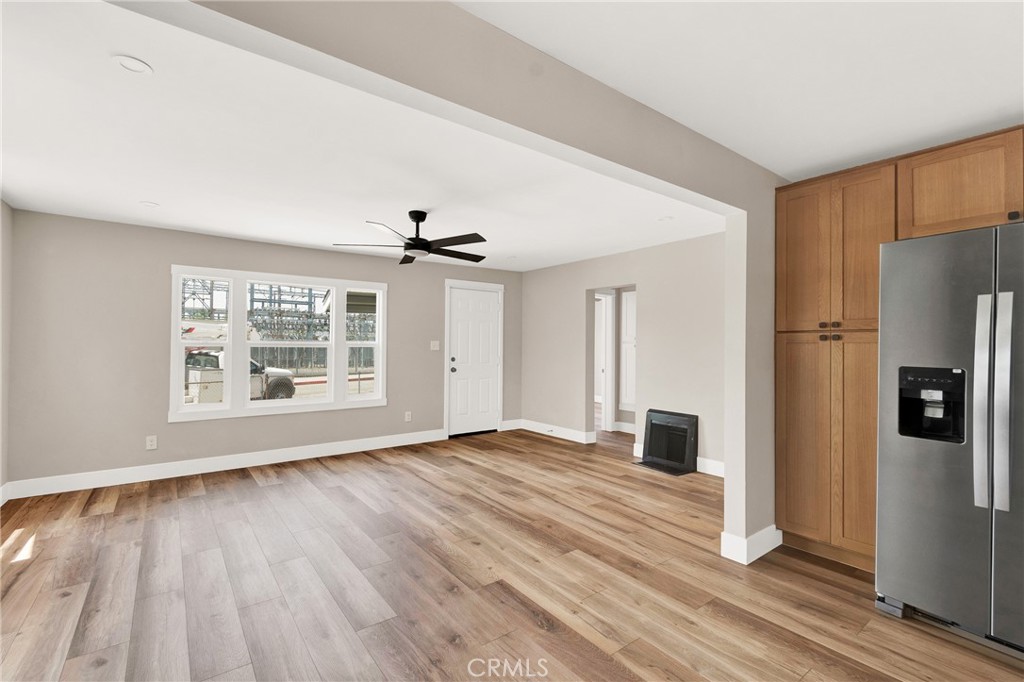
$3,422The perfect blend of classic charm and modern convenience in this beautifully renovated 1938 Craftsman home. Ideally situated in a desirable El Monte neighborhood, this residence has been thoughtfully updated to provide a fresh, contemporary feel while preserving its timeless character. The home offers an efficient, light-filled open floor plan featuring two comfortable bedrooms and a tastefully upgraded bathroom. Recent improvements create a turnkey living experience, perfect for first-time buyers or as a smart addition to your investment portfolio. All new appliances including washer, dryer and fridge are included. Situated on a corner lot, offering a versatile backyard space for outdoor entertainment, gardening, or relaxation and He or She storage shed. Notable exterior features include a detached garage and a long, gated driveway that provides ample parking, even room for RV, Trailer or toys. Enjoy the convenience of a prime location with easy access to major freeways, local shopping, dining, and nearby outdoor recreation at Arceo Park, Zamora Park, Pioneer Park and Peck Road Water Conservation Park. This virtually new home is ready for its next chapter- schedule your viewing today. • Kitchen: New cabinetry, countertops, sink, faucets, stove & oven, dishwasher, fridge, washer & dryer are included. • Bathroom: Upgraded bathroom with new toilet, pedestal sink, faucet. • Flooring: New vinyl laminate and baseboards throughout the home. • Systems: New Mini-Split heater/air conditioner, roof replaced 3 years ago. • Interior: Fresh paint, recessed lighting and fans in bedrooms. New panel doors & hardware. • Exterior: All new windows and screens, freshly painted, new light fixtures, landscaping and drip watering system. • Garage: New garage door, garage floor and drywall interior. Roof is only 3 years new. • About this Location: Close access to 60 / 10 / 605 freeways. • Walk Score of 81 out of 100. Transit Score 54 Bike Score 59 Very Walkable so most errands can be accomplished on foot. Only a 15-minute walk from the Metrolink San Bernardino Line at the El Monte Metrolink Station stop.
| 2 hours ago | Listing first seen on site | |
| 9 hours ago | Listing updated with changes from the MLS® |

This information is for your personal, non-commercial use and may not be used for any purpose other than to identify prospective properties you may be interested in purchasing. The display of MLS data is usually deemed reliable but is NOT guaranteed accurate by the MLS. Buyers are responsible for verifying the accuracy of all information and should investigate the data themselves or retain appropriate professionals. Information from sources other than the Listing Agent may have been included in the MLS data. Unless otherwise specified in writing, the Broker/Agent has not and will not verify any information obtained from other sources. The Broker/Agent providing the information contained herein may or may not have been the Listing and/or Selling Agent.
Did you know? You can invite friends and family to your search. They can join your search, rate and discuss listings with you.