Save
Ask
Tour
Hide
Share
$4,995,000
New Listing

428 Cabrillo
Corona Del Mar, CA 92625

Single Family Residence|Coming Soon
3
Beds
2
Total Baths
2
Full Baths
1,516
SqFt
$3,295
/SqFt
1954
Built
Subdivision:
Corona Highlands (CORH)
County:
Orange
Listed by Rose Goldberg of Coldwell Banker Realty [email protected]
428 Cabrillo428 Cabrillo428 Cabrillo428 Cabrillo
Save
Ask
Tour
Hide
Share

Mortgage Calculator

Monthly Payment (Est.)

$22,789
Calculator powered by Showcase IDX, a Constellation1 Company. Copyright ©2026 Information is deemed reliable but not guaranteed.

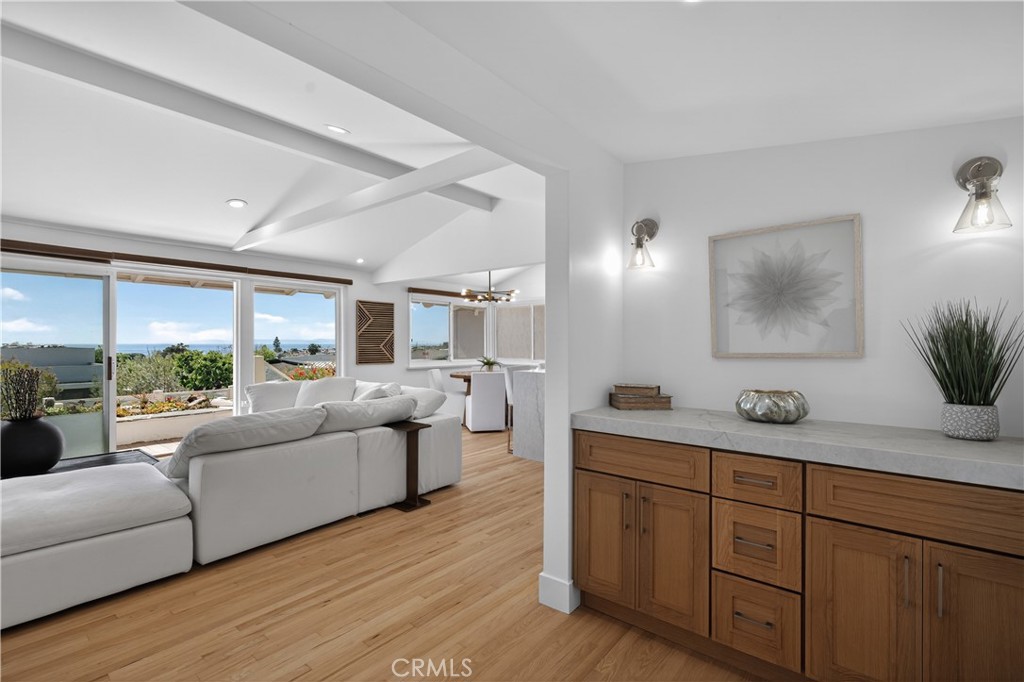
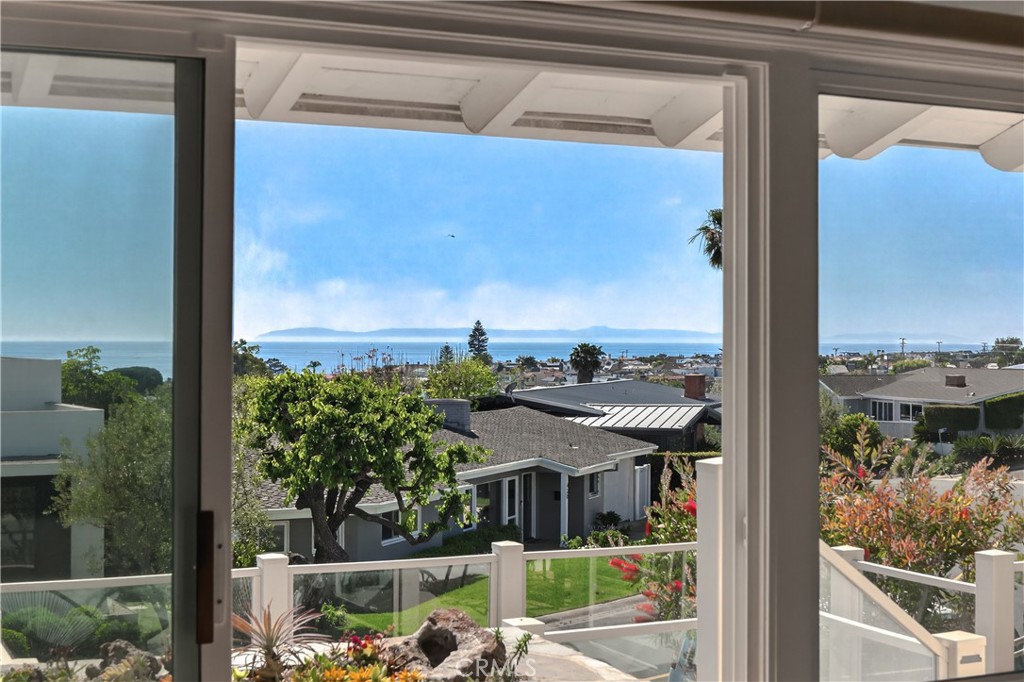
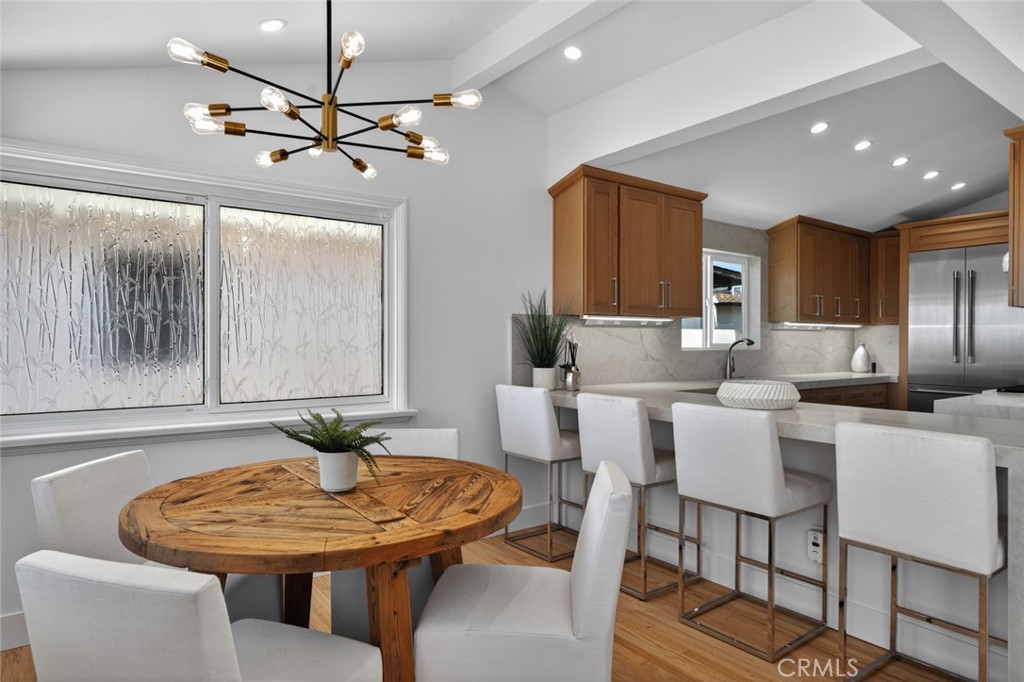
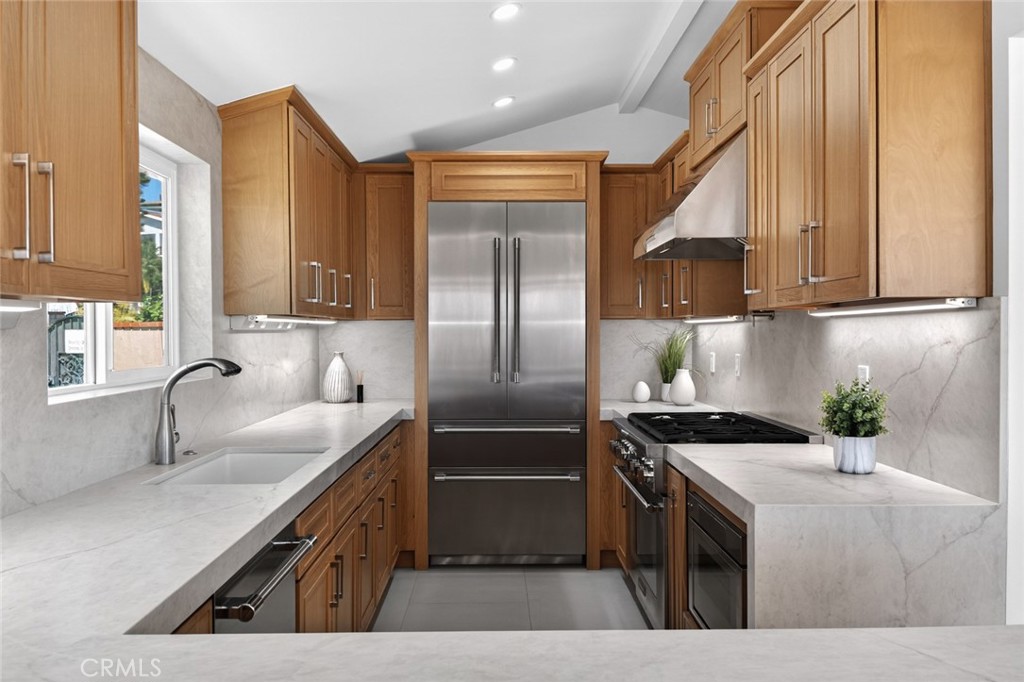
Welcome to 428 Cabrillo Terrace, an exceptional single-story residence in the prestigious community of Corona Highlands. This charming home boasts three bedrooms and two bathrooms, showcasing an open floor plan that is bathed in natural light. Highlights include solid wood floors, oak cabinetry, new Thermador appliances, stunning quartz countertops, a luxurious primary suite with a spa-inspired bath, modern upgrades throughout, expansive lot with gated yard, and breathtaking ocean views. Private beach access. Experience the unparalleled proximity to world-class beaches, luxurious resorts, premier golf courses, exquisite restaurants, upscale shopping, and highly regarded schools. This is a unique opportunity to acquire one of the most affordably priced panoramic ocean view homes in Corona Del Mar.

Save
Ask
Tour
Hide
Share
Listing Snapshot
Price 
$4,995,000
Days On Site 
0 Days
Bedrooms 
3
Inside Area (SqFt) 
1,516 sqft
Total Baths 
2
Full Baths 
2
Partial Baths 
N/A
Lot Size 
0.1466 Acres
Year Built 
1954
MLS® Number 
OC26142027
Status 
Coming Soon
Property Tax 
N/A
HOA/Condo/Coop Fees 
$32 monthly
Sq Ft Source 
Assessor
Friends & Family
Recent Activity
14 hours agoListing first seen on site
yesterdayListing updated with changes from the MLS®
General Features
Acres 
0.1466
Attached Garage 
Yes
Disclosures 
CovenantsRestrictionsDisclosureFamilialRelation
Garage 
Yes
Garage Spaces 
2
Green Energy Efficient 
Appliances
Land Lease 
No
Levels 
One
Number Of Stories 
1
Parking 
AttachedDrivewayGarage
Parking Spaces 
4
Property Condition 
Updated/Remodeled
Property Sub Type 
Single Family Residence
Security 
Carbon Monoxide Detector(s)Smoke Detector(s)
Sewer 
Public Sewer
Special Circumstances 
Standard
Style 
Bungalow
Utilities 
Cable ConnectedElectricity ConnectedNatural Gas ConnectedSewer ConnectedUnderground UtilitiesWater Connected
Water Source 
Public
Interior Features
Appliances 
DishwasherENERGY STAR Qualified AppliancesFree-Standing RangeDisposalGas OvenMicrowaveRefrigeratorRange HoodVented Exhaust FanWater Heater
Cooling 
Central Air
Fireplace 
Yes
Fireplace Features 
Family Room
Flooring 
TileWood
Heating 
Central
Interior 
Beamed CeilingsOpen FloorplanRecessed LightingMaster Downstairs
Laundry Features 
Laundry Closet
Main Level Bedrooms 
3
Window Features 
BlindsShutters
Bathroom 
Bedroom 
Kitchen 
Master Bathroom 
Master Bedroom 
Save
Ask
Tour
Hide
Share
Exterior Features
Construction Details 
BrickConcreteStucco
Exterior 
GardenBalconyRain Gutters
Fencing 
Wrought Iron
Lot Features 
Back YardFront YardGardenSprinklers In RearSprinklers In FrontLandscaped
Patio And Porch 
Rear PorchDeckFront PorchTerrace
Pool Features 
None
Road Frontage 
City Street
Roof 
Tile
Spa Features 
None
View 
City LightsOceanPanoramicWater
Waterfront Features 
Beach AccessOcean Access
Waterview 
City LightsOceanPanoramicWater
Windows/Doors 
BlindsShutters
Community Features
Association Amenities 
OtherWater
Association Dues 
32
Building Access 
Cabrillo
Financing Terms Available 
CashConventional1031 Exchange
HOA Fee Frequency 
Monthly
MLS Area 
CS - Corona Del Mar - Spyglass
Roads 
Paved
School District 
Newport Mesa Unified
Schools
School District
Newport Mesa Unified
Elementary School
Unknown
Middle School
Unknown
High School
Unknown


This information is for your personal, non-commercial use and may not be used for any purpose other than to identify prospective properties you may be interested in purchasing. The display of MLS data is usually deemed reliable but is NOT guaranteed accurate by the MLS. Buyers are responsible for verifying the accuracy of all information and should investigate the data themselves or retain appropriate professionals. Information from sources other than the Listing Agent may have been included in the MLS data. Unless otherwise specified in writing, the Broker/Agent has not and will not verify any information obtained from other sources. The Broker/Agent providing the information contained herein may or may not have been the Listing and/or Selling Agent.

Neighborhood & Commute
Source: Walkscore
Save
Ask
Tour
Hide
Share