Save
Ask
Tour
Hide
Share
$365,000
New Listing

532 Via Estrada C
Laguna Woods, CA 92637

For Sale|Stock Cooperative|Active
2
Beds
1
Total Bath
1
Full Bath
950
SqFt
$384
/SqFt
1966
Built
Subdivision:
Leisure World (LW)
County:
Orange
Listed by Catherine Mulley of Laguna Premier Realty Inc. [email protected]
532 Via Estrada C532 Via Estrada C532 Via Estrada C532 Via Estrada C
Save
Ask
Tour
Hide
Share

Mortgage Calculator

Monthly Payment (Est.)

$1,665
Calculator powered by Showcase IDX, a Constellation1 Company. Copyright ©2026 Information is deemed reliable but not guaranteed.

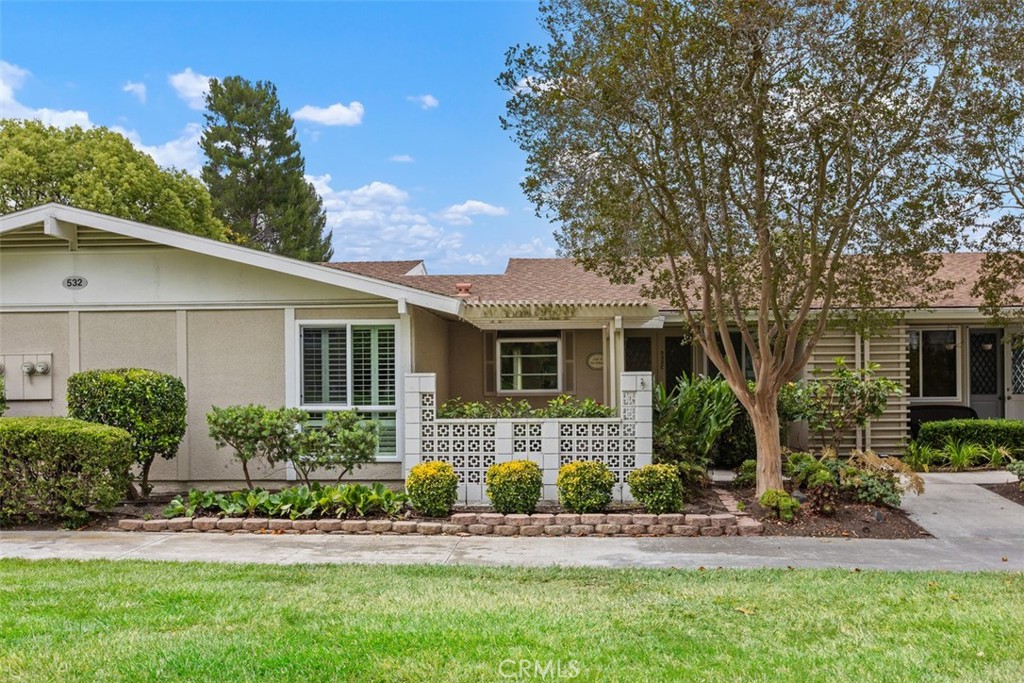
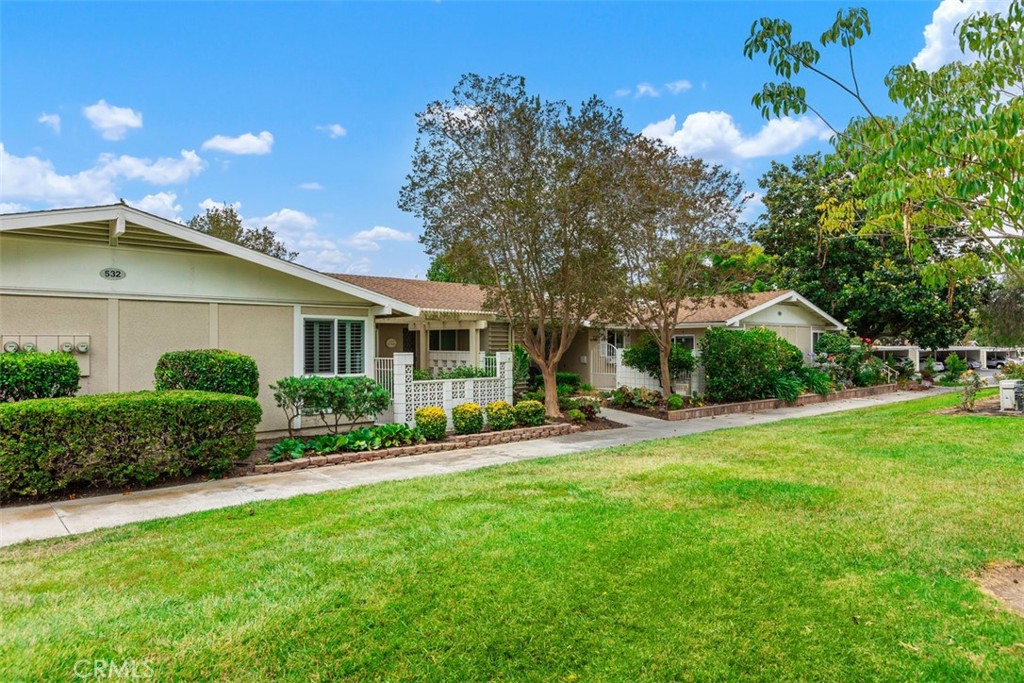
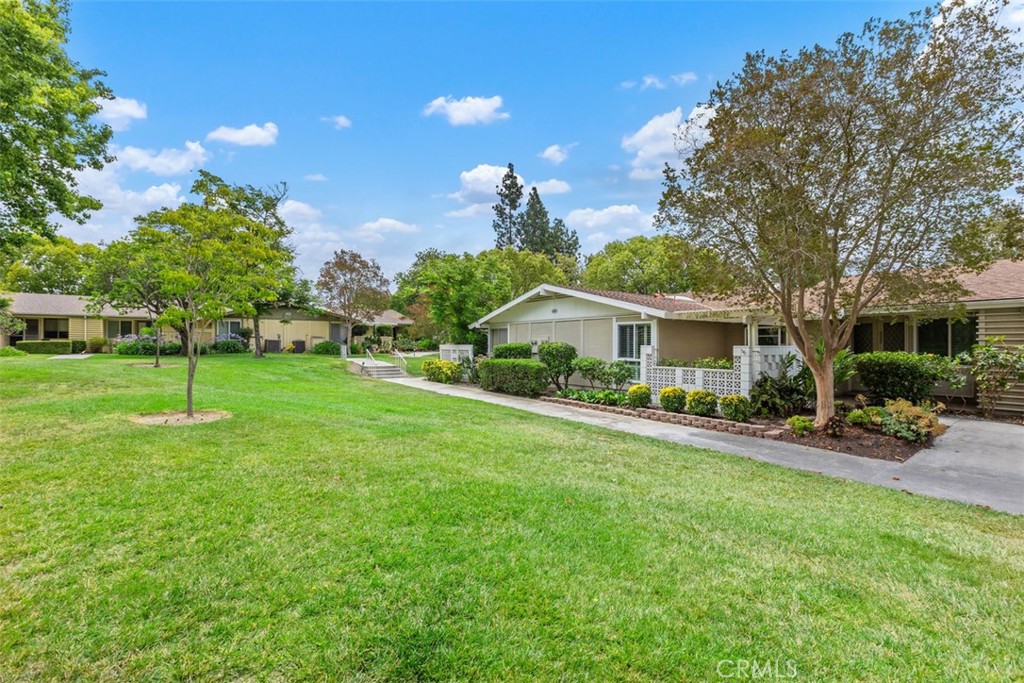
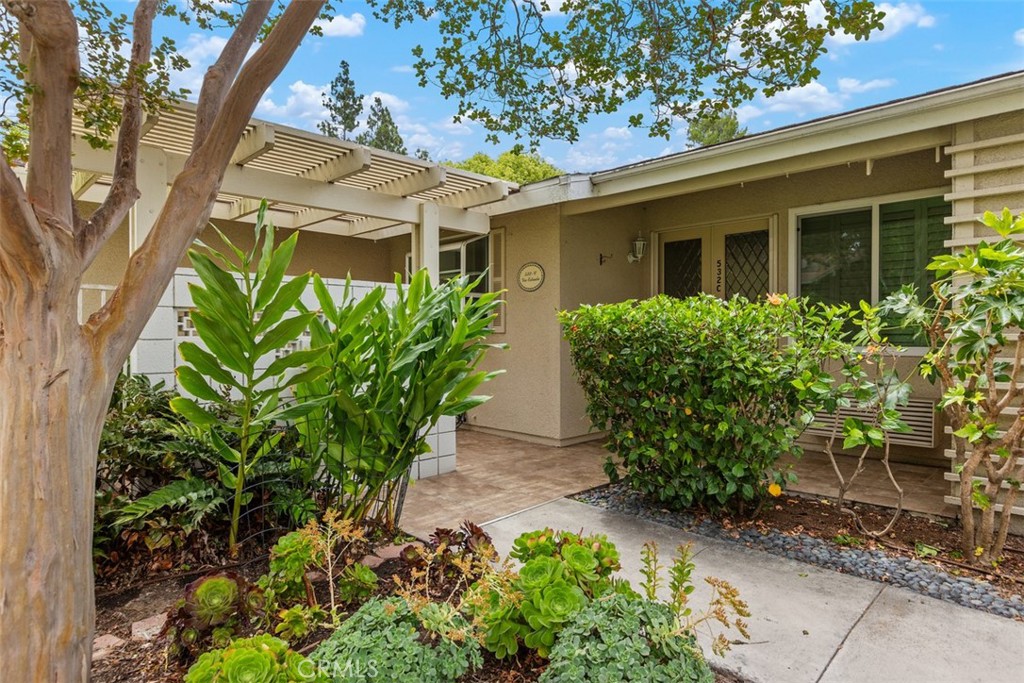
Welcome to 532-C Via Estrada! Pass through the double door entry into the main living area. Easy maintenance tile floor in living/dining and kitchen greets you and shuttered double paned windows are an instant eye catcher. Front and interior patios are also tiled. Garden window in the kitchen is an attractive feature for anyone who is a plant lover. Recently new heat pump ensures efficient heat and ac capability. Large bath includes double sinks and washer/dryer combo which is a must nowadays. Beautiful expansive lawn area is in full view from living, kitchen and primary bedroom windows. There are over 200 clubs and organizations right in our community guaranteed to keep you busy. Seven clubhouses, six pools, tennis, racquetball, our 27 hole golf course and par 3 executive course with their modest pricing are a major attraction here in the village. And of course there's Laguna Beach just a few miles down the road with its pristine beaches, quirky art studios and delectable eateries. Come visit us today; you won't be disappointed!

Save
Ask
Tour
Hide
Share
Listing Snapshot
Price 
$365,000
Days On Site 
0 Days
Bedrooms 
2
Inside Area (SqFt) 
950 sqft
Total Baths 
1
Full Baths 
1
Partial Baths 
N/A
Lot Size 
N/A
Year Built 
1966
MLS® Number 
OC26143793
Status 
Active
Property Tax 
N/A
HOA/Condo/Coop Fees 
$826.78 monthly
Sq Ft Source 
Estimated
Friends & Family
Recent Activity
12 hours agoListing first seen on site
12 hours agoListing updated with changes from the MLS®
General Features
Carport 
1
Disclosures 
ThirdPartyRightsCovenantsRestrictionsDisclosureEasementsHoaDisclosure
Foundation 
Slab
Land Lease 
No
Levels 
One
Number Of Stories 
1
Parking 
AssignedDetached CarportGuestRV GatedRV Access/Parking
Parking Spaces 
1
Property Sub Type 
Stock Cooperative
Security 
Smoke Detector(s)24 Hour SecurityGated with Guard
Special Circumstances 
Standard
Style 
CottageMidCenturyModern
Utilities 
Cable ConnectedElectricity ConnectedNatural Gas Not AvailableSewer ConnectedWater Connected
Water Source 
Public
Interior Features
Appliances 
DishwasherElectric CooktopElectric OvenElectric Water HeaterDisposalMicrowaveRefrigeratorVented Exhaust FanDryerWasher
Cooling 
ElectricHeat Pump
Electric 
220 Volts in Kitchen
Fireplace Features 
None
Flooring 
CarpetTile
Heating 
ElectricHeat PumpRadiant
Interior 
Ceiling Fan(s)
Laundry Features 
Washer HookupElectric Dryer HookupInside
Main Level Bedrooms 
2
Spa 
Yes
Window Features 
Double Pane WindowsGarden Window(s)ScreensSkylight(s)
Bathroom 
Features - Low Flow Plumbing Fixtures
Bedroom 
Kitchen 
Living Room 
Save
Ask
Tour
Hide
Share
Exterior Features
Construction Details 
FrameStucco
Fencing 
Block
Pool Features 
HeatedIn GroundLapAssociation
Road Frontage 
City Street
Roof 
Composition
Spa 
Yes
Spa Features 
HeatedIn Ground
View 
Neighborhood
Waterview 
Neighborhood
Windows/Doors 
Double Pane WindowsGarden Window(s)ScreensSkylight(s)
Community Features
Accessibility Features 
Safe Emergency Egress from HomeAccessible Doors
Association Amenities 
Billiard RoomClubhouseSport CourtDog ParkFitness CenterGolf CourseMaintenance GroundsGame RoomMeeting RoomManagementBarbecuePoolSpa/Hot Tub
Association Dues 
826.78
Building Access 
1
Community Features 
CurbsGolfStable(s)Street LightsSuburbanSidewalks
Financing Terms Available 
Cash
HOA Fee Frequency 
Monthly
Horse Property 
Riding Trail
MLS Area 
LW - Laguna Woods
Roads 
Paved
School District 
Saddleback Valley Unified
Senior Community 
Yes
Schools
School District
Saddleback Valley Unified
Elementary School
Unknown
Middle School
Unknown
High School
Unknown


This information is for your personal, non-commercial use and may not be used for any purpose other than to identify prospective properties you may be interested in purchasing. The display of MLS data is usually deemed reliable but is NOT guaranteed accurate by the MLS. Buyers are responsible for verifying the accuracy of all information and should investigate the data themselves or retain appropriate professionals. Information from sources other than the Listing Agent may have been included in the MLS data. Unless otherwise specified in writing, the Broker/Agent has not and will not verify any information obtained from other sources. The Broker/Agent providing the information contained herein may or may not have been the Listing and/or Selling Agent.

Neighborhood & Commute
Source: Walkscore
Save
Ask
Tour
Hide
Share