


Save
Ask
Tour
Hide
$645,000
New Listing
175 W 9thUpland, CA 91786
Single Family Residence|Coming Soon
2
Beds
1
Total Bath
1
Full Bath
1,285
SqFt
$502
/SqFt
1937
Built
County:
San Bernardino
Listed by Clint Moore of Prophet 5 Inc [email protected]
Save
Ask
Tour
Hide
Mortgage Calculator
Monthly Payment (Est.)
$2,943Calculator powered by Showcase IDX, a Constellation1 Company. Copyright ©2026 Information is deemed reliable but not guaranteed.
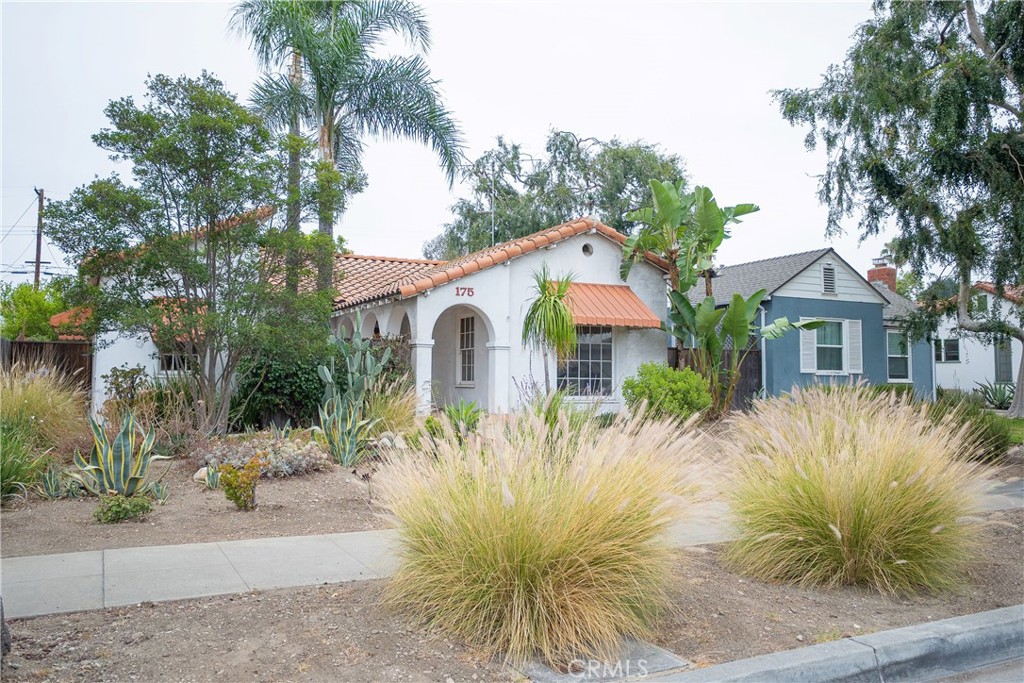
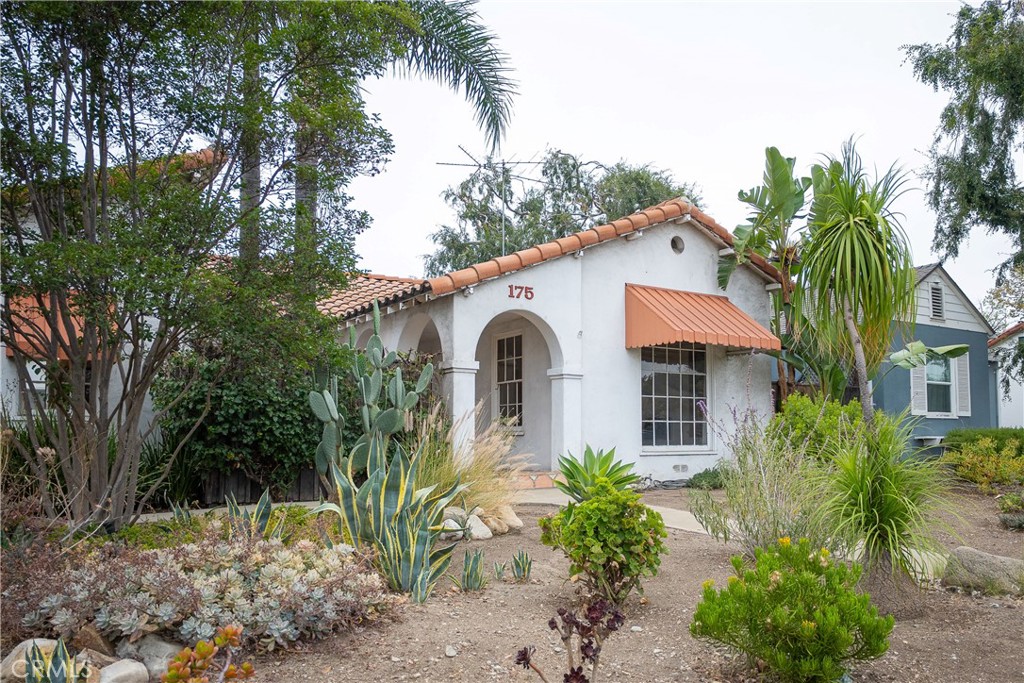
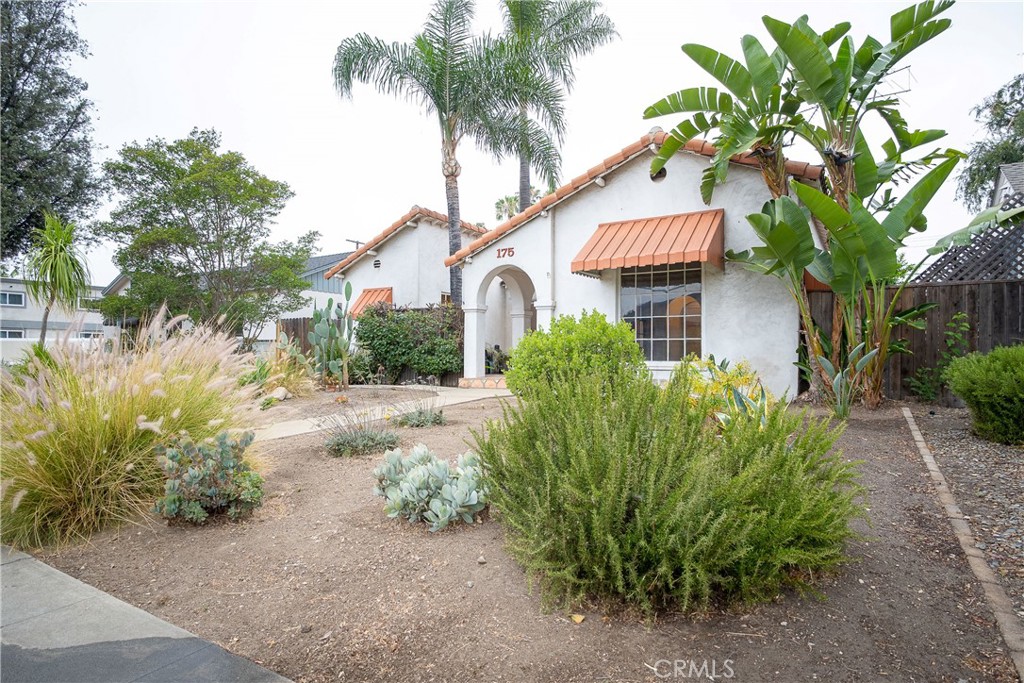
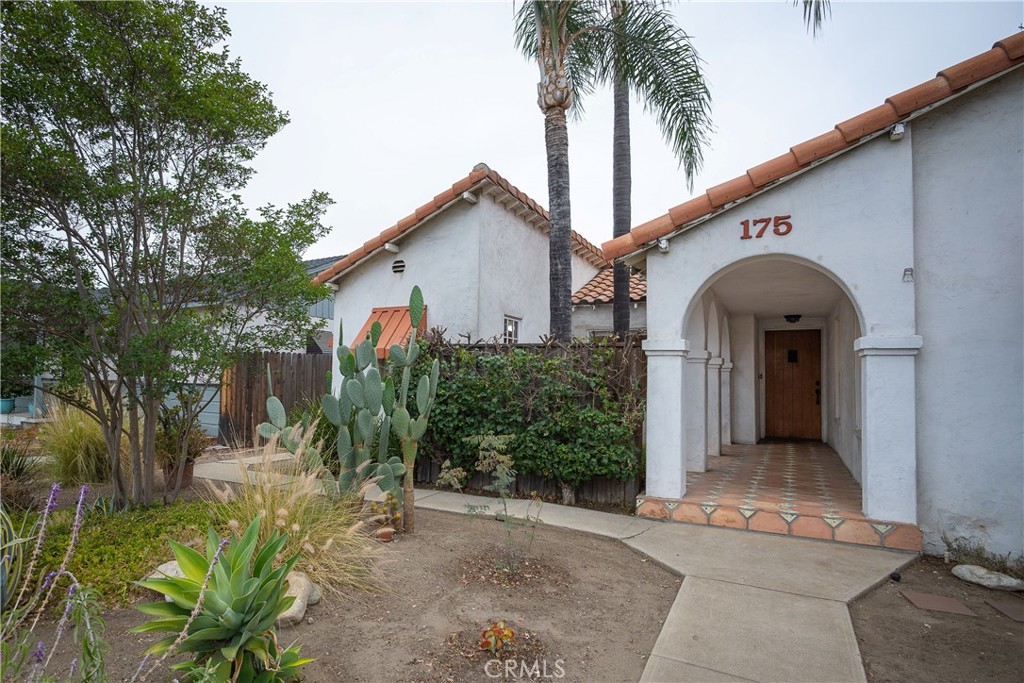
Timeless Spanish-style home near Downtown Upland with classic character, inviting outdoor spaces, and useful rear alley access. This 2-bed, 1-bath home offers 1,285 sq ft of living area on a 6,734 sq ft lot with hardwood floors, arched openings, warm natural light, and vintage architectural details. Enjoy a welcoming front courtyard, mature landscaping, a private backyard with fruit trees, a deck area, detached garage, and a cellar-style storage area. Conveniently located near Downtown Upland dining, coffee shops, local retail, parks, schools, Metrolink, and commuter routes, this property offers charm, location, and everyday functionality in one of Upland’s most accessible neighborhoods.
Save
Ask
Tour
Hide
Listing Snapshot
Price
$645,000
Days On Site
0 Days
Bedrooms
2
Inside Area (SqFt)
1,285 sqft
Total Baths
1
Full Baths
1
Partial Baths
N/A
Lot Size
0.1546 Acres
Year Built
1937
MLS® Number
OC26144154
Status
Coming Soon
Property Tax
N/A
HOA/Condo/Coop Fees
N/A
Sq Ft Source
Assessor
Friends & Family
Recent Activity
| 7 hours ago | Listing first seen on site | |
| 14 hours ago | Listing updated with changes from the MLS® |
General Features
Acres
0.1546
Foundation
Raised
Garage
Yes
Garage Spaces
2
Land Lease
No
Levels
One
Number Of Stories
1
Parking
GarageGravelGarage Faces Rear
Parking Spaces
4
Property Sub Type
Single Family Residence
Security
Carbon Monoxide Detector(s)Smoke Detector(s)
Sewer
Public Sewer
Special Circumstances
Probate Listing
Style
Spanish
Utilities
Electricity ConnectedNatural Gas ConnectedSewer ConnectedWater Connected
Water Source
Public
Interior Features
Appliances
Gas OvenGas RangeRefrigeratorWater Heater
Basement
Cooling
Wall/Window Unit(s)
Fireplace Features
None
Heating
Central
Interior
Eat-in KitchenStorageMaster Downstairs
Laundry Features
InsideLaundry Room
Main Level Bedrooms
2
Window Features
Wood Frames
Bathroom
Features - Tile Counters
Bedroom
Dining Room
EntryFoyer
Kitchen
Laundry
Living Room
Master Bathroom
Master Bedroom
Save
Ask
Tour
Hide
Exterior Features
Construction Details
Plaster
Exterior
GardenAwning(s)
Lot Features
Back YardFront YardGardenSprinklers In RearLandscapedNear Public Transit
Other Structures
Second Garage
Patio And Porch
Rear PorchDeckFront PorchPatio
Pool Features
None
Road Frontage
AlleyCity Street
Spa Features
None
View
Neighborhood
Waterview
Neighborhood
Windows/Doors
Wood Frames
Community Features
Building Access
Front
Community Features
CurbsStreet LightsSuburbanSidewalks
Financing Terms Available
CashConventionalSubmit
MLS Area
690 - Upland
Roads
Alley PavedPaved
School District
Upland
Schools
School District
Upland
Elementary School
Unknown
Middle School
Unknown
High School
Unknown

This information is for your personal, non-commercial use and may not be used for any purpose other than to identify prospective properties you may be interested in purchasing. The display of MLS data is usually deemed reliable but is NOT guaranteed accurate by the MLS. Buyers are responsible for verifying the accuracy of all information and should investigate the data themselves or retain appropriate professionals. Information from sources other than the Listing Agent may have been included in the MLS data. Unless otherwise specified in writing, the Broker/Agent has not and will not verify any information obtained from other sources. The Broker/Agent providing the information contained herein may or may not have been the Listing and/or Selling Agent.
Neighborhood & Commute
Source: Walkscore
Save
Ask
Tour
Hide
Did you know? You can invite friends and family to your search. They can join your search, rate and discuss listings with you.