


111 HillLake Forest, CA 92630
Mortgage Calculator
Monthly Payment (Est.)
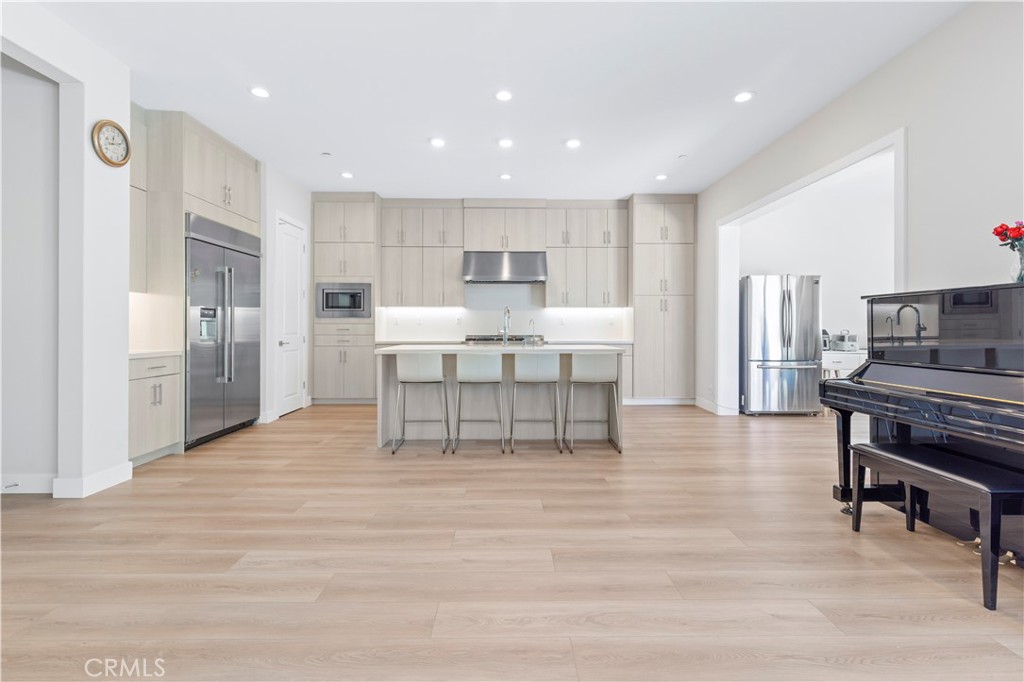
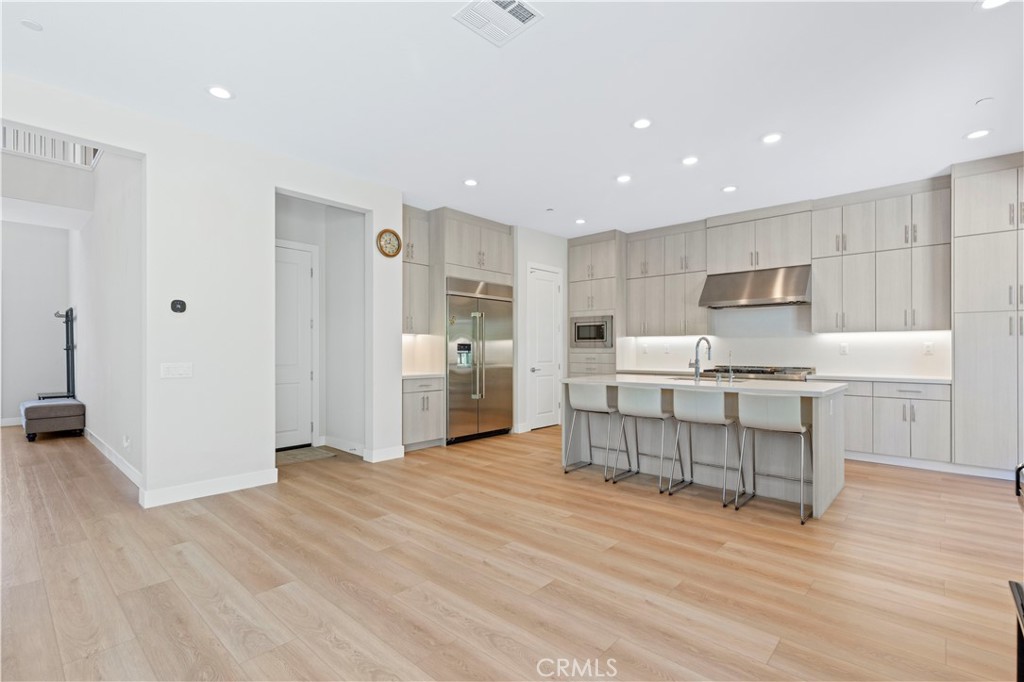
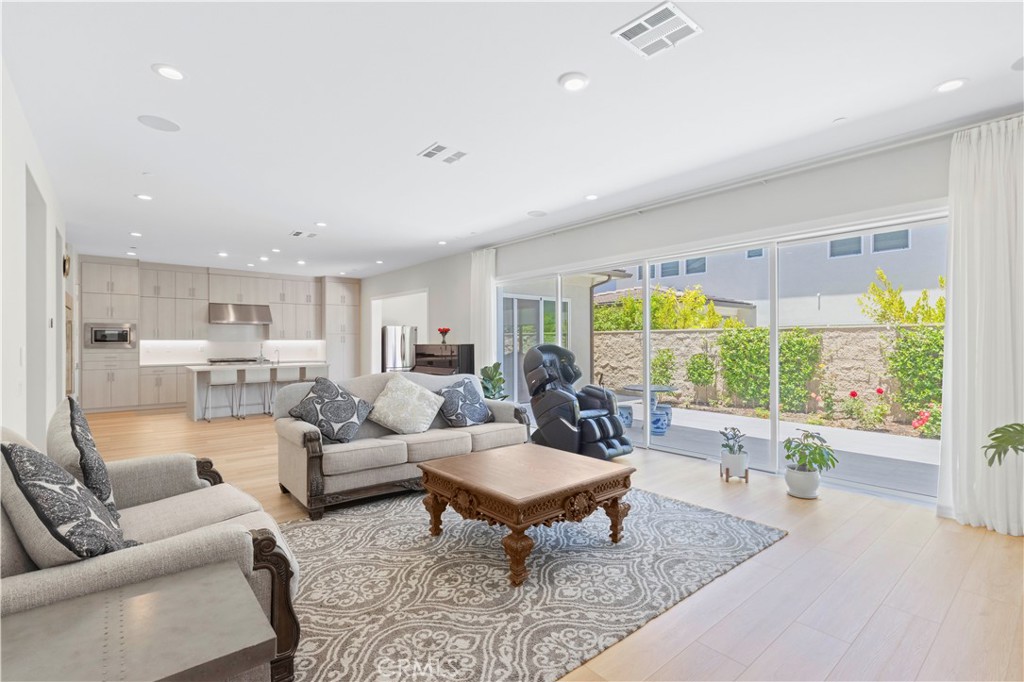
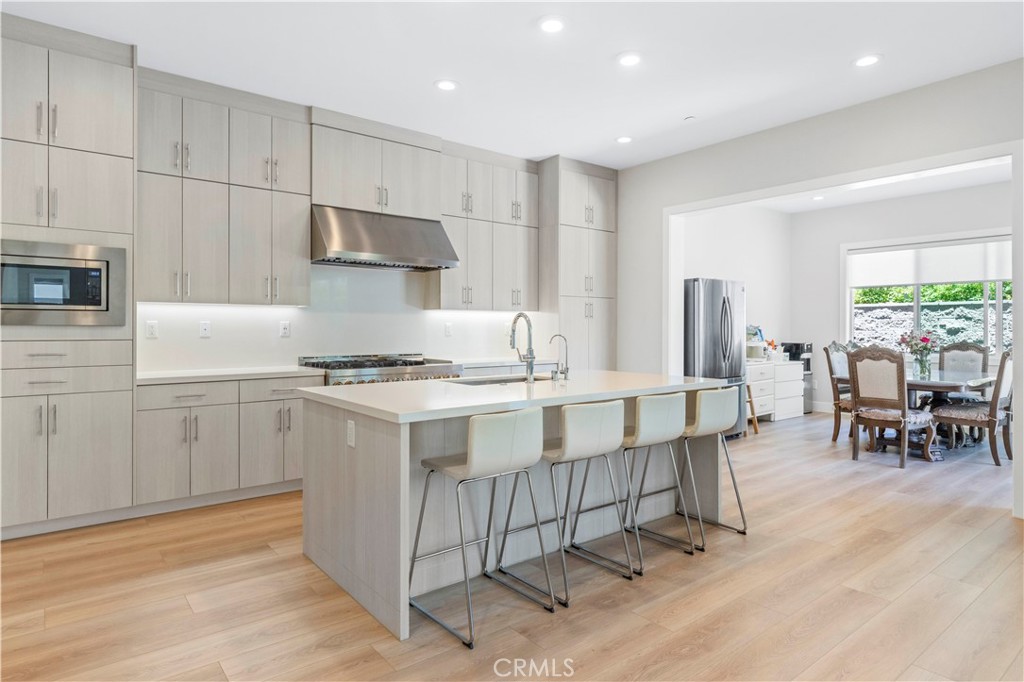
$11,178Luxury Toll Brothers Estate in The Meadows – Rare Sagewood Floor Plan with 5 En-Suite Bedrooms & 5.5 Baths. Welcome to one of the most desirable homes in Lake Forest’s prestigious The Meadows community, built by Toll Brothers. Showcasing the highly sought-after Sagewood floor plan, this exceptional residence offers approximately 3807 sq.ft. of thoughtfully designed living space with 5 bedrooms, 5.5 bathrooms, a spacious loft, and extensive high-end upgrades throughout. A dramatic two-story foyer creates an unforgettable first impression. The main level features a private guest suite complete with its own sitting room and full bath, providing the ideal setup for multi-generational living, extended guests, or a private home office. Designed for both everyday living and grand entertaining, the expansive open-concept layout seamlessly connects the chef’s kitchen, oversized center island, dining area, and great room into one spectacular gathering space. The oversized kitchen offers abundant cabinetry, premium finishes, and generous prep space, making it the true heart of the home. Upstairs, the luxurious primary suite serves as a private retreat with a spa-inspired bath and spacious walk-in closet. Three additional en-suite bedrooms and a versatile loft provide exceptional flexibility for family living, work, or recreation. Located within the award-winning Meadows community, residents enjoy resort-style amenities including pools, parks, walking trails, clubhouse, sports courts, and convenient access to shopping, dining, and major freeways. A rare opportunity to own one of the community’s largest and most desirable floor plans with luxury finishes, outstanding functionality, and timeless design. Total living area is approximately 3,807 sq ft, including the original 3,644 sq ft of living area plus a 163 sq ft permitted sunroom addition. Buyer is advised to verify all square footage and permits to their own satisfaction.
| 4 hours ago | Listing first seen on site | |
| 11 hours ago | Listing updated with changes from the MLS® |

This information is for your personal, non-commercial use and may not be used for any purpose other than to identify prospective properties you may be interested in purchasing. The display of MLS data is usually deemed reliable but is NOT guaranteed accurate by the MLS. Buyers are responsible for verifying the accuracy of all information and should investigate the data themselves or retain appropriate professionals. Information from sources other than the Listing Agent may have been included in the MLS data. Unless otherwise specified in writing, the Broker/Agent has not and will not verify any information obtained from other sources. The Broker/Agent providing the information contained herein may or may not have been the Listing and/or Selling Agent.
Did you know? You can invite friends and family to your search. They can join your search, rate and discuss listings with you.