Save
Ask
Tour
Hide
Share
$1,888,888
13 Days On Site

16727 Pienza Court
Riverside, CA 92503

For Sale|Single Family Residence|Active
5
Beds
5
Total Baths
4
Full Baths
1
Partial Bath
4,469
SqFt
$423
/SqFt
2016
Built
County:
Riverside
Listed by Steve Enchin of eXp Realty of California Inc [email protected]
16727 Pienza Court16727 Pienza Court16727 Pienza Court16727 Pienza Court
Save
Ask
Tour
Hide
Share

Mortgage Calculator

Monthly Payment (Est.)

$8,618
Calculator powered by Showcase IDX, a Constellation1 Company. Copyright ©2026 Information is deemed reliable but not guaranteed.

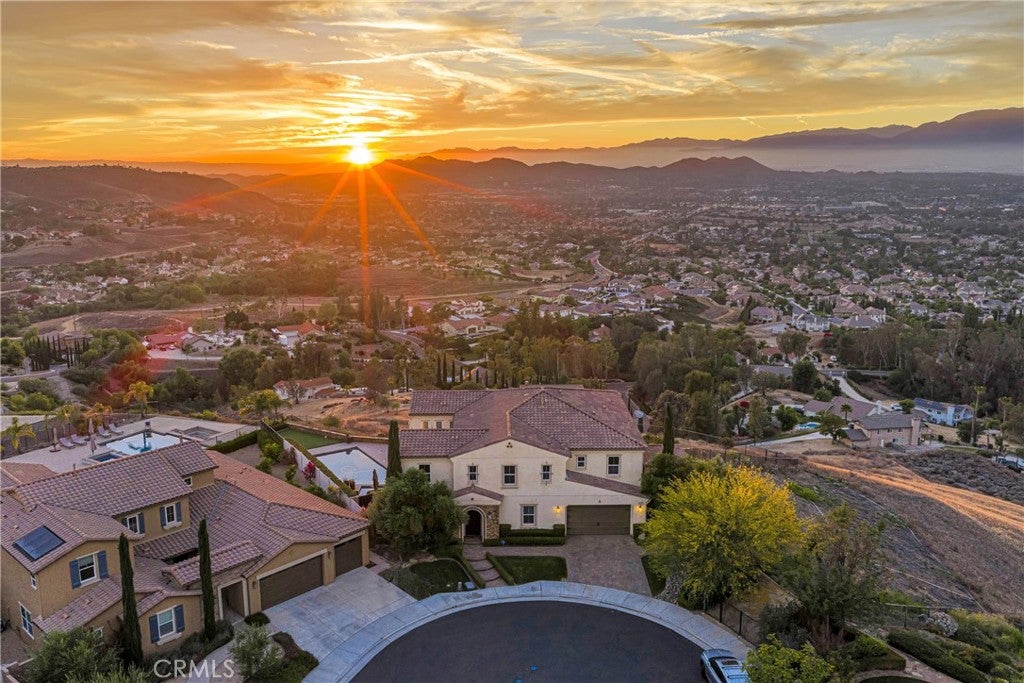
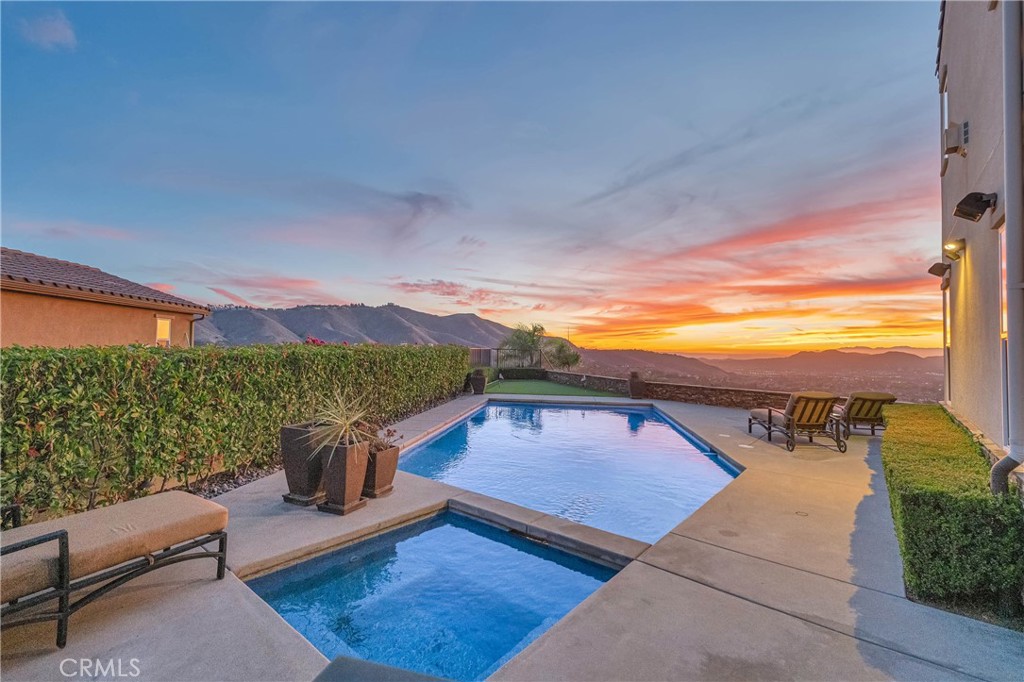
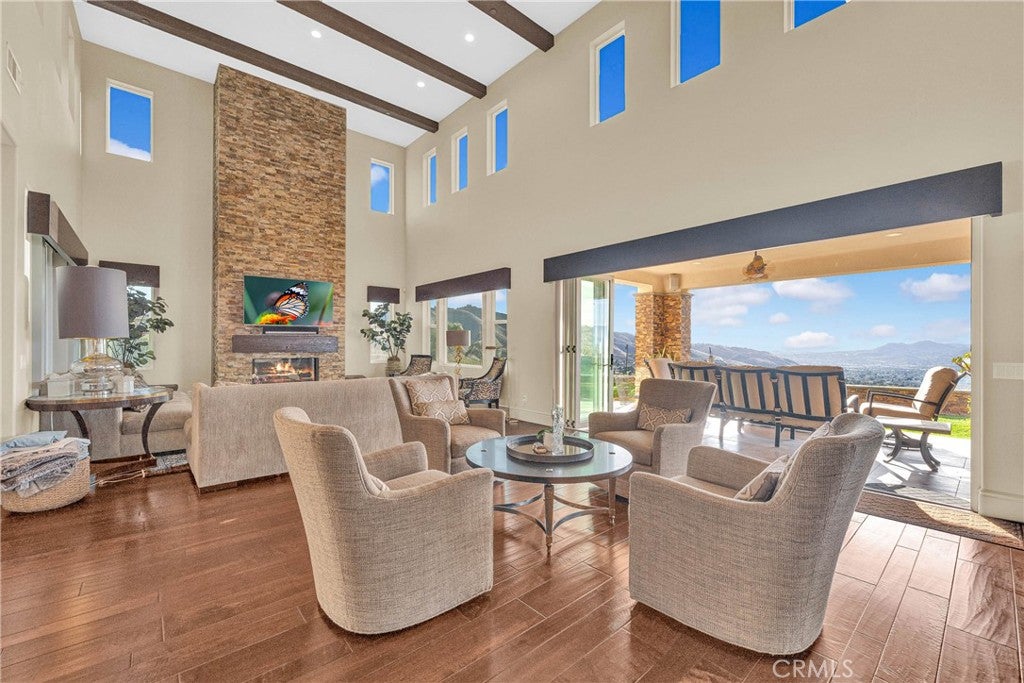
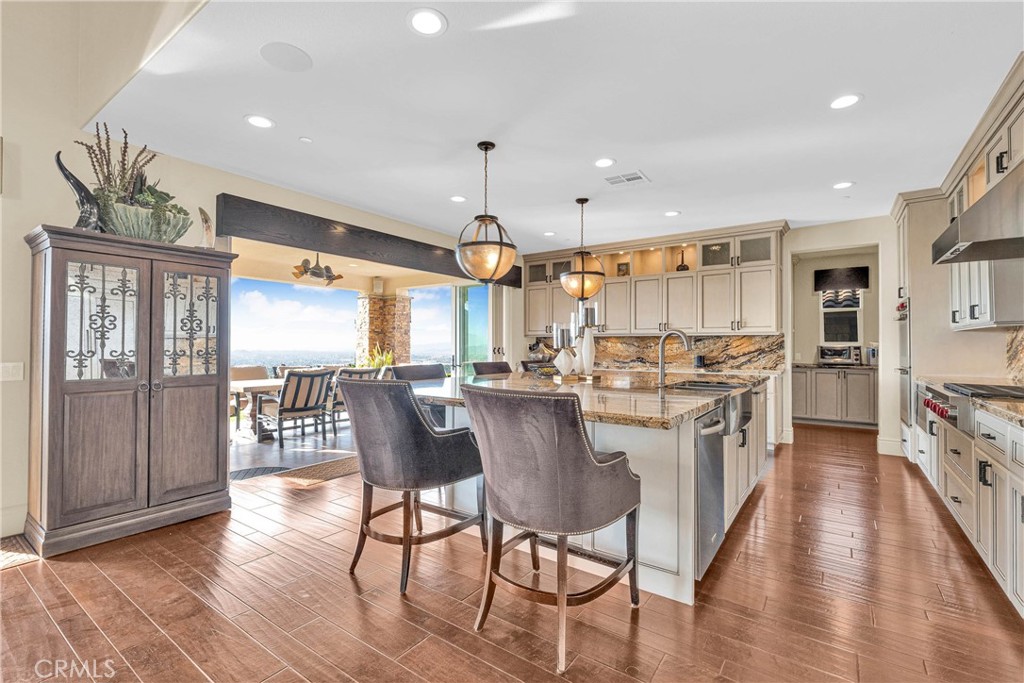
Pienza Court is the kind of address that earns its reputation quietly. This is the highest lot in Bella Vista Estates — end of a cul-de-sac, the widest view frontage in the community, and nothing behind but the view: a nearly 180-degree sweep of the Inland Empire, from the Corona hills across the valley floor to Ontario, Rancho Cucamonga, and Riverside below. When the community was first announced, this was the lot every buyer wanted, and the developer had a waiting list to prove it. It existed once, and this is it. The view changes character by the hour and never quite lets you take it for granted. At night, when the valley comes alive below you, it becomes something you find yourself standing at the window for without quite meaning to. The owner has lived here since the community's founding. Before a single finish was selected, the home's major systems were rebuilt beyond the original builder's specifications — because that was the standard from the beginning. The beauty you see rests on work you will never see, and buyers who have owned enough homes understand the difference. When the folding glass walls are open, the great room, kitchen — Wolf cooktop, dramatic granite island — and covered California room become one unbroken space, the kind of indoor-outdoor flow that sounds like a cliché until you experience it on a warm evening with the valley glowing below. A second set of folding doors opens to a private side courtyard, a perfect spot to lounge with a good book. The California room seats Thanksgiving dinner for twenty outdoors, with the sunset and valley lights below doing the decorating. Other holidays dazzle as countless fireworks displays bloom across the horizon at once, all visible from this backyard — people who have stood here on those evenings stop trying to describe it and simply say you need to see it. A pool and spa enclosed by mature hedging, a putting green, and a lower stone terrace open to the horizon to complete three distinct outdoor spaces — uncommon even within Bella Vista Estates. Inside: a two-story great room with stacked stone fireplace, formal dining, main-level office and guest suite, and a primary suite with its own fireplace, balcony, and a bath built around a freestanding tub. Designer furnishings are available. Homes come up for sale in Bella Vista Estates from time to time. A location like this does not. For the buyer who has been waiting for the right one rather than the next one, this is it.

Save
Ask
Tour
Hide
Share
Listing Snapshot
Price 
$1,888,888
Days On Site 
13 Days
Bedrooms 
5
Inside Area (SqFt) 
4,469 sqft
Total Baths 
5
Full Baths 
4
Partial Baths 
1
Lot Size 
0.22 Acres
Year Built 
2016
MLS® Number 
OC26145541
Status 
Active
Property Tax 
N/A
HOA/Condo/Coop Fees 
$375 monthly
Sq Ft Source 
Assessor
Friends & Family
Recent Activity
2 weeks agoListing first seen on site
2 weeks agoListing updated with changes from the MLS®
General Features
Acres 
0.22
Attached Garage 
Yes
Direction Faces 
South
Disclosures 
CovenantsRestrictionsDisclosureHoaDisclosureHomeWarranty
Foundation 
Slab
Garage 
Yes
Garage Spaces 
4
Land Lease 
No
Levels 
Two
Number Of Stories 
2
Parking 
AttachedGarage Faces FrontGarageGarage Door Opener
Parking Spaces 
4
Property Sub Type 
Single Family Residence
Security 
Security SystemFire Sprinkler SystemSecurity GateGated CommunityKey Card EntrySmoke Detector(s)
Sewer 
Public Sewer
Special Circumstances 
Standard
Style 
Spanish
Utilities 
Cable AvailableElectricity ConnectedNatural Gas ConnectedPhone AvailableWater Connected
Water Source 
Public
Interior Features
Appliances 
Built-In RangeConvection OvenDouble OvenDishwasherGas OvenGas RangeGas Water HeaterIce MakerMicrowaveRefrigeratorRange HoodWater SoftenerTankless Water HeaterVented Exhaust Fan
Cooling 
Central AirWhole House FanZonedAttic Fan
Electric 
220 Volts in Garage
Fireplace 
Yes
Fireplace Features 
Family RoomGasMaster Bedroom
Flooring 
CarpetLaminate
Furnished 
Furnished
Heating 
CentralNatural Gas
Interior 
Beamed CeilingsBreakfast BarBuilt-in FeaturesCeiling Fan(s)Cathedral Ceiling(s)Granite CountersHigh CeilingsIn-Law FloorplanOpen FloorplanPantryRecessed LightingStorageEntrance FoyerWalk-In Closet(s)
Laundry Features 
Laundry RoomUpper Level
Main Level Bedrooms 
1
Spa 
Yes
Window Features 
Shutters
Bathroom 
Features - Granite Counters
Bonus Room 
Dining Room 
EntryFoyer 
Foyer 
Great Room 
Kitchen 
Features - Granite Counters, Kitchen Island
Laundry 
Living Room 
Office 
Other 
Features - Walk-In Closet(s)
Pantry 
Save
Ask
Tour
Hide
Share
Exterior Features
Construction Details 
Stone VeneerStucco
Exterior 
Balcony
Fencing 
VinylWrought Iron
Lot Features 
Cul-De-SacFront YardSprinklers In RearSprinklers In Front
Other Structures 
Shed(s)
Patio And Porch 
PatioSee Remarks
Pool Features 
PrivateGas HeatIn Ground
Private Pool 
Yes
Roof 
Spanish Tile
Spa 
Yes
Spa Features 
In GroundPrivate
View 
City LightsCanyonHillsMeadowMountain(s)PanoramicValley
Waterview 
City LightsCanyonHillsMeadowMountain(s)PanoramicValley
Windows/Doors 
Shutters
Community Features
Association Amenities 
ManagementSecurity
Association Dues 
375
Building Access 
Front Door
Community Features 
CurbsStreet LightsSuburbanSidewalksGated
Financing Terms Available 
CashConventional
HOA Fee Frequency 
Monthly
MLS Area 
699 - Not Defined
Roads 
Paved
School District 
Riverside Unified
Schools
School District
Riverside Unified
Elementary School
Lake Mathews
Middle School
Miller
High School
Arlington


This information is for your personal, non-commercial use and may not be used for any purpose other than to identify prospective properties you may be interested in purchasing. The display of MLS data is usually deemed reliable but is NOT guaranteed accurate by the MLS. Buyers are responsible for verifying the accuracy of all information and should investigate the data themselves or retain appropriate professionals. Information from sources other than the Listing Agent may have been included in the MLS data. Unless otherwise specified in writing, the Broker/Agent has not and will not verify any information obtained from other sources. The Broker/Agent providing the information contained herein may or may not have been the Listing and/or Selling Agent.

Neighborhood & Commute
Source: Walkscore
Save
Ask
Tour
Hide
Share