


366 El Encanto DrPasadena, CA 91107
Mortgage Calculator
Monthly Payment (Est.)
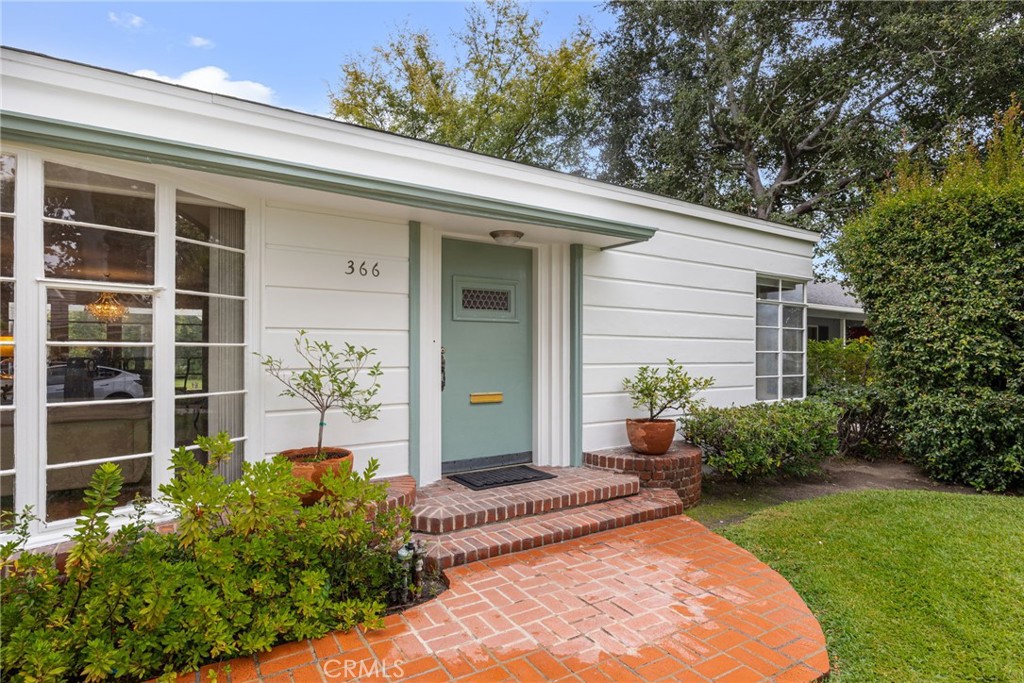
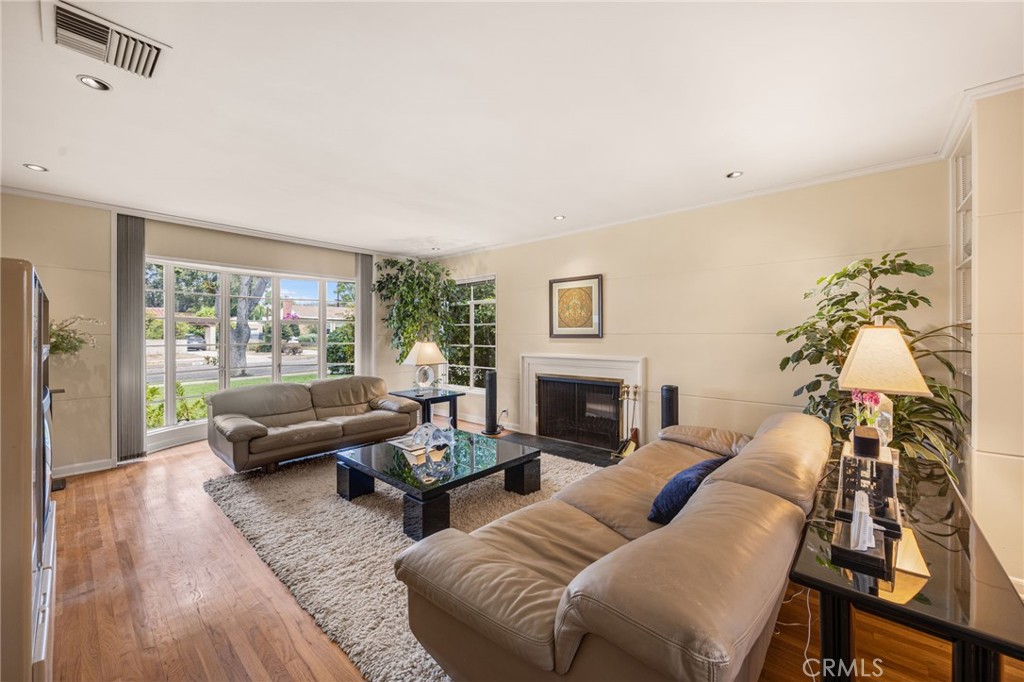
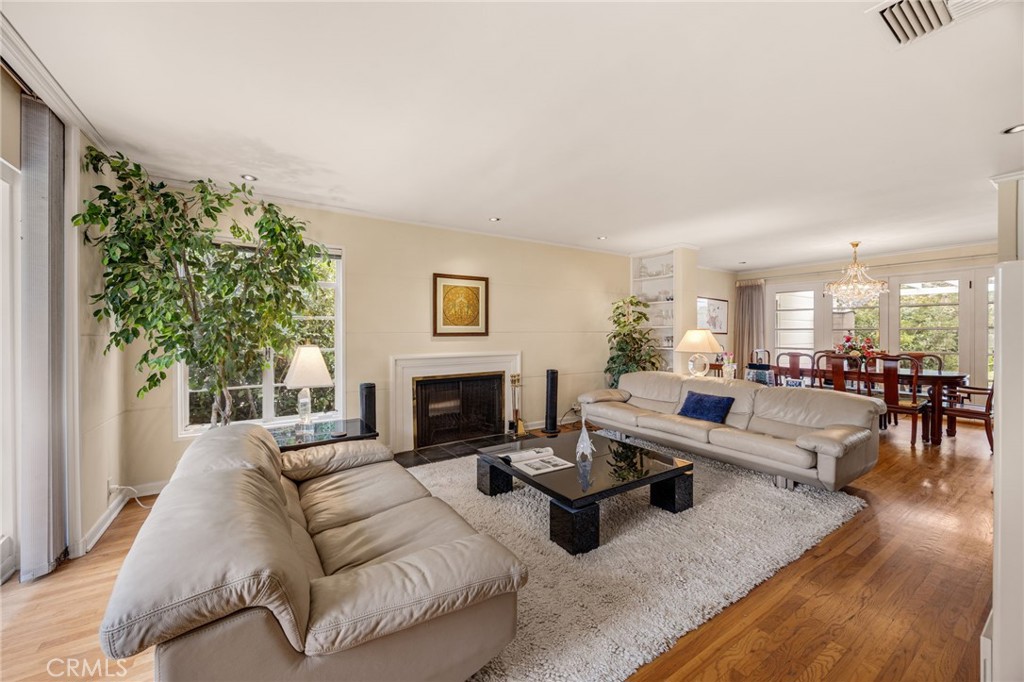
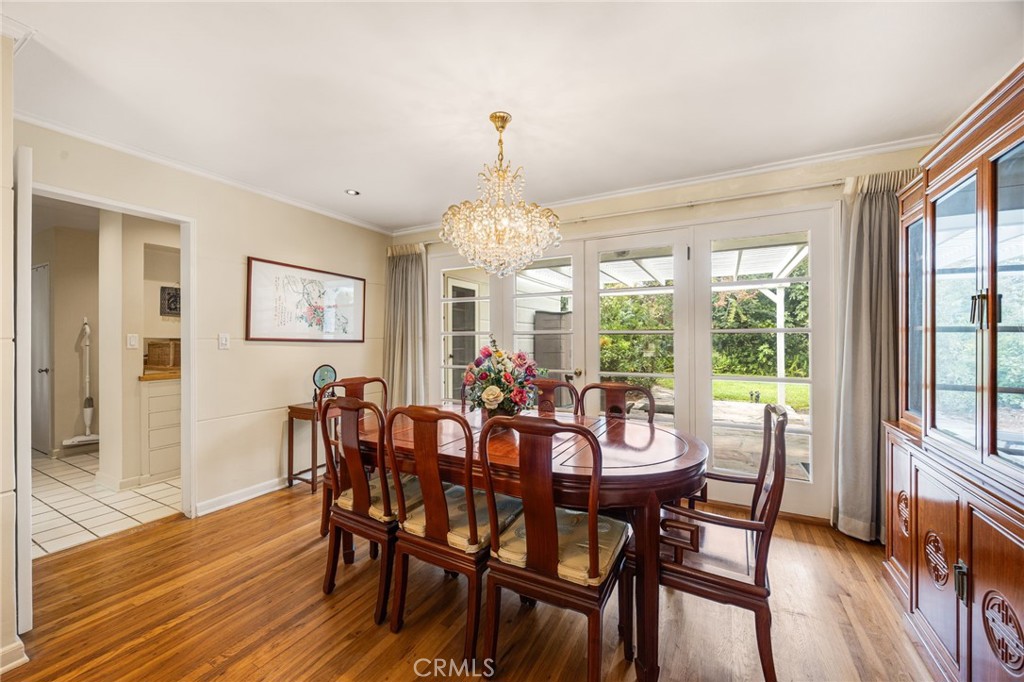
$6,378Designed in 1935 by noted architect Robert Ainsworth and featured in Architectural Digest of its era, this beautifully preserved residence presents a rare opportunity to own a piece of Pasadena's architectural heritage. Thoughtfully maintained over the years, the home retains many of its original design elements while offering comfortable everyday living. The inviting interior features rich hardwood floors, expansive steel casement windows that fill the home with natural light, a gracious living room anchored by a classic fireplace, and an effortless flow into the formal dining room. Clean architectural lines, generous proportions, and timeless details reflect the quality of design and craftsmanship that define this exceptional residence. Situated on a beautifully landscaped lot, the property offers a spacious front lawn, mature landscaping, a long driveway leading to a detached garage, and inviting outdoor spaces that complement the home's classic architecture. Located in one of Pasadena's most desirable neighborhoods, this special property is ready for its next chapter. Whether a buyer chooses to preserve its remarkable authenticity or thoughtfully enhance it over time, 366 El Encanto Drive represents an exceptional opportunity to own an architect-designed home with enduring character and historical significance.
| 5 hours ago | Listing first seen on site | |
| 12 hours ago | Listing updated with changes from the MLS® |

This information is for your personal, non-commercial use and may not be used for any purpose other than to identify prospective properties you may be interested in purchasing. The display of MLS data is usually deemed reliable but is NOT guaranteed accurate by the MLS. Buyers are responsible for verifying the accuracy of all information and should investigate the data themselves or retain appropriate professionals. Information from sources other than the Listing Agent may have been included in the MLS data. Unless otherwise specified in writing, the Broker/Agent has not and will not verify any information obtained from other sources. The Broker/Agent providing the information contained herein may or may not have been the Listing and/or Selling Agent.
Did you know? You can invite friends and family to your search. They can join your search, rate and discuss listings with you.