


14272 ShadybrookTustin, CA 92780
Mortgage Calculator
Monthly Payment (Est.)
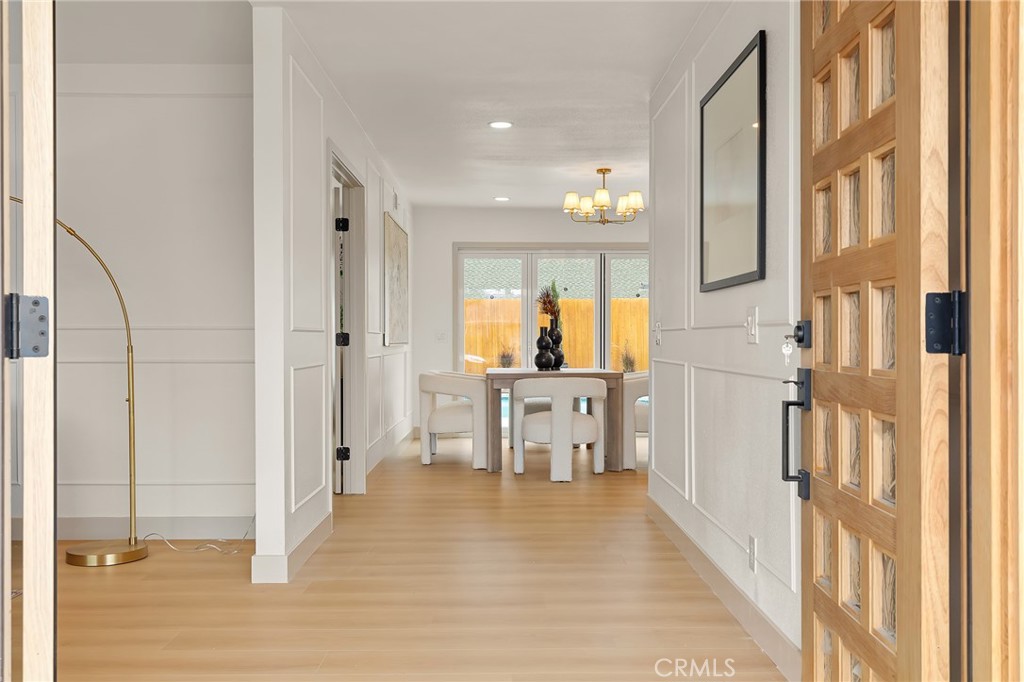
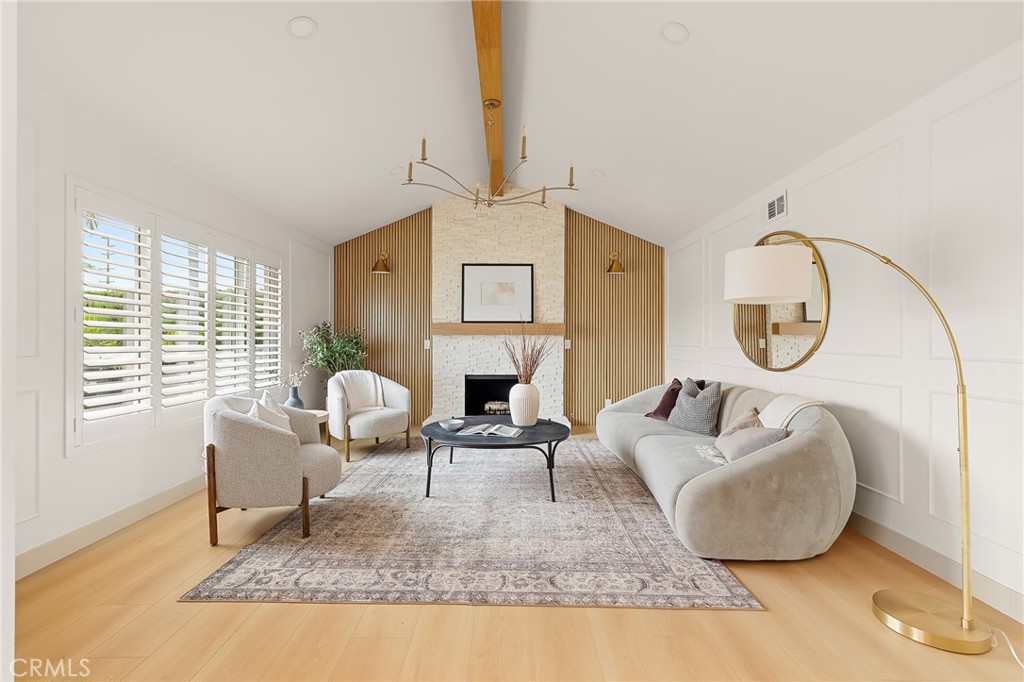
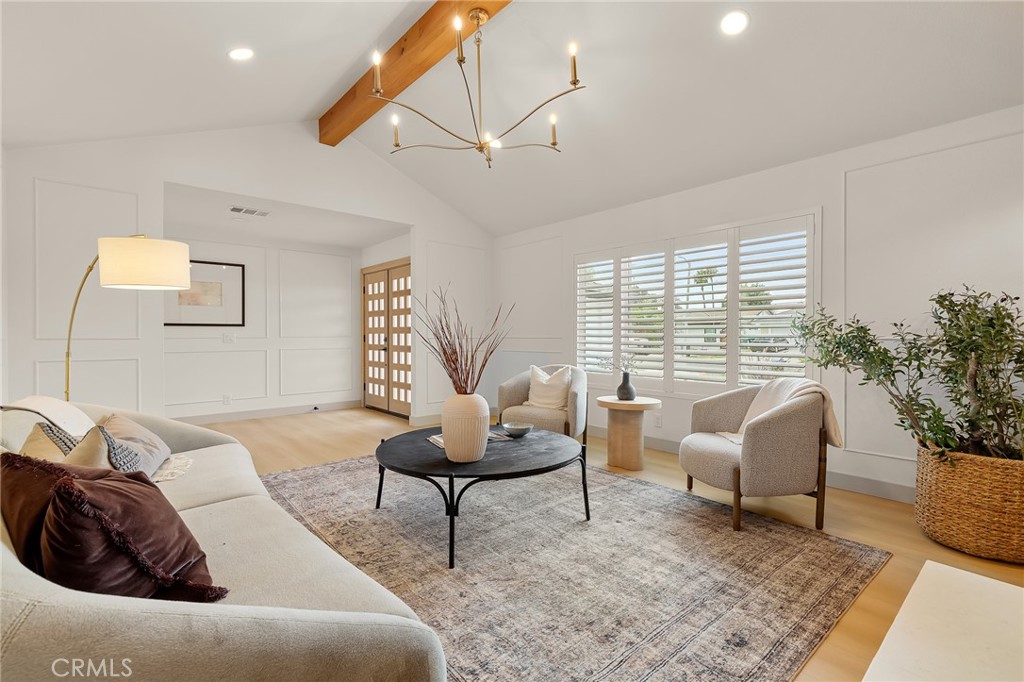
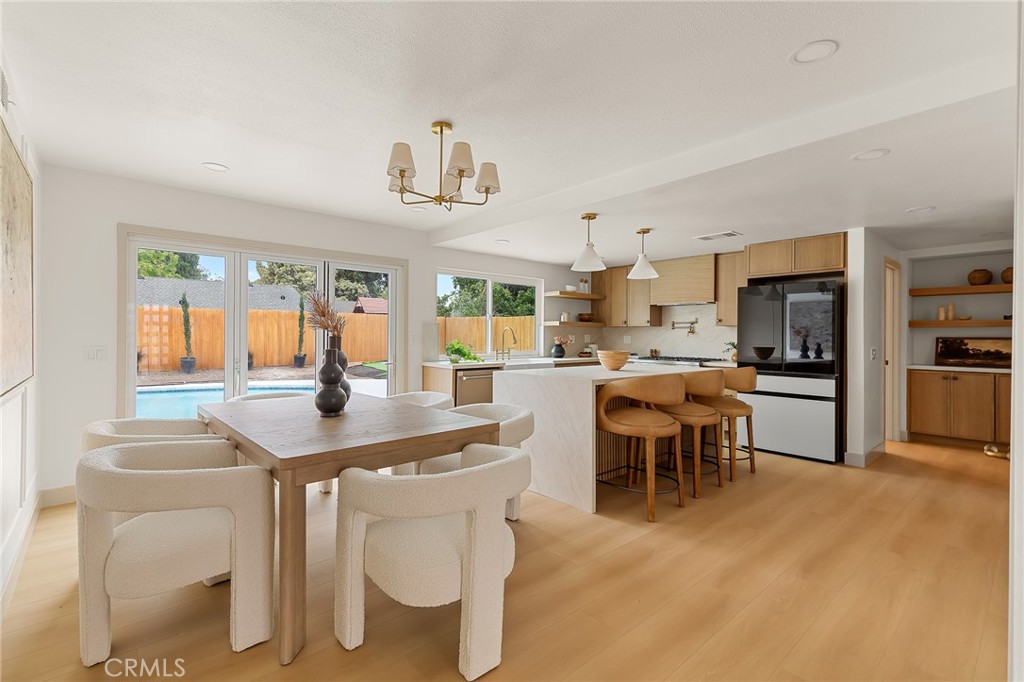
$6,241Welcome to this stunning, fully remodeled 4-bedroom, 2-bathroom pool home nestled on a quiet cul-de-sac in one of Tustin's most desirable and peaceful neighborhoods. Completely renovated from the interior to the exterior with high-end finishes, this turnkey residence offers the perfect blend of luxury, comfort, and modern design. Step inside to an inviting open-concept floor plan featuring soaring vaulted ceilings, abundant natural light, a beautiful designer light fixture, and luxury waterproof laminate flooring throughout. The chef-inspired kitchen is the heart of the home, showcasing a large center island, custom cabinetry, premium finishes, and an ideal layout for everyday living and entertaining. Thoughtfully upgraded with new interior and exterior paint, brand-new electrical throughout, a new HVAC system, and energy-efficient new windows, this home offers both style and peace of mind. The spacious primary suite overlooks the sparkling backyard pool, creating a peaceful retreat. Outside, enjoy your private oasis with a newly replastered pool and brand-new pool equipment, perfect for relaxing or hosting family and friends. Completing the home is an attached two-car garage and an exceptional location close to parks, shopping, dining, top-rated schools, and convenient freeway access. This beautifully renovated home is truly move-in ready and offers the very best of Southern California living.
| 10 hours ago | Listing first seen on site | |
| 18 hours ago | Listing updated with changes from the MLS® |

This information is for your personal, non-commercial use and may not be used for any purpose other than to identify prospective properties you may be interested in purchasing. The display of MLS data is usually deemed reliable but is NOT guaranteed accurate by the MLS. Buyers are responsible for verifying the accuracy of all information and should investigate the data themselves or retain appropriate professionals. Information from sources other than the Listing Agent may have been included in the MLS data. Unless otherwise specified in writing, the Broker/Agent has not and will not verify any information obtained from other sources. The Broker/Agent providing the information contained herein may or may not have been the Listing and/or Selling Agent.
Did you know? You can invite friends and family to your search. They can join your search, rate and discuss listings with you.