


426 LobataIrvine, CA 92618
Mortgage Calculator
Monthly Payment (Est.)
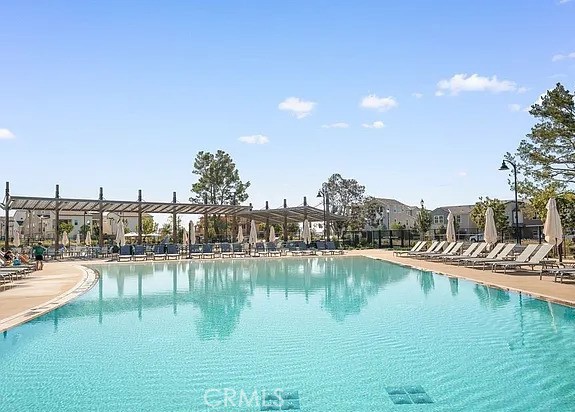
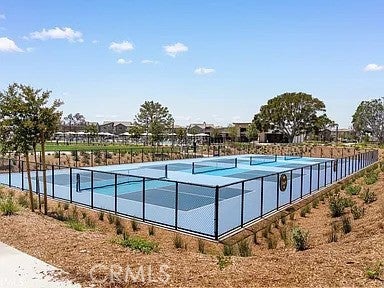
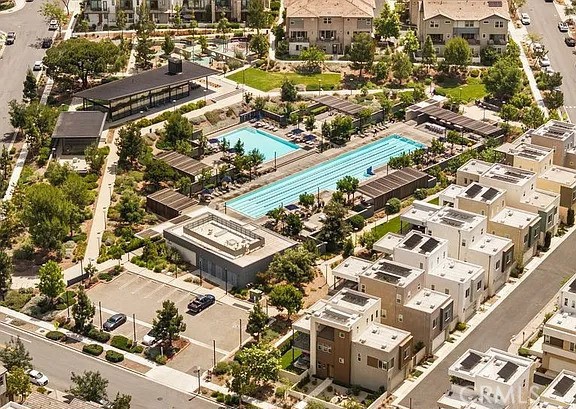
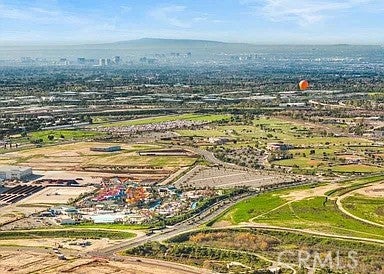
$6,068Welcome to 426 Lobata, a beautifully upgraded south-facing detached home in the highly desirable Luna Park at Great Park Neighborhoods. This thoughtfully designed residence offers 3 bedrooms, 3 bathrooms, a versatile first-floor den, and an open-concept living area filled with abundant natural light. Thoughtfully enhanced by the owner, the home features a fully paid solar system, Tesla Powerwall battery, ChargePoint EV charger, and an activated solar account already connected with Southern California Edison, offering energy efficiency and everyday convenience. Additional upgrades include professionally finished epoxy garage flooring, a professionally landscaped private courtyard, elegant gold cabinet hardware throughout, a premium Fotile range hood, custom window treatments throughout the home, and a motorized remote-controlled patio shade for the second-floor balcony, creating comfortable indoor-outdoor living. Residents enjoy resort-style amenities including pools, spa, clubhouse, pickleball and basketball courts, BBQ areas, playgrounds, scenic walking and biking trails, and the beautiful 13-acre Luna Park. Conveniently located near award-winning Irvine schools, Orange County Great Park, shopping, dining, and major freeways, this move-in-ready home offers the perfect combination of modern comfort, thoughtful upgrades, and the exceptional Irvine lifestyle.
| 3 hours ago | Listing first seen on site | |
| 11 hours ago | Listing updated with changes from the MLS® |

This information is for your personal, non-commercial use and may not be used for any purpose other than to identify prospective properties you may be interested in purchasing. The display of MLS data is usually deemed reliable but is NOT guaranteed accurate by the MLS. Buyers are responsible for verifying the accuracy of all information and should investigate the data themselves or retain appropriate professionals. Information from sources other than the Listing Agent may have been included in the MLS data. Unless otherwise specified in writing, the Broker/Agent has not and will not verify any information obtained from other sources. The Broker/Agent providing the information contained herein may or may not have been the Listing and/or Selling Agent.
Did you know? You can invite friends and family to your search. They can join your search, rate and discuss listings with you.