


3523 W Greentree Circle AAnaheim, CA 92804
Mortgage Calculator
Monthly Payment (Est.)
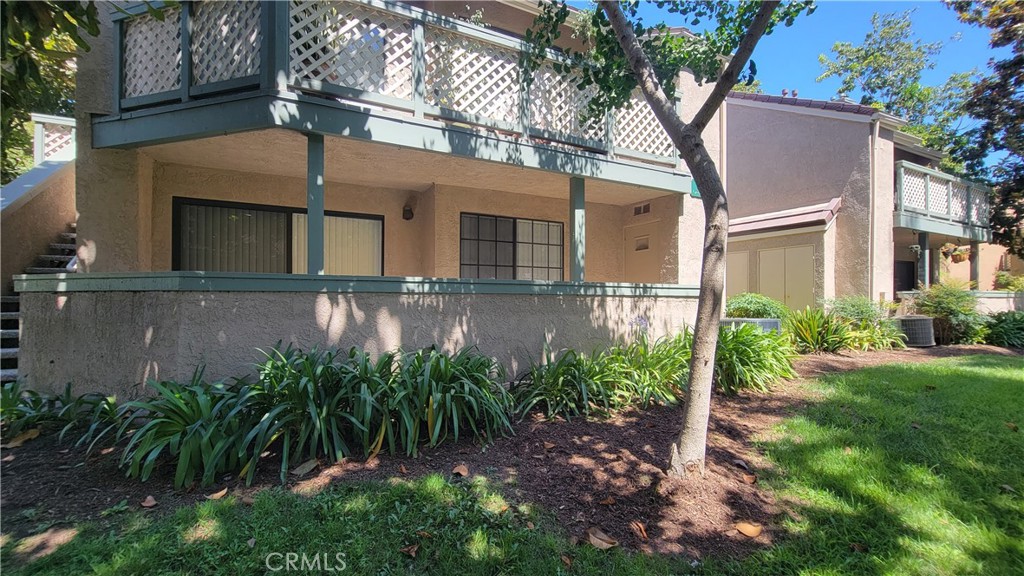
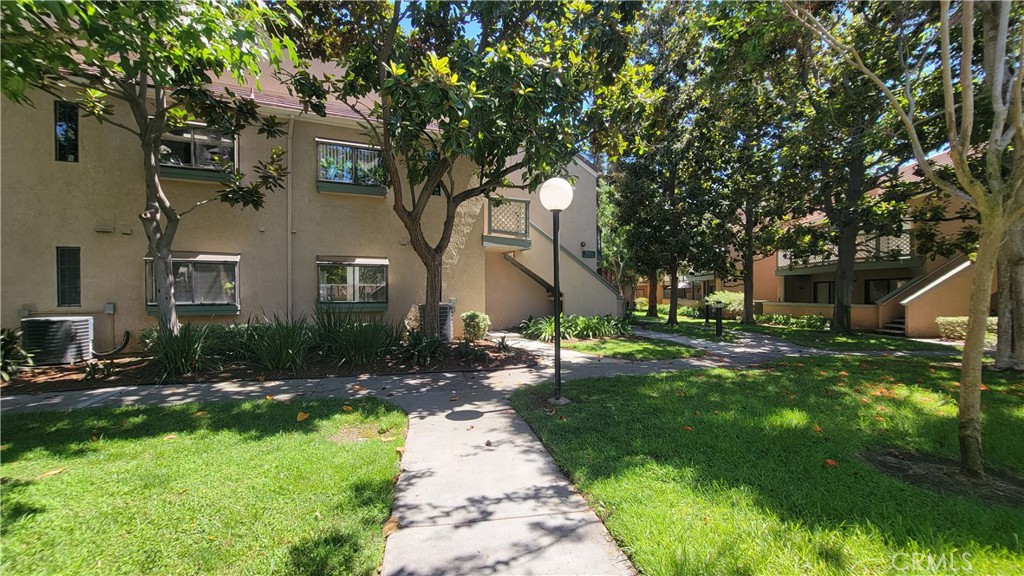
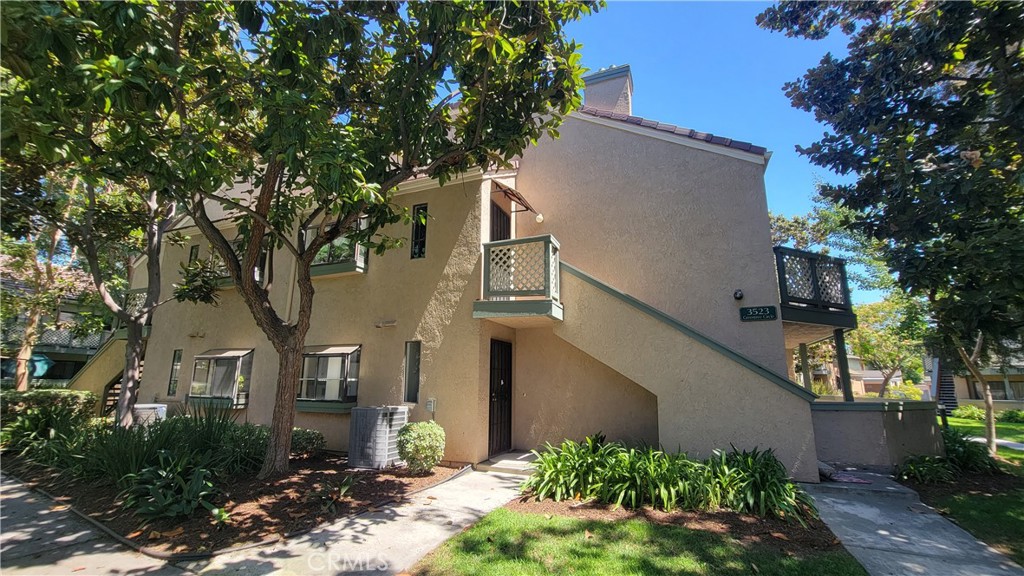
$2,281Welcome to effortless single-level living in Evergreen Villa where lush green landscape and mature trees delight your senses. This beautifully refreshed 2-bedroom, 2-bath, corner, lower level condo offers 1,026 sq ft of comfortable living space with no stairs. An ideal opportunity for first-time buyers, downsizers, or anyone seeking a home that has been refreshed and is ready for your personal touch. Freshly updated with new interior paint, plush carpet, a new water heater, new garbage disposal, and a newer HVAC system replaced within the past five years. This move-in ready home provides peace of mind from day one. Thoughtful features include recessed lighting, upgraded four-panel doors, a dining room ceiling fan, and an in-unit washer and dryer conveniently tucked behind bifold doors. Press the easy button on your move in-washer, dryer, and fridge are all included. The open-concept floor plan feels spacious. A cozy fireplace is the focal point of the living room which opens to a large private enclosed patio—perfect for relaxing, entertaining, or enjoying indoor-outdoor living. The kitchen offers a sunny garden window over the sink, an ideal spot for growing fresh herbs, while the adjacent dining area creates an inviting space for everyday meals and gatherings. The primary suite is a peaceful retreat with a walk-in closet, en-suite bathroom, and its own secluded patio. A second bedroom and full bath provide flexibility for guests, a home office, or additional living needs. Parking is a breeze with a private single car enclosed garage plus an attached tandem covered carport, along with ample guest parking throughout the community. Evergreen Villas residents enjoy a sparkling pool, spa, sauna, and a fenced dog park for four-legged family members. HOA dues include water, trash, and basic cable, adding exceptional value and convenience. Whether you're purchasing your first home, upgrading your space or looking to simplify your lifestyle, this move-in ready condo presents the perfect opportunity to settle into a comfortable home today while adding your own personal touches over time.
| 5 hours ago | Listing first seen on site | |
| 12 hours ago | Listing updated with changes from the MLS® |

This information is for your personal, non-commercial use and may not be used for any purpose other than to identify prospective properties you may be interested in purchasing. The display of MLS data is usually deemed reliable but is NOT guaranteed accurate by the MLS. Buyers are responsible for verifying the accuracy of all information and should investigate the data themselves or retain appropriate professionals. Information from sources other than the Listing Agent may have been included in the MLS data. Unless otherwise specified in writing, the Broker/Agent has not and will not verify any information obtained from other sources. The Broker/Agent providing the information contained herein may or may not have been the Listing and/or Selling Agent.
Did you know? You can invite friends and family to your search. They can join your search, rate and discuss listings with you.