Save
Ask
Tour
Hide
Share
$1,339,900
New Listing

21451 Canaria
Mission Viejo, CA 92692

Single Family Residence|Coming Soon
2
Beds
3
Total Baths
2
Full Baths
1
Partial Bath
2,219
SqFt
$604
/SqFt
1992
Built
Subdivision:
Palmia - Terraces (PTT)
County:
Orange
Listed by Ellie Park of JC Pacific Corp [email protected]
21451 Canaria21451 Canaria
Save
Ask
Tour
Hide
Share

Mortgage Calculator

Monthly Payment (Est.)

$6,113
Calculator powered by Showcase IDX, a Constellation1 Company. Copyright ©2026 Information is deemed reliable but not guaranteed.

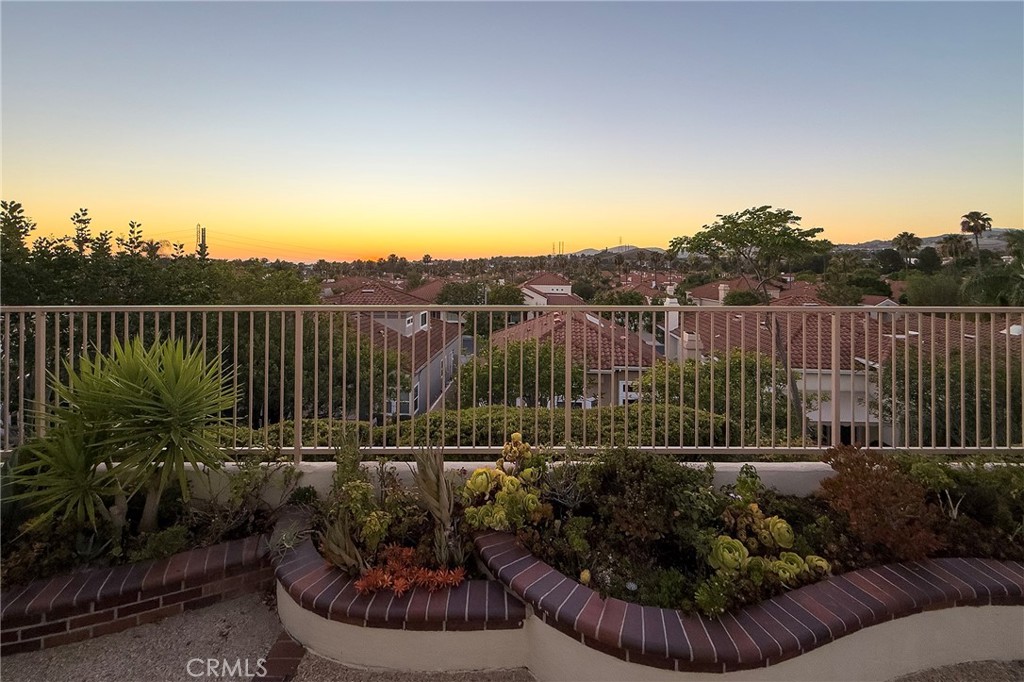
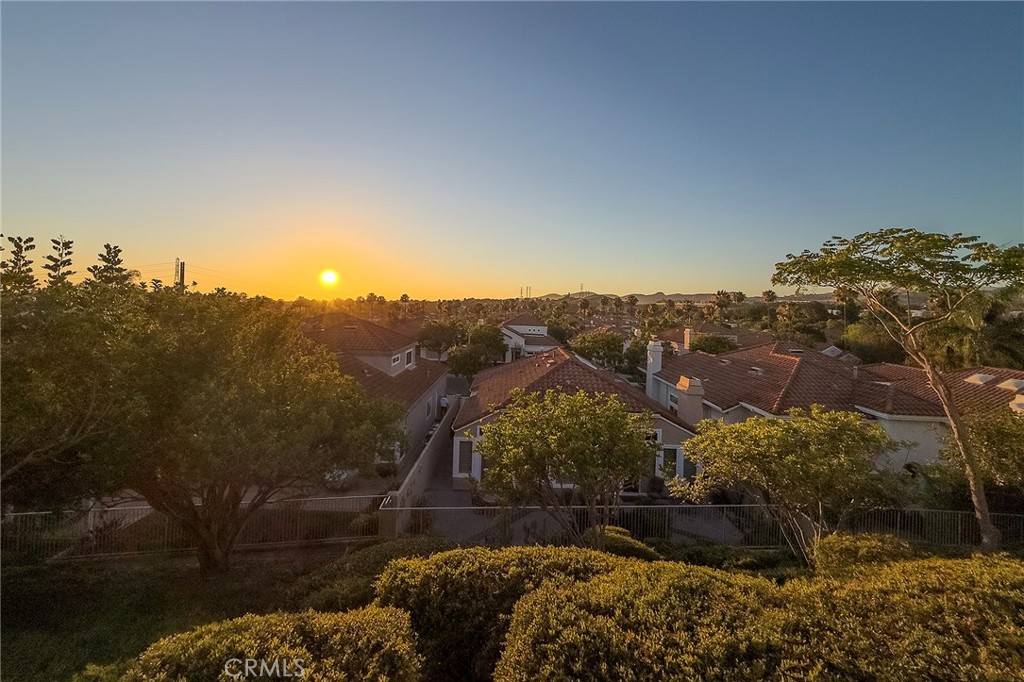
Welcome to one of Palmia's most exceptional view residences, gracefully situated within the prestigious Terraces neighborhood of this highly sought-after 24-hour guard-gated 55+ community. This highly desirable Salerno floor plan offers approximately 2,219 square feet of thoughtfully designed living space, featuring a spacious main-level primary suite with a retreat area, soaring ceilings, and expansive windows that fill the home with abundant natural light. Recently enhanced with a beautifully remodeled spa-inspired primary bathroom, this home blends timeless elegance with modern comfort. The inviting formal living and dining rooms flow effortlessly into the open family room and kitchen, creating the perfect setting for both everyday living and entertaining. The kitchen opens to an eating nook, which leads to your oversized family room overlooking the spectacular backyard. Step outside to your own private sanctuary and experience breathtaking panoramic views stretching across Modjeska Canyon, Saddleback Mountain, sparkling city lights, and unforgettable California sunsets. Whether enjoying a peaceful morning coffee or entertaining family and friends, the outdoor living space offers a truly remarkable backdrop. Residents of Palmia enjoy an award-winning active adult lifestyle with a beautifully renovated clubhouse, swimming pools, spa, fitness center, tennis and pickleball courts, library, billiards, bocce ball, countless clubs and social activities, plus exclusive Lake Mission Viejo membership. Conveniently located near shopping, restaurants, golf, and major medical facilities, this exceptional home offers the rare opportunity to enjoy luxury, comfort, and breathtaking views in one of Orange County’s most sought-after 55+ communities. This home provides more than exceptional living. It delivers an extraordinary lifestyle. Luxury. Comfort. Community. Welcome home to Palmia.

Save
Ask
Tour
Hide
Share
Listing Snapshot
Price 
$1,339,900
Days On Site 
0 Days
Bedrooms 
2
Inside Area (SqFt) 
2,219 sqft
Total Baths 
3
Full Baths 
2
Partial Baths 
1
Lot Size 
0.1051 Acres
Year Built 
1992
MLS® Number 
OC26149077
Status 
Coming Soon
Property Tax 
N/A
HOA/Condo/Coop Fees 
$546 monthly
Sq Ft Source 
Assessor
Friends & Family
Recent Activity
14 hours agoListing first seen on site
21 hours agoListing updated with changes from the MLS®
General Features
Acres 
0.1051
Attached Garage 
Yes
Disclosures 
CovenantsRestrictionsDisclosureHoaDisclosure
Garage 
Yes
Garage Spaces 
2
Land Lease 
No
Levels 
Two
Number Of Stories 
2
Parking 
AttachedDirect AccessDrivewayGarageGarage Door Opener
Parking Spaces 
2
Pets 
Yes
Property Sub Type 
Single Family Residence
Security 
24 Hour SecurityGated with Guard
Sewer 
Public Sewer
Special Circumstances 
Standard
Style 
ModernTraditional
Utilities 
Cable AvailableElectricity AvailableNatural Gas AvailableSewer AvailableWater Available
Water Source 
Public
Zoning 
R1
Interior Features
Appliances 
Built-In RangeDishwasherGas CooktopDisposalGas OvenGas RangeGas Water HeaterMicrowaveRefrigeratorVented Exhaust FanDryerWasher
Cooling 
Central Air
Fireplace 
Yes
Fireplace Features 
Gas StarterLiving Room
Flooring 
CarpetVinylWood
Heating 
Central
Interior 
Built-in FeaturesCeiling Fan(s)Cathedral Ceiling(s)Granite CountersHigh CeilingsIn-Law FloorplanOpen FloorplanStone CountersRecessed LightingStorageWalk-In Closet(s)Master Downstairs
Laundry Features 
InsideLaundry Room
Main Level Bedrooms 
1
Spa 
Yes
Window Features 
Double Pane WindowsPlantation ShuttersScreens
Bathroom 
Features - Bidet
EntryFoyer 
Family Room 
Kitchen 
Laundry 
Living Room 
Loft 
Master Bedroom 
Office 
Other 
Features - Walk-In Closet(s)
Save
Ask
Tour
Hide
Share
Exterior Features
Construction Details 
ConcreteStucco
Exterior 
GardenRain Gutters
Fencing 
BlockPrivacySecurityWrought Iron
Lot Features 
Back YardClose to ClubhouseCul-De-SacFront YardGardenSprinklers In FrontLandscapedRectangular Lot
Patio And Porch 
Front PorchPatio
Pool Features 
CommunityHeatedAssociation
Roof 
ConcreteMembraneTileRubber
Spa 
Yes
Spa Features 
CommunityHeatedIn Ground
View 
City LightsCanyonHillsPanoramic
Waterfront Features 
Lake Privileges
Waterview 
City LightsCanyonHillsPanoramic
Windows/Doors 
Double Pane WindowsPlantation ShuttersScreens
Community Features
Accessibility Features 
Safe Emergency Egress from HomeAccessible DoorsAccessible EntranceGrip-Accessible Features
Association Amenities 
Billiard RoomClubhouseFitness CenterMaintenance GroundsBarbecuePicnic AreaPoolSpa/Hot TubTennis Court(s)Cable TVSecurity
Association Dues 
546
Building Access 
1
Community Features 
CurbsParkStreet LightsSidewalksPool
Financing Terms Available 
CashConventional
HOA Fee Frequency 
Monthly
MLS Area 
MN - Mission Viejo North
School District 
Saddleback Valley Unified
Senior Community 
Yes
Schools
School District
Saddleback Valley Unified
Elementary School
Unknown
Middle School
Unknown
High School
Unknown


This information is for your personal, non-commercial use and may not be used for any purpose other than to identify prospective properties you may be interested in purchasing. The display of MLS data is usually deemed reliable but is NOT guaranteed accurate by the MLS. Buyers are responsible for verifying the accuracy of all information and should investigate the data themselves or retain appropriate professionals. Information from sources other than the Listing Agent may have been included in the MLS data. Unless otherwise specified in writing, the Broker/Agent has not and will not verify any information obtained from other sources. The Broker/Agent providing the information contained herein may or may not have been the Listing and/or Selling Agent.

Neighborhood & Commute
Source: Walkscore
Save
Ask
Tour
Hide
Share