


26151 BuscadorMission Viejo, CA 92692
Mortgage Calculator
Monthly Payment (Est.)
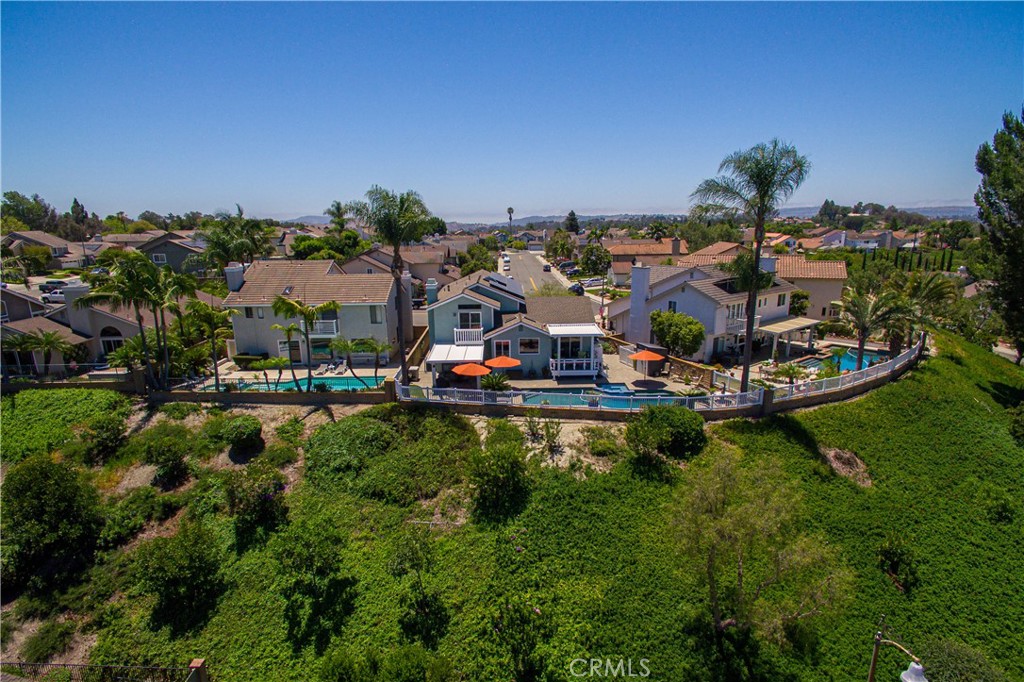
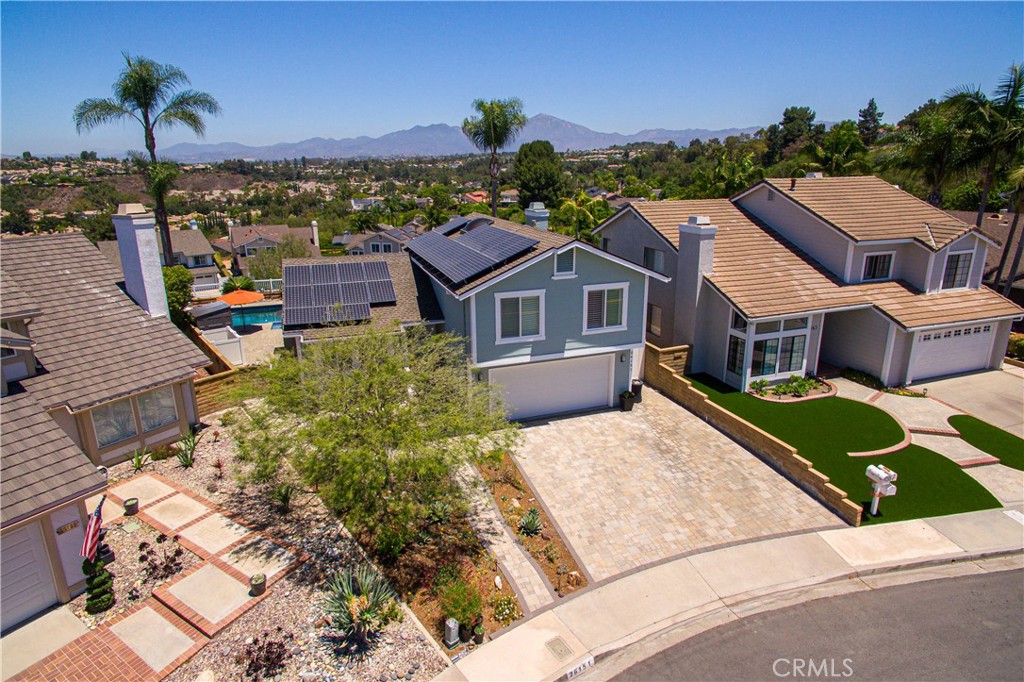
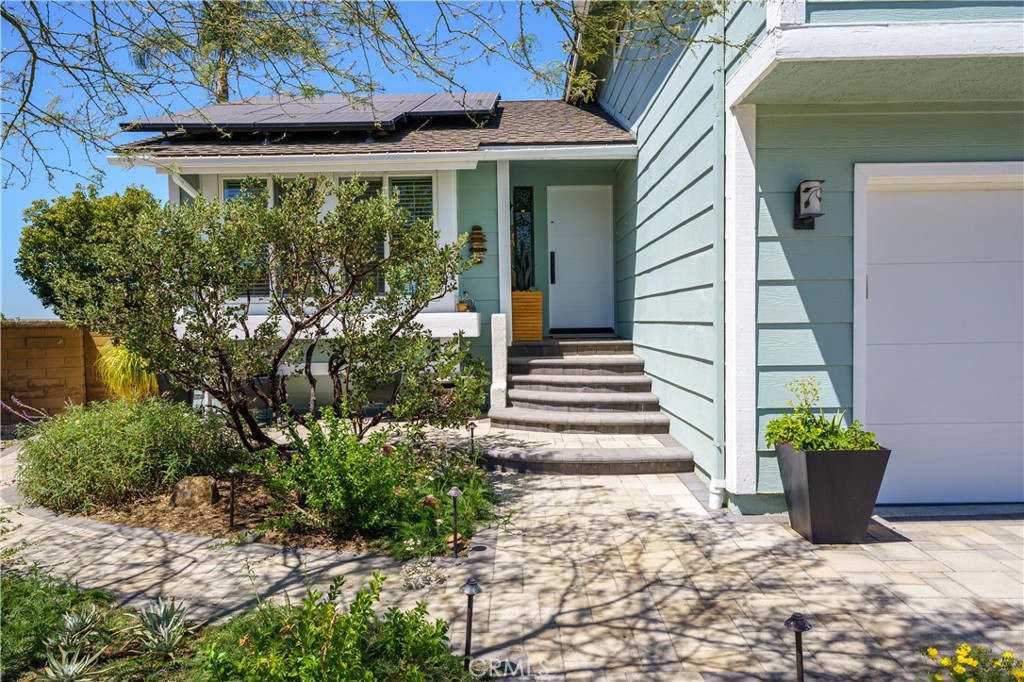
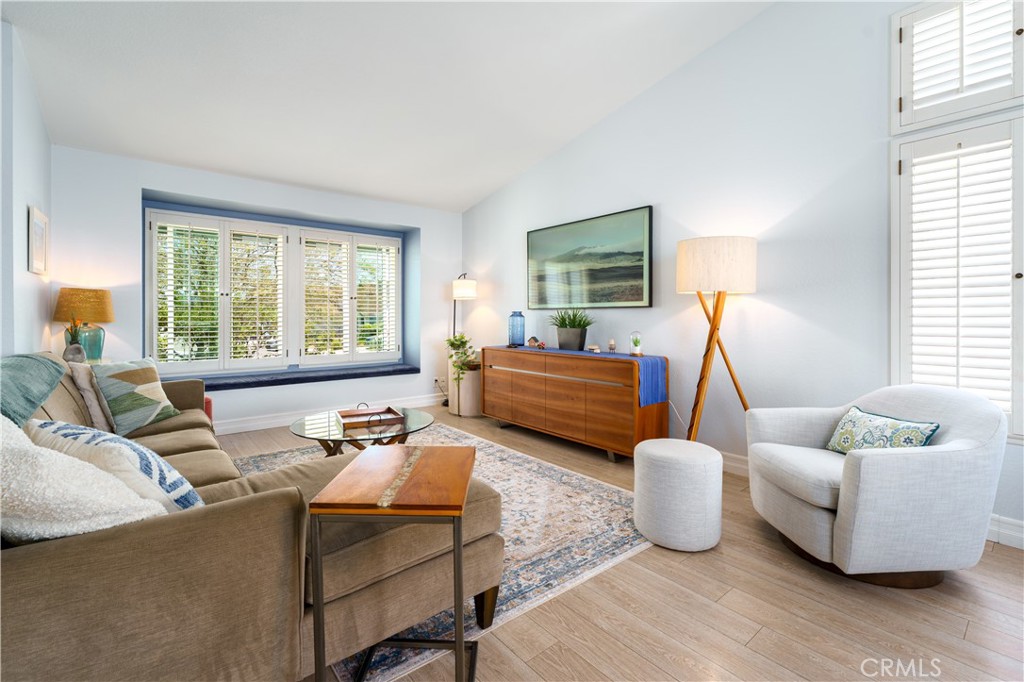
$6,958Panoramic mountain, sunset and city-light views create an unforgettable backdrop for this beautifully upgraded Mission Viejo home. Set in an elevated location with no homes directly behind, the property offers exceptional privacy and unusually expansive outdoor living for the neighborhood. The remodeled saltwater pool and spa feature a pebble finish and are surrounded by extensive Belgard pavers, Rec Teq pellet grill/smoker, multiple covered and uncovered seating areas, low-maintenance Trex decking, Alumawood patio covers, vinyl fencing and gates, and an outdoor shower with hot and cold water. Inside, the light-filled multilevel floor plan offers vaulted ceilings, three skylights, updated flooring and views from many of the home’s principal rooms. The remodeled kitchen features white cabinetry, granite countertops, an induction range and oven, upgraded vent hood, stainless-steel dishwasher, abundant storage and casual dining space. The adjoining dining area opens toward the view, while the lower family room includes a custom fireplace surround, built-in library shelving and direct backyard access. The spacious primary suite enjoys vaulted ceilings, a private view balcony and a remodeled walk-in shower. Additional improvements include energy-efficient windows and doors, custom solid-wood interior doors, a custom front entry door, recessed lighting, plantation shutters, PEX plumbing and updated living spaces throughout most of the home. Energy and technology upgrades include more than 20 owned solar panels, a newer Tesla inverter with a 12.5-year warranty, upgraded electrical, a Level 2 EV charger and a whole-house surge protector. The garage features a high-insulation modern smooth-panel door and a smart MyQ opener. Native and easy-care landscaping includes underground irrigation, a smart timer and rain barrels. Mission Viejo Lake membership is included, with convenient access to shopping, coffee, hiking trails, the MV Shuttle and local schools. Sellers plan to include household appliances, garage refrigerator, reach-in freezer and Samsung Frame TV, with outdoor furnishings potentially available. This is a rare combination of panoramic views, extensive outdoor entertaining space, a remodeled pool and spa, owned solar and thoughtful upgrades—all in one exceptionally inviting home.
| 11 hours ago | Listing first seen on site | |
| 19 hours ago | Listing updated with changes from the MLS® |

This information is for your personal, non-commercial use and may not be used for any purpose other than to identify prospective properties you may be interested in purchasing. The display of MLS data is usually deemed reliable but is NOT guaranteed accurate by the MLS. Buyers are responsible for verifying the accuracy of all information and should investigate the data themselves or retain appropriate professionals. Information from sources other than the Listing Agent may have been included in the MLS data. Unless otherwise specified in writing, the Broker/Agent has not and will not verify any information obtained from other sources. The Broker/Agent providing the information contained herein may or may not have been the Listing and/or Selling Agent.
Did you know? You can invite friends and family to your search. They can join your search, rate and discuss listings with you.