


1582 Ponderosa StreetCosta Mesa, CA 92626
Mortgage Calculator
Monthly Payment (Est.)
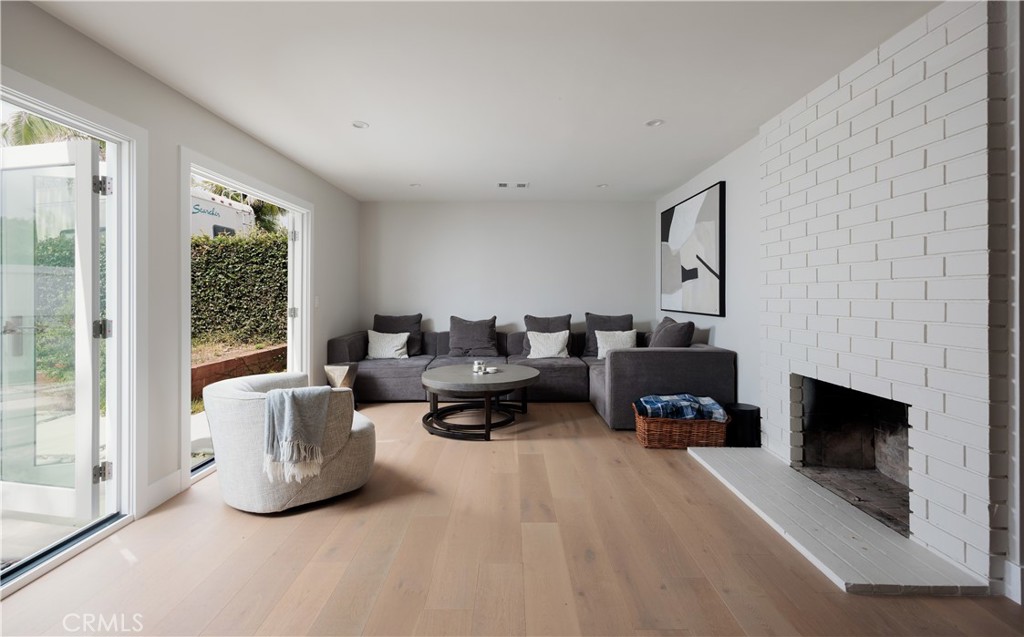
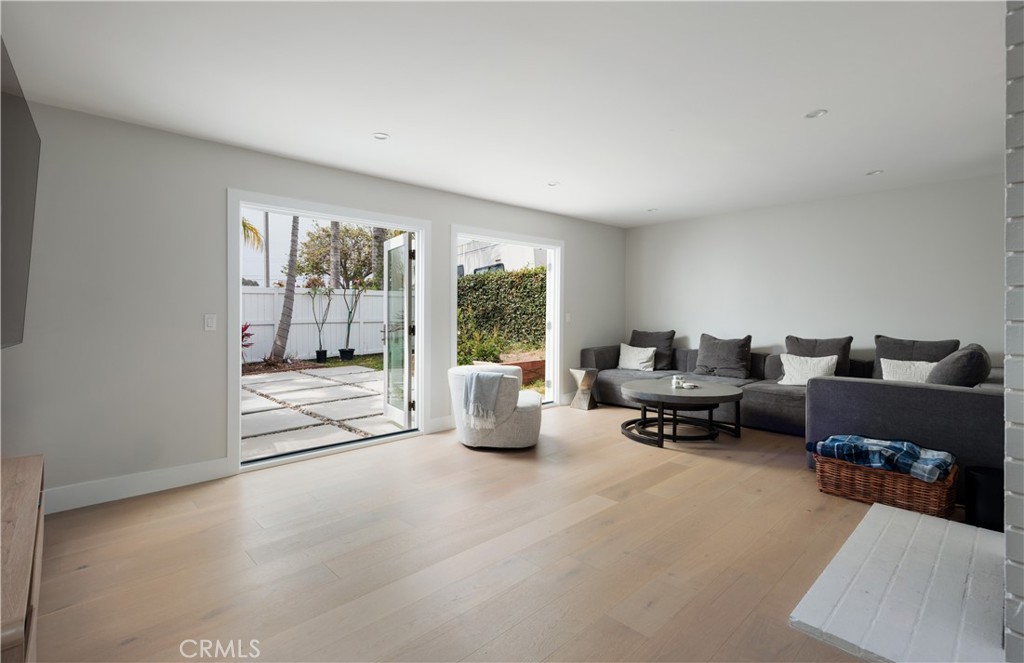
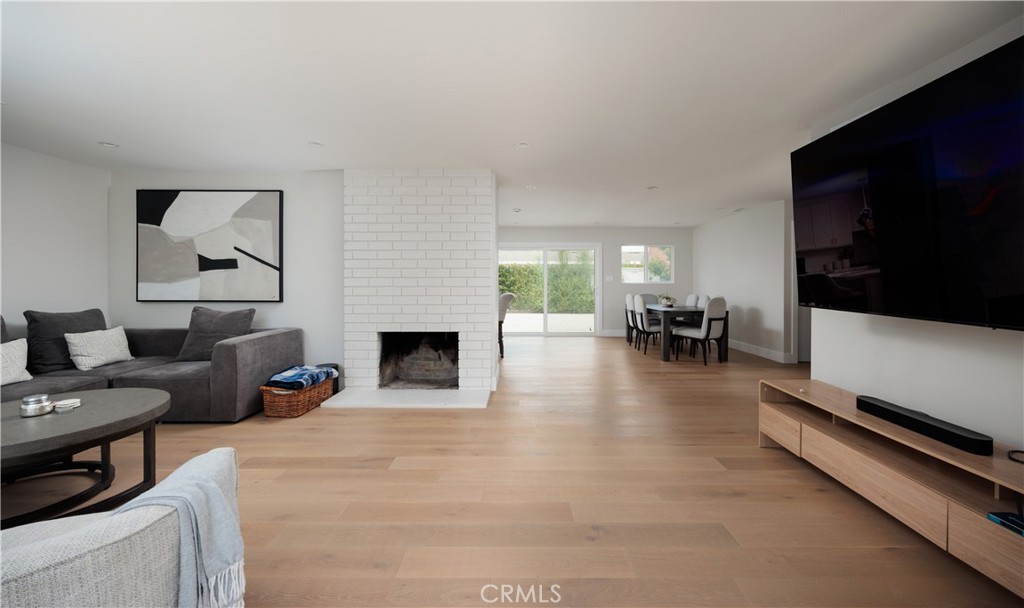
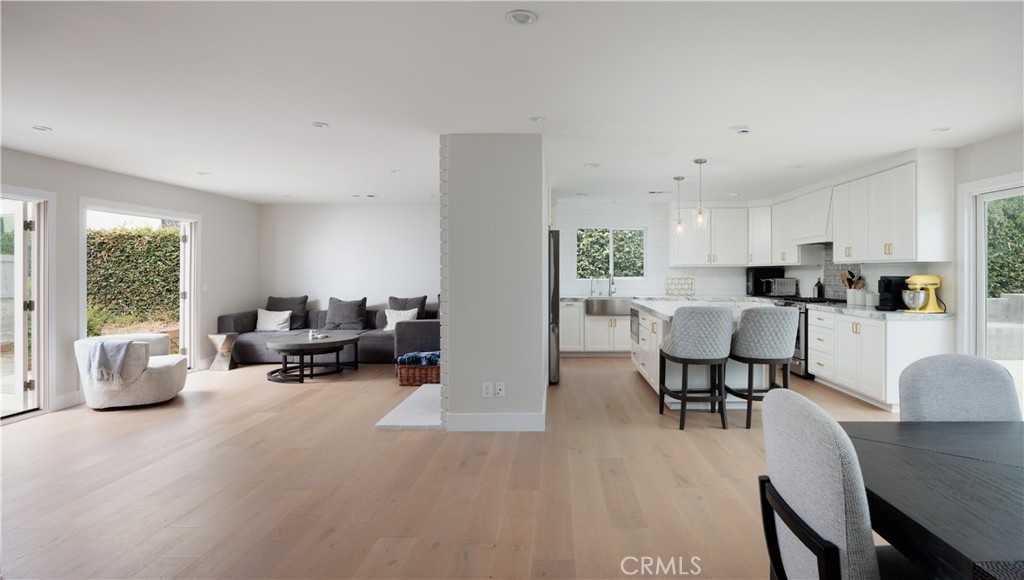
$7,984Welcome to 1582 Ponderosa Street in Costa Mesa —a beautifully remodeled home that seamlessly blends modern style with everyday comfort. This move-in-ready residence showcases exceptional upgrades throughout, beginning with a fresh new exterior featuring newly done smooth stucco that creates outstanding curb appeal. Inside, you'll find a stunning, fully updated kitchen with modern finishes, and thoughtful upgrades designed for both functionality and style. The bathrooms have been refreshed with new vanities, sinks, and contemporary fixtures, while new custom closets provide enhanced storage and organization throughout the home. Step outside to your private backyard oasis, thoughtfully upgraded for entertaining with a built-in BBQ area that's perfect for hosting family and friends year-round. Adding even more value, the home includes **fully paid-off solar**, providing energy efficiency and long-term savings. Located in the heart of Costa Mesa, 1582 Ponderosa Street offers the perfect combination of modern upgrades, indoor-outdoor living, and a prime location close to shopping, dining, parks, and beaches. This is a rare opportunity to own a turnkey home with premium improvements already completed.
| 8 hours ago | Listing first seen on site | |
| 15 hours ago | Listing updated with changes from the MLS® |

This information is for your personal, non-commercial use and may not be used for any purpose other than to identify prospective properties you may be interested in purchasing. The display of MLS data is usually deemed reliable but is NOT guaranteed accurate by the MLS. Buyers are responsible for verifying the accuracy of all information and should investigate the data themselves or retain appropriate professionals. Information from sources other than the Listing Agent may have been included in the MLS data. Unless otherwise specified in writing, the Broker/Agent has not and will not verify any information obtained from other sources. The Broker/Agent providing the information contained herein may or may not have been the Listing and/or Selling Agent.
Did you know? You can invite friends and family to your search. They can join your search, rate and discuss listings with you.