


25 KavenishRancho Mirage, CA 92270
Mortgage Calculator
Monthly Payment (Est.)
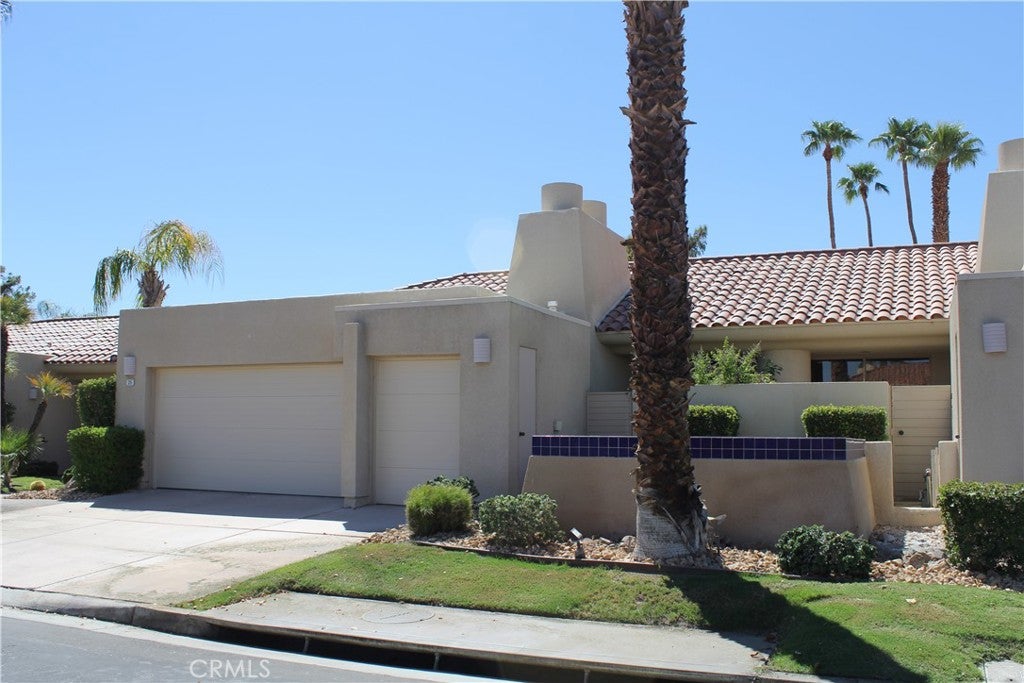
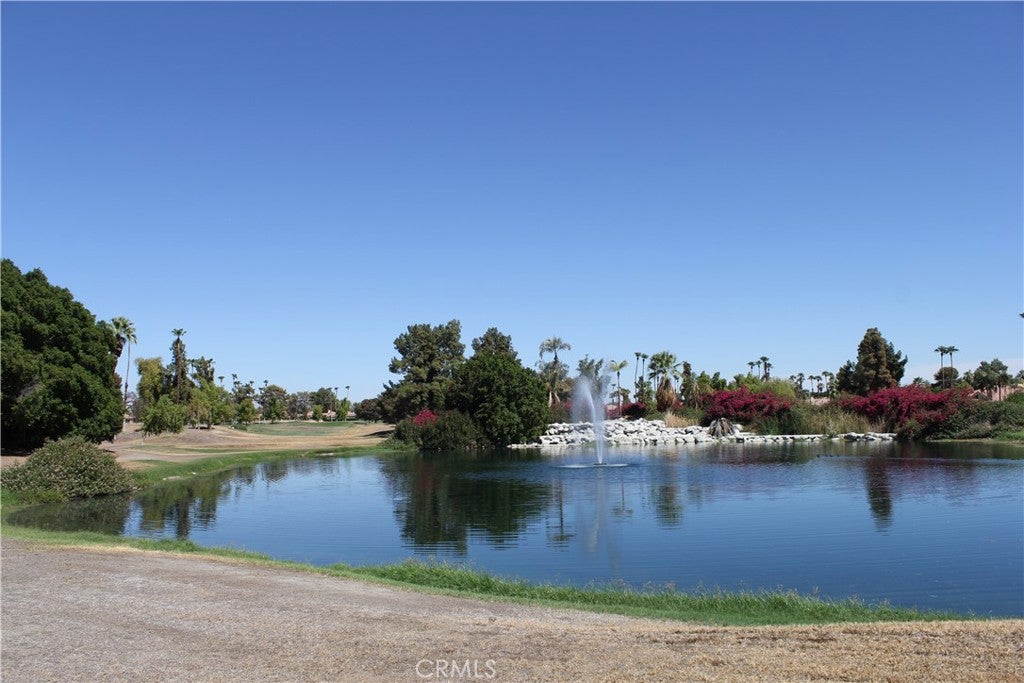
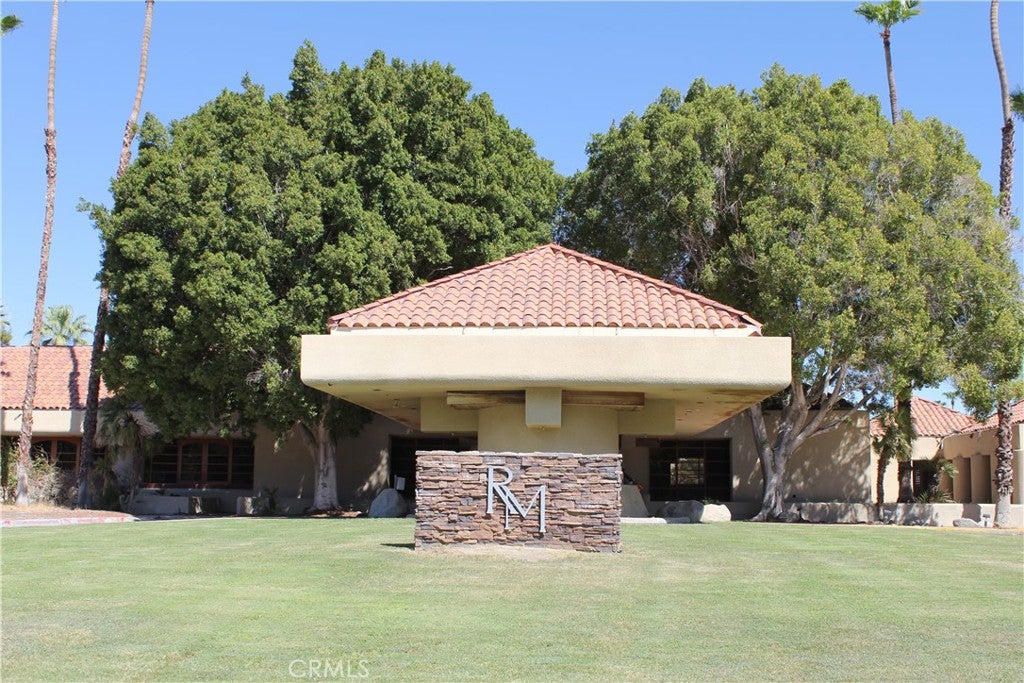
$3,421Welcome to resort-style living in the prestigious guard-gated Rancho Mirage Country Club. Perfectly positioned with sweeping golf course, this beautifully maintained home offers the ideal blend of comfort, luxury, and effortless desert living. Step inside to soaring ceilings and an inviting open floor plan filled with natural light. Expansive windows in the spacious living room showcase picturesque fairway views, while a beautiful tile fireplace creates an inviting focal point. Plantation shutters throughout add a timeless and elegant touch. The well-appointed kitchen is designed for entertaining and features a wet bar with an automatic ice maker, a recently installed Bosch dishwasher, and generous prep and storage space. The spacious primary suite offers a peaceful retreat with direct access to a private enclosed patio. The backyard is your own private desert oasis, featuring a sparkling pool and spa OVERLOOKING THE GOLF COURSE. Whether you're enjoying a quiet morning with coffee or entertaining guests at sunset, the tranquil setting is truly exceptional. Recent improvements include NEWER POOL EQUIPMENT, a with brand new water, ensuring it's ready to enjoy from day one. Thoughtfully updated for comfort and efficiency, the home also features TWO BRAND-NEW HVAC systems and FULLY PAID-OFF SOLAR, offering year-round comfort and significant energy savings. Residents of Rancho Mirage Country Club enjoy 24-hour guard-gated security, beautifully maintained grounds, community pools, tennis and pickleball courts, and optional golf membership ($1,000 to join). The community is ideally located right next to the highly regarded hospital, Eisenhower Health, and within a 15-minute drive of The River Mall, The Shops at El Paseo, Whole Foods, Costco, Gelson's, the local farmers market, and Sunnylands Center & Gardens. Situated between Palm Springs and La Quinta, you'll be just minutes from world-class golf, dining, shopping, entertainment, and the Coachella Valley's premier events. Experience the best of desert living in one of Rancho Mirage's most sought-after communities, where breathtaking views, exceptional amenities, and resort-style living come together to create the perfect place to call home.
| 12 hours ago | Listing first seen on site | |
| 19 hours ago | Listing updated with changes from the MLS® |

This information is for your personal, non-commercial use and may not be used for any purpose other than to identify prospective properties you may be interested in purchasing. The display of MLS data is usually deemed reliable but is NOT guaranteed accurate by the MLS. Buyers are responsible for verifying the accuracy of all information and should investigate the data themselves or retain appropriate professionals. Information from sources other than the Listing Agent may have been included in the MLS data. Unless otherwise specified in writing, the Broker/Agent has not and will not verify any information obtained from other sources. The Broker/Agent providing the information contained herein may or may not have been the Listing and/or Selling Agent.
Did you know? You can invite friends and family to your search. They can join your search, rate and discuss listings with you.