


4141 BranfordHuntington Beach, CA 92649
Mortgage Calculator
Monthly Payment (Est.)
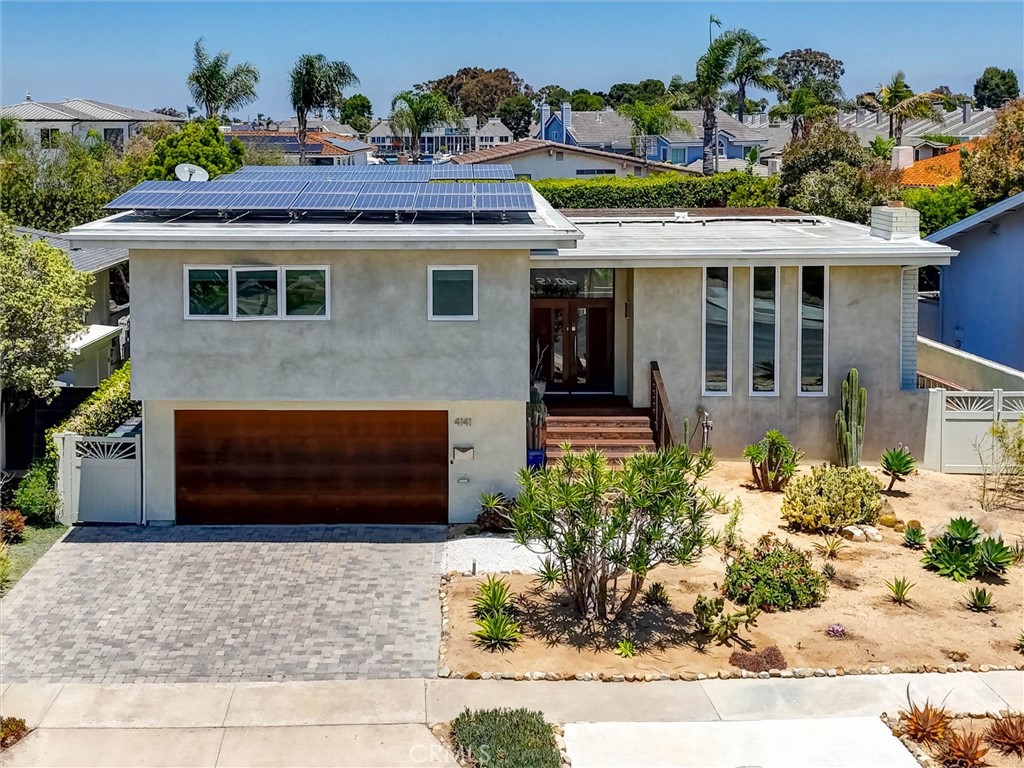
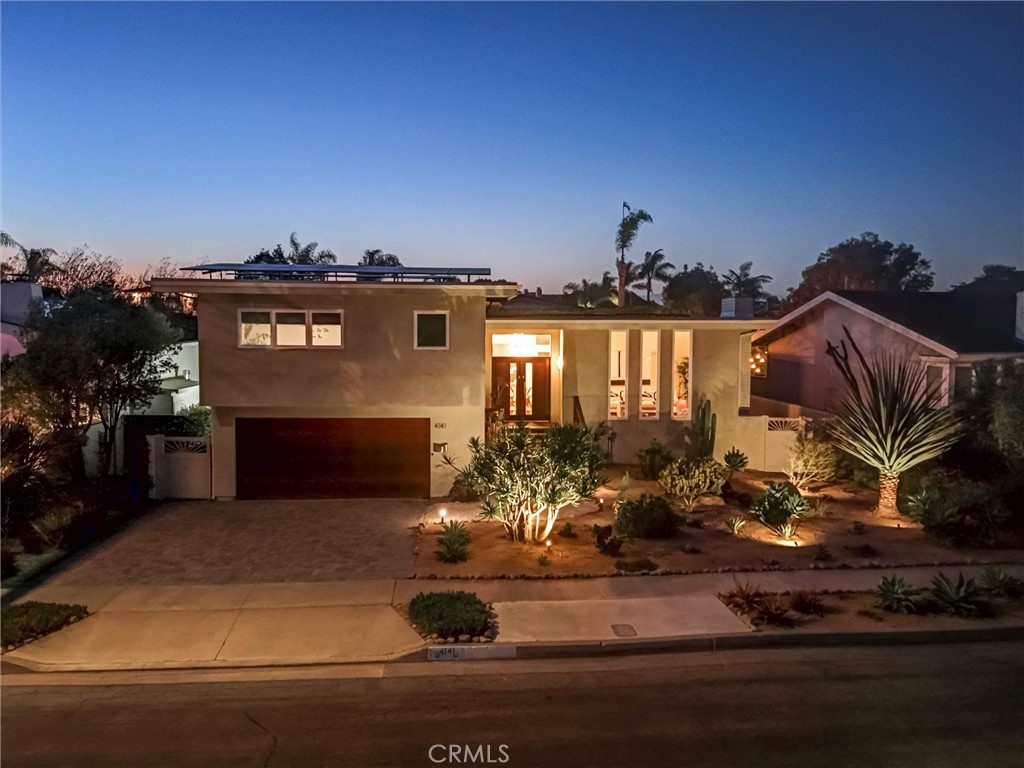
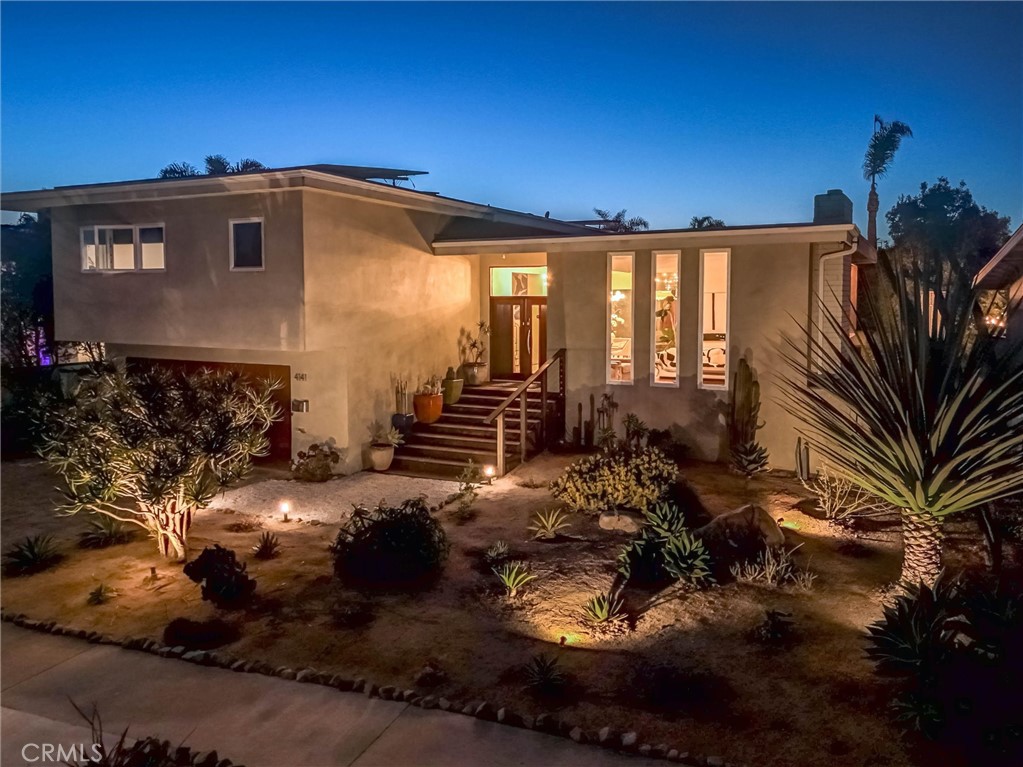
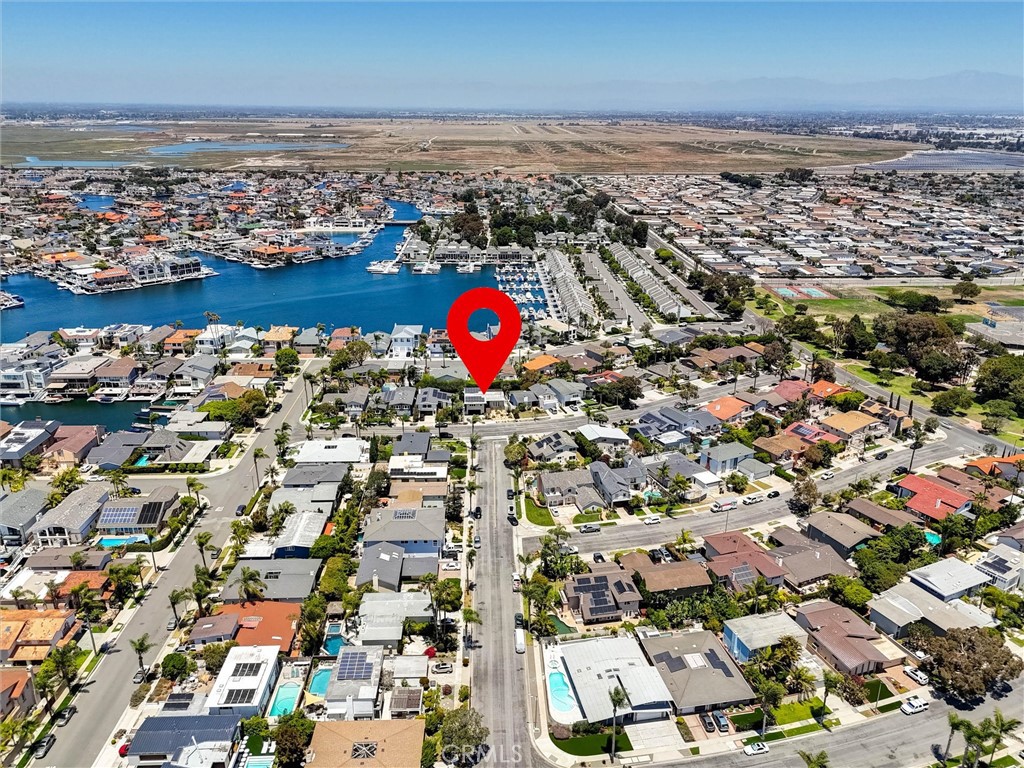
$10,945Situated in the coveted Huntington Harbour community, this stunning Mid-Century Modern pool home checks all the boxes. Beautifully renovated throughout, this 4-bedroom, 3-bath residence offers outstanding curb appeal with manicured landscaping. Inside, the bright and airy living room showcases soaring 10-foot open-beam ceilings, floor-to-ceiling dual-pane windows, a wood-burning gas fireplace, and hardwood flooring that flows into the adjoining dining area. The sleek European-style kitchen overlooks the backyard and features heated tile floors, custom cabinetry, quartz countertops, tiled backsplash, LED lighting, an Italian cooktop, Swedish double oven/microwave combo, and a new refrigerator. Large sliding doors open to a pergola-covered deck with string lights and a built-in BBQ island, creating a seamless indoor-outdoor entertaining experience. The fully private backyard is a true resort-style oasis — featuring a rockscaped saltwater pool, spa, and fire pit surrounded by lush palm trees. Upstairs, the spacious primary suite offers a must-see oversized walk-in closet with custom California Closets built-ins and a spa-like bath with dual vanities and walk-in shower, joined by two additional bedrooms and a guest bath with Japanese heated bidet toilet. The lower level features a second primary suite with heated floors, en-suite bath, and private backyard access — currently enjoyed as a stylish den, this versatile retreat easily serves as a bedroom, media room, or home office. Additional upgrades include a FULLY PAID-OFF 12.68 kW TESLA SOLAR SYSTEM ($43K+ value), whole-house water softening, dedicated kitchen water filtration, app-controlled Ecobee smart thermostat, Ring camera and home security system. The home also features a dedicated laundry room for an added convenience. The finished two-car garage is a standout of its own, complete with custom cabinetry, a utility sink, refrigerator, and a wall-mounted Level 2 EV charging station (universal/Tesla-compatible). All of this within walking distance to the beach, baby beach, and several parks, plus premier dining and shopping — enjoy everything Huntington Harbour living has to offer!
| 4 hours ago | Listing first seen on site | |
| 12 hours ago | Listing updated with changes from the MLS® |

This information is for your personal, non-commercial use and may not be used for any purpose other than to identify prospective properties you may be interested in purchasing. The display of MLS data is usually deemed reliable but is NOT guaranteed accurate by the MLS. Buyers are responsible for verifying the accuracy of all information and should investigate the data themselves or retain appropriate professionals. Information from sources other than the Listing Agent may have been included in the MLS data. Unless otherwise specified in writing, the Broker/Agent has not and will not verify any information obtained from other sources. The Broker/Agent providing the information contained herein may or may not have been the Listing and/or Selling Agent.
Did you know? You can invite friends and family to your search. They can join your search, rate and discuss listings with you.