


11835 Pocasset DriveWhittier, CA 90601
Mortgage Calculator
Monthly Payment (Est.)
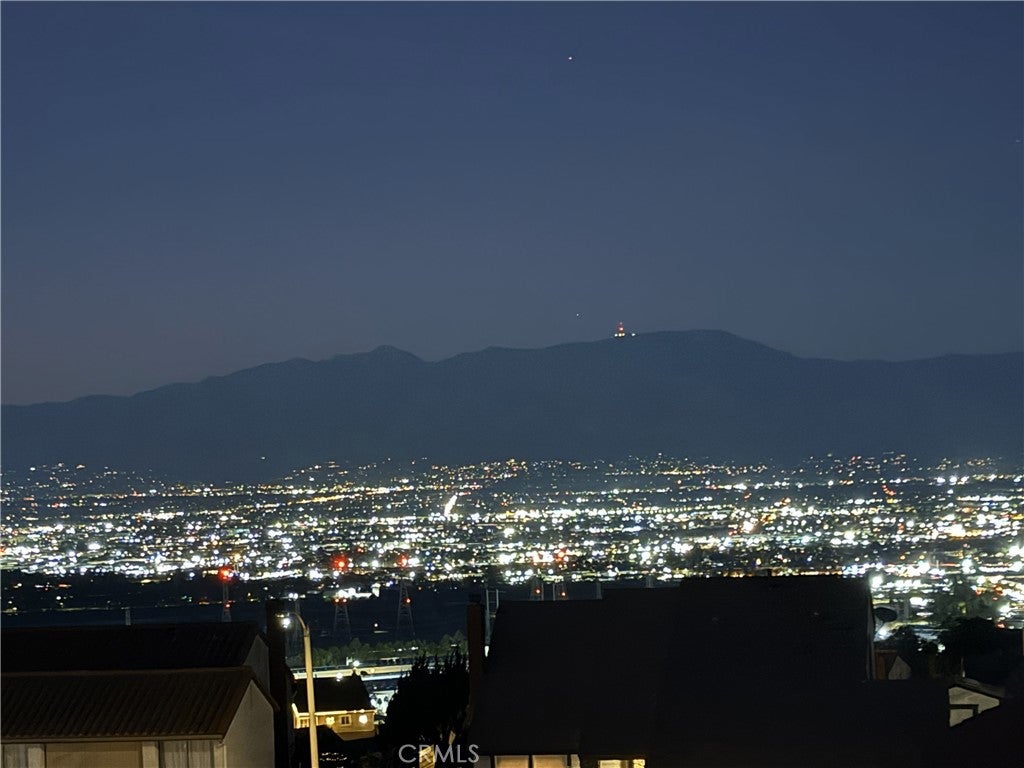
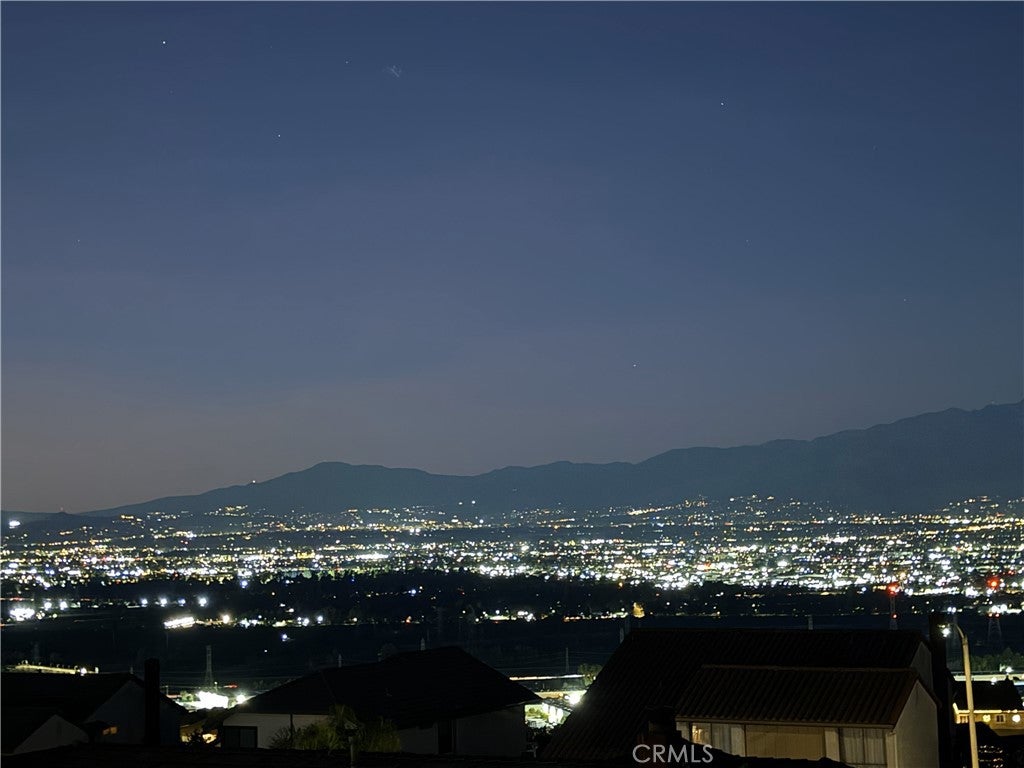
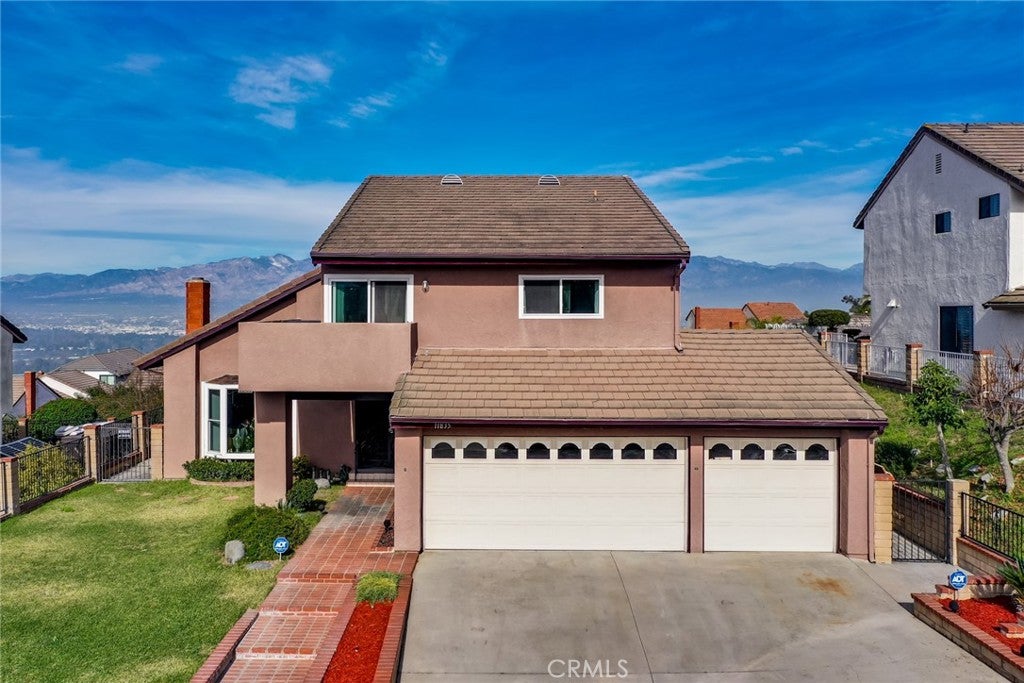
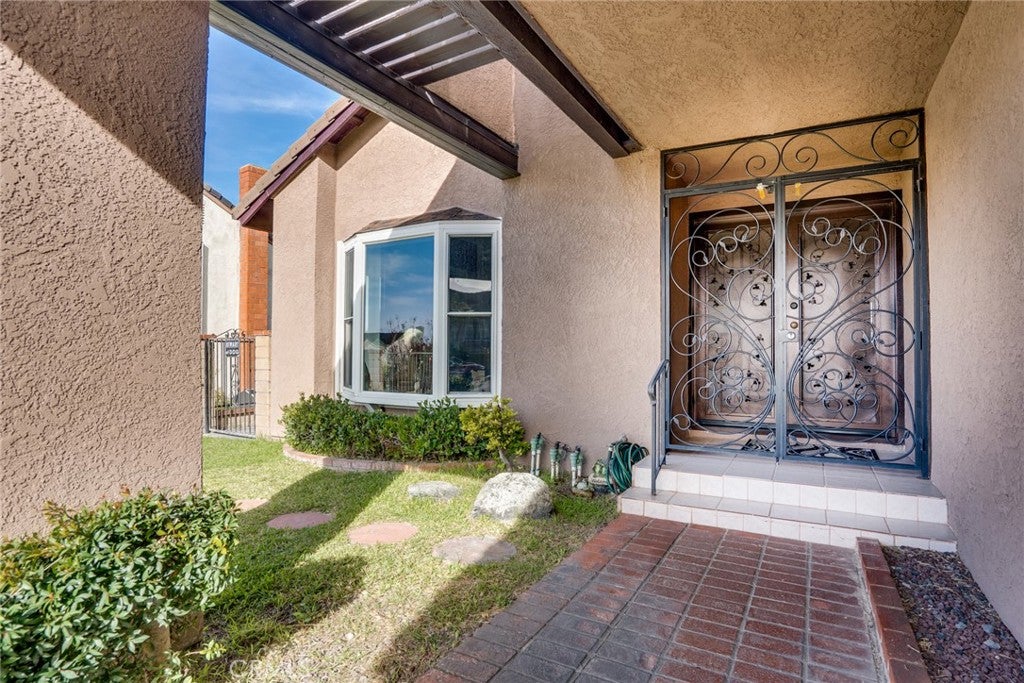
$6,387Views! Views! Views! Large, Upgraded Cul-de-Sac Home in Spy Glass Estates with Breathtaking Views. This upgraded home offers unparalleled panoramic views of city lights, the San Gabriel Valley, surrounding mountains, and more. Enter through ornate gates and a custom-made double-door entrance into a spacious living room featuring soaring ceilings and abundant natural light. The remodeled kitchen boasts newer cabinetry, granite countertops and a breakfast bar. The family room, kitchen and dining room all showcase sweeping vistas, creating an ideal setting for both daily living and entertaining. A convenient downstairs bedroom and bathroom with shower provide flexibility for guests or multi-generational families. Upstairs, the large primary suite features a high ceiling, a fully renovated En-Suite bathroom, and an even more spectacular view from the bedroom windows and the private balcony. In addition to central air and heat, the primary bedroom includes a custom-installed AC/ heating unit for personalized comfort. Two additional bedrooms and an upgraded full bathroom complete the upper level, with new carpeting throughout all bedrooms. The backyard patio offers a respite for pleasant mornings or evenings and, of course, Amazing Views! Additional highlights include dual-pane windows and sliding doors for energy efficiency and quiet comfort, ample parking and storage with a 3-car direct-access garage, wide driveway, and a side-yard storage shed. About 1 mile from the assigned elementary school, the highly-rated Mill School and Technology Academy. This exceptional home truly must be seen!
| 9 hours ago | Listing first seen on site | |
| 16 hours ago | Listing updated with changes from the MLS® |

This information is for your personal, non-commercial use and may not be used for any purpose other than to identify prospective properties you may be interested in purchasing. The display of MLS data is usually deemed reliable but is NOT guaranteed accurate by the MLS. Buyers are responsible for verifying the accuracy of all information and should investigate the data themselves or retain appropriate professionals. Information from sources other than the Listing Agent may have been included in the MLS data. Unless otherwise specified in writing, the Broker/Agent has not and will not verify any information obtained from other sources. The Broker/Agent providing the information contained herein may or may not have been the Listing and/or Selling Agent.
Did you know? You can invite friends and family to your search. They can join your search, rate and discuss listings with you.