


24001 Muirlands 12Lake Forest, CA 92630
Mortgage Calculator
Monthly Payment (Est.)
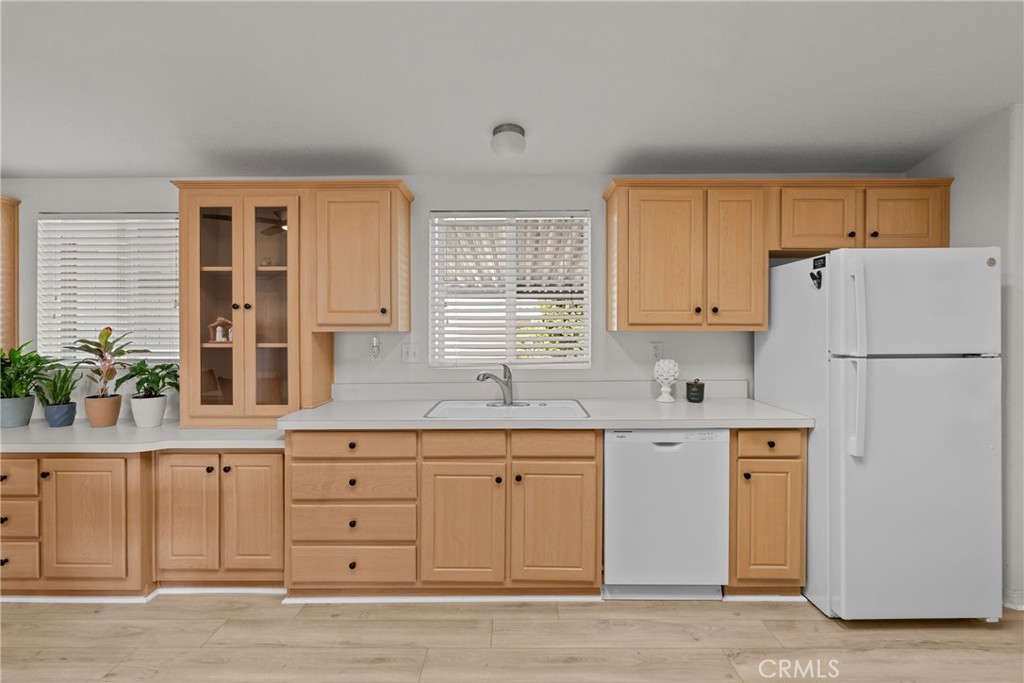
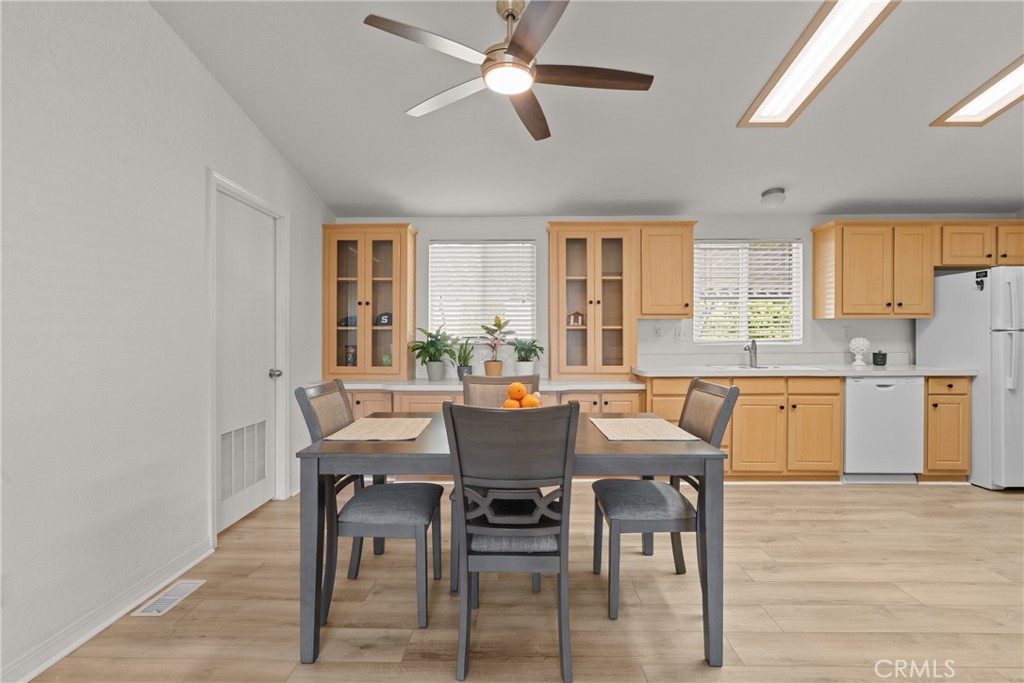
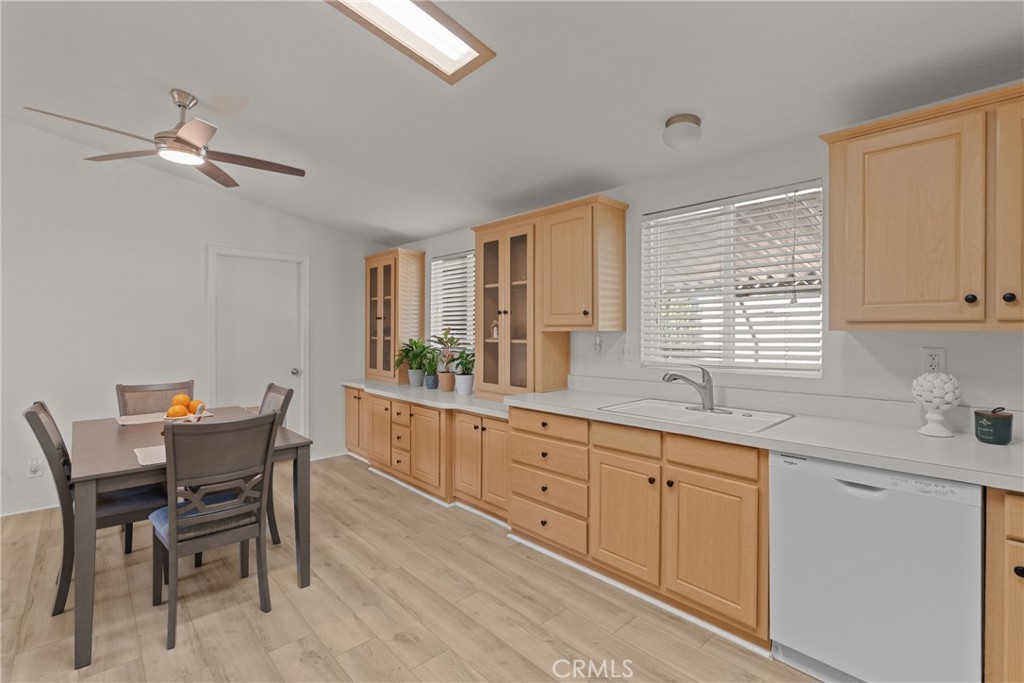
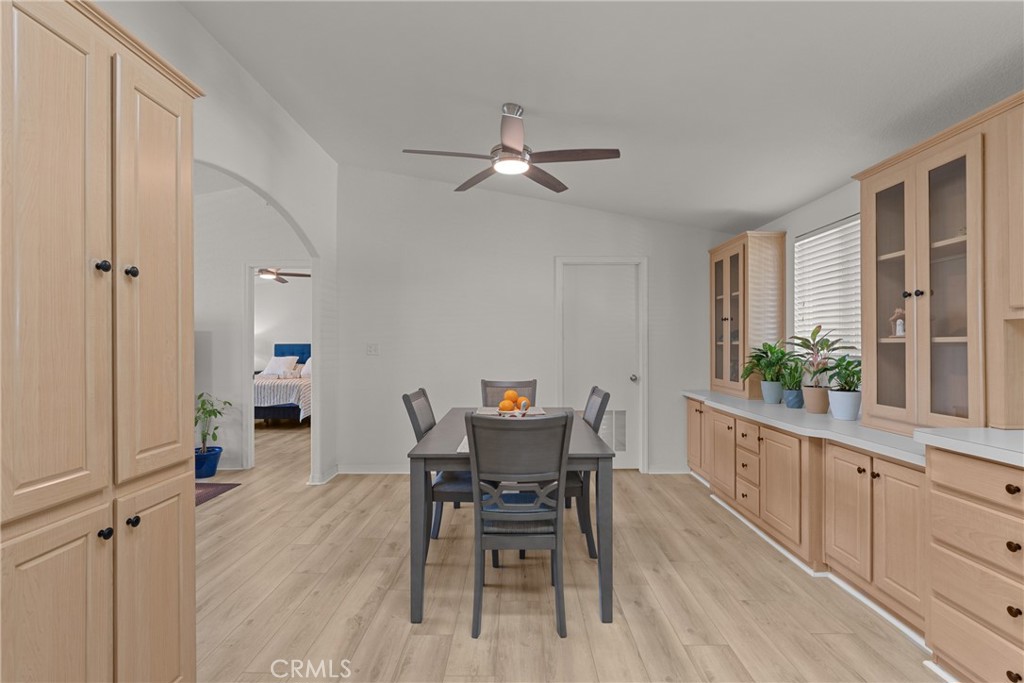
$1,592Simplify without sacrifice in this exceptional Forest Gardens Home! Offering three true bedrooms with closets, plus a bonus space/office off the family room, this is a rare floorplan. The kitchen is generous with an eating bar and space for a 6-8 person table with a view to the hearth room. The home is a clean and neutral palette to write your next chapter. New laminate flooring, high ceilings, spacious shed for storage, refrigerator, washer and dryer included as-is. Rest easy in the security of 2006 construction and a cul-de-sac location. Take time to visit Forest Gardens' clubhouse with event spaces, billards room, fireplace, library, pool and spa. A gym and tennis courts are also inside this gem of a 55+ community. Please see supplments for Forest Gardens application - there are credit score and age requirements for occupants. Fantasic location near the Irvine Spectrum with easy access to freeways, beaches and all that Orange County has to offer.
| 12 hours ago | Listing first seen on site | |
| 12 hours ago | Listing updated with changes from the MLS® |

This information is for your personal, non-commercial use and may not be used for any purpose other than to identify prospective properties you may be interested in purchasing. The display of MLS data is usually deemed reliable but is NOT guaranteed accurate by the MLS. Buyers are responsible for verifying the accuracy of all information and should investigate the data themselves or retain appropriate professionals. Information from sources other than the Listing Agent may have been included in the MLS data. Unless otherwise specified in writing, the Broker/Agent has not and will not verify any information obtained from other sources. The Broker/Agent providing the information contained herein may or may not have been the Listing and/or Selling Agent.
Did you know? You can invite friends and family to your search. They can join your search, rate and discuss listings with you.