


9333 Elm Vista Drive 4Downey, CA 90242
Mortgage Calculator
Monthly Payment (Est.)
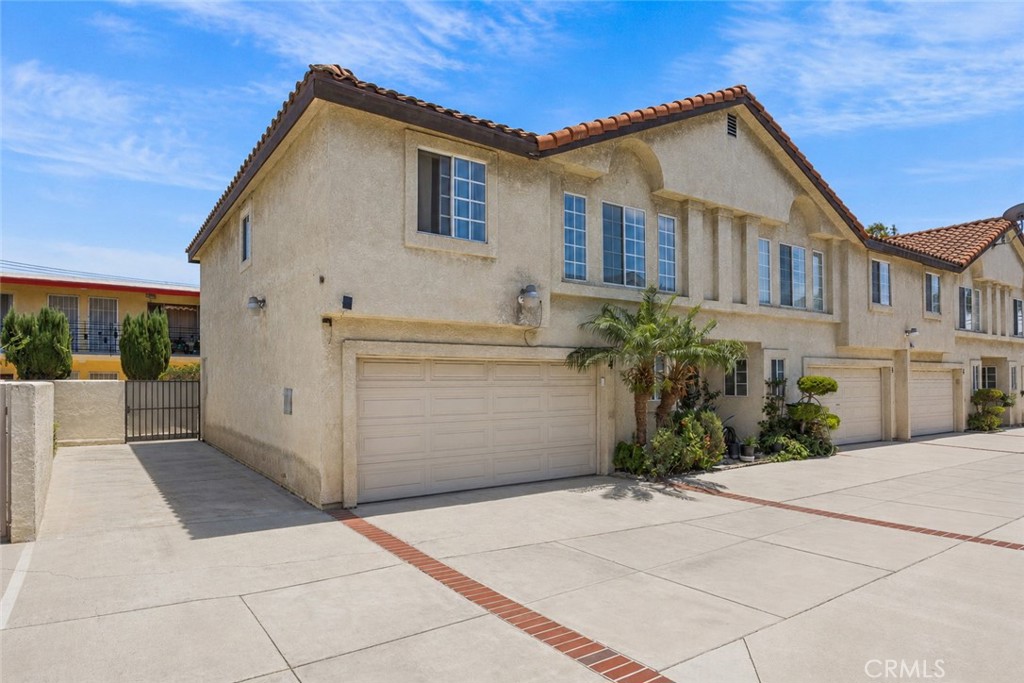
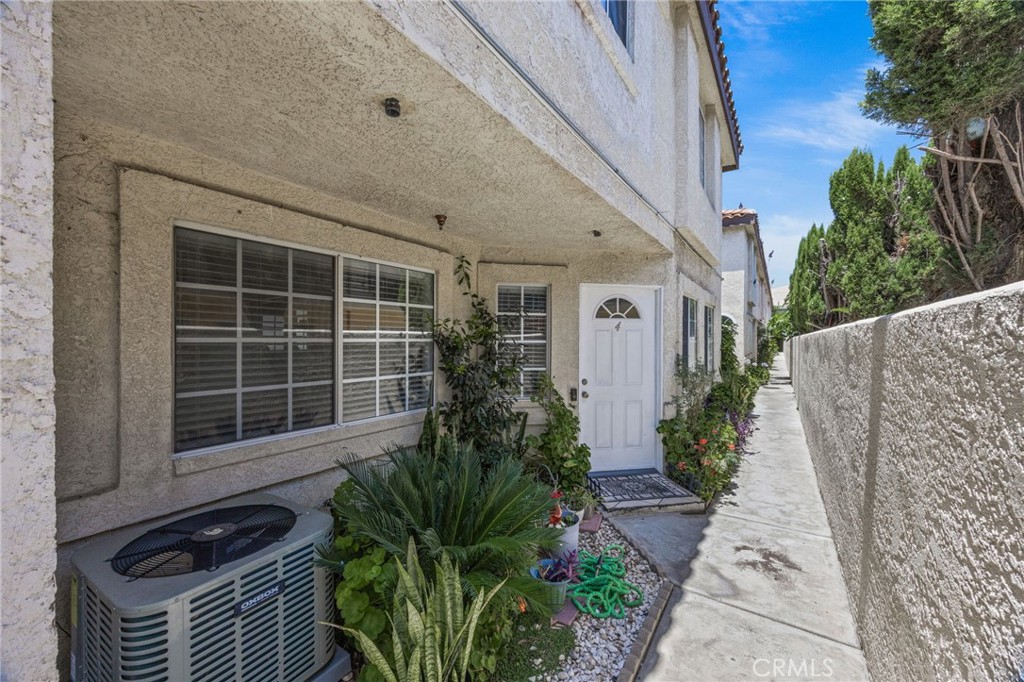
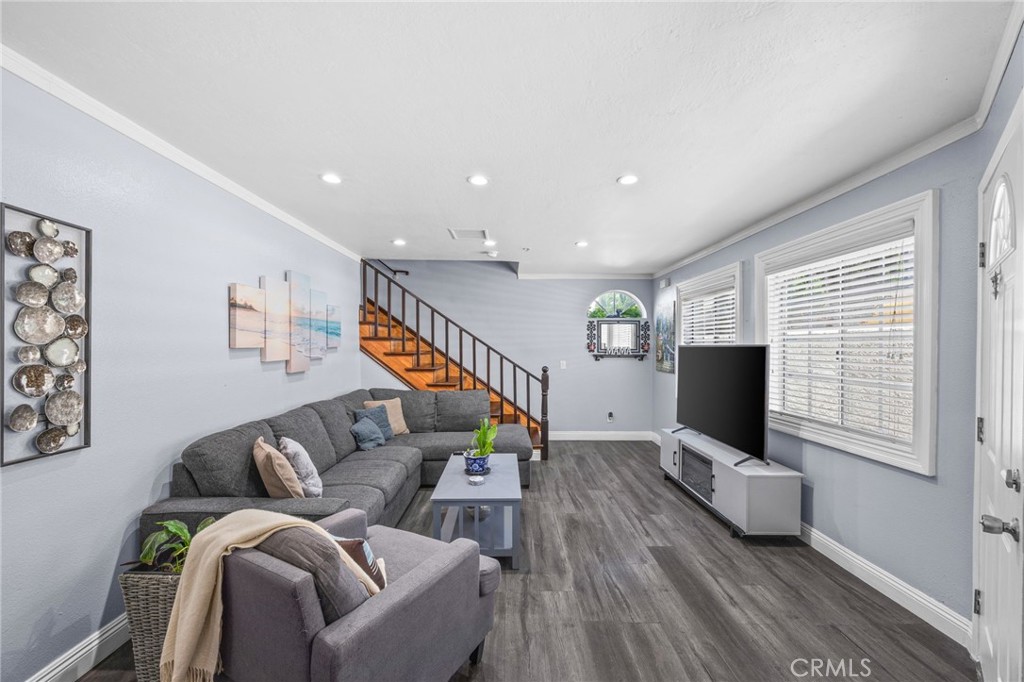
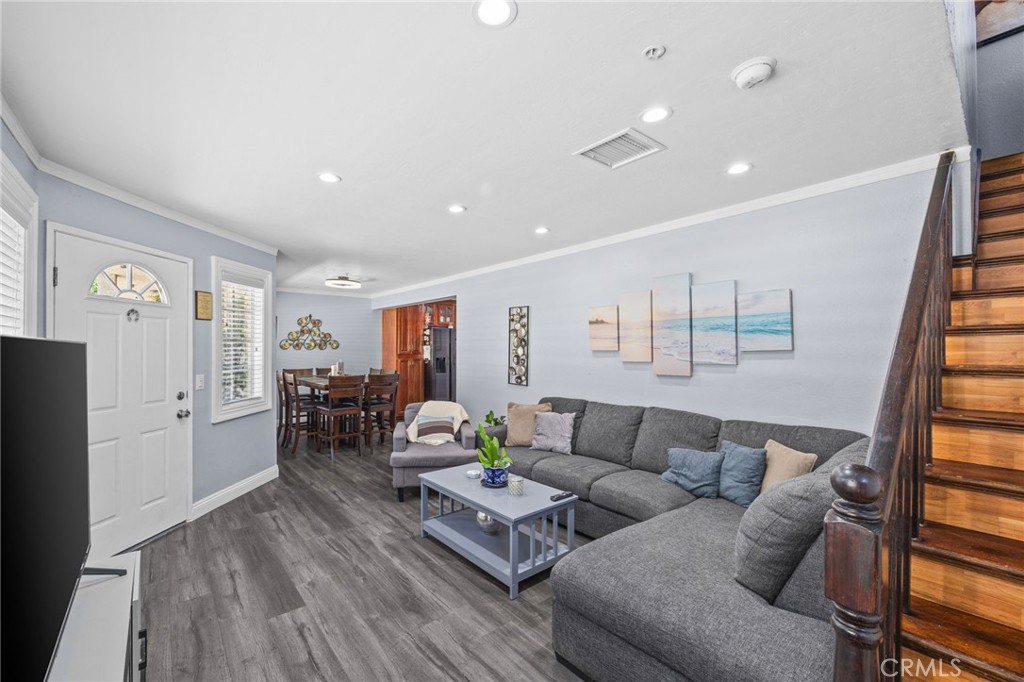
$2,897Welcome to this beautifully maintained 4-bedroom, 2.5-bathroom corner unit condo offering 1,376 sq ft of comfortable living in one of Downey's gated communities. With only 9 units behind a gated entrance, this home offers the perfect blend of privacy, convenience, and low-maintenance living. Step inside to a bright, move-in-ready interior featuring laminate flooring, recessed lighting, maple wood cabinetry, granite countertops, and two tastefully remodeled bathrooms completed just two years ago. The spacious primary suite serves as a private retreat with a relaxing spa tub, while the home's thoughtful updates and excellent condition make it truly move-in ready. Additional highlights include a new A/C system installed approximately four years ago, a 2-car attached garage, extra parking directly in front of the garage, and additional guest parking within the community. Ideally located near the 605, 105, and 5 Freeways, you'll enjoy easy access to shopping centers, grocery stores, restaurants, gyms, hospitals, parks, and more—all just minutes away. Set in a quiet, family-friendly neighborhood, this is a rare opportunity to own a well-cared-for home in a desirable location. Move-in ready and meticulously maintained—schedule your private tour today before it's gone! ***Some images have been professionally edited, including AI enhancements, for marketing and presentation purposes. Buyers are encouraged to verify property features through personal inspection.***
| 3 hours ago | Listing first seen on site | |
| 11 hours ago | Listing updated with changes from the MLS® |

This information is for your personal, non-commercial use and may not be used for any purpose other than to identify prospective properties you may be interested in purchasing. The display of MLS data is usually deemed reliable but is NOT guaranteed accurate by the MLS. Buyers are responsible for verifying the accuracy of all information and should investigate the data themselves or retain appropriate professionals. Information from sources other than the Listing Agent may have been included in the MLS data. Unless otherwise specified in writing, the Broker/Agent has not and will not verify any information obtained from other sources. The Broker/Agent providing the information contained herein may or may not have been the Listing and/or Selling Agent.
Did you know? You can invite friends and family to your search. They can join your search, rate and discuss listings with you.