


Save
Ask
Tour
Hide
$700,000
New Listing
2253 MartinIrvine, CA 92612
For Sale|Condominium|Active
1
Bed
1
Total Bath
1
Full Bath
952
SqFt
$735
/SqFt
1994
Built
Subdivision:
Metropolitan (MET)
County:
Orange
Listed by Simi Hossini of Encore Real Estate [email protected]
Save
Ask
Tour
Hide
Mortgage Calculator
Monthly Payment (Est.)
$3,194Calculator powered by Showcase IDX, a Constellation1 Company. Copyright ©2026 Information is deemed reliable but not guaranteed.
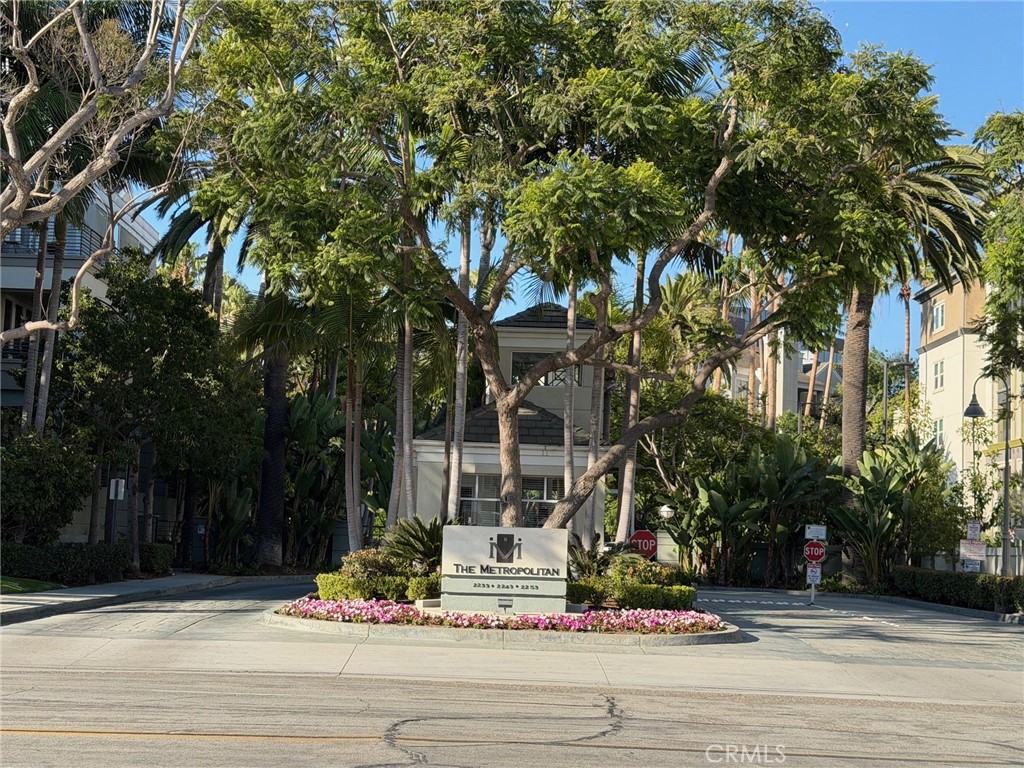
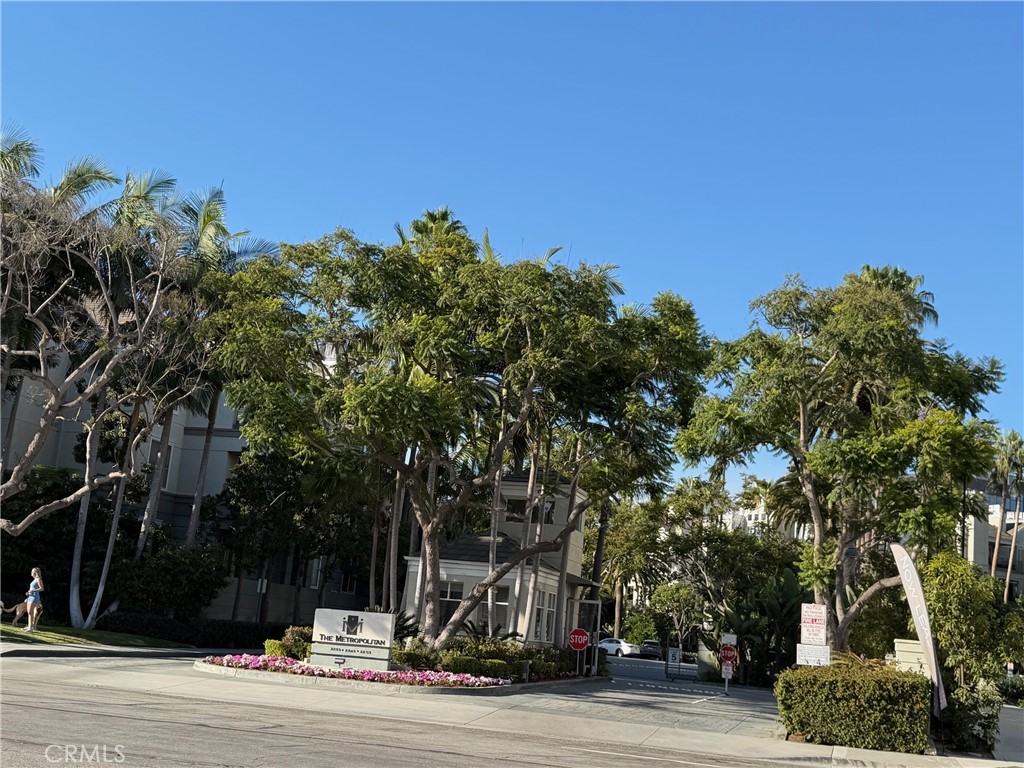
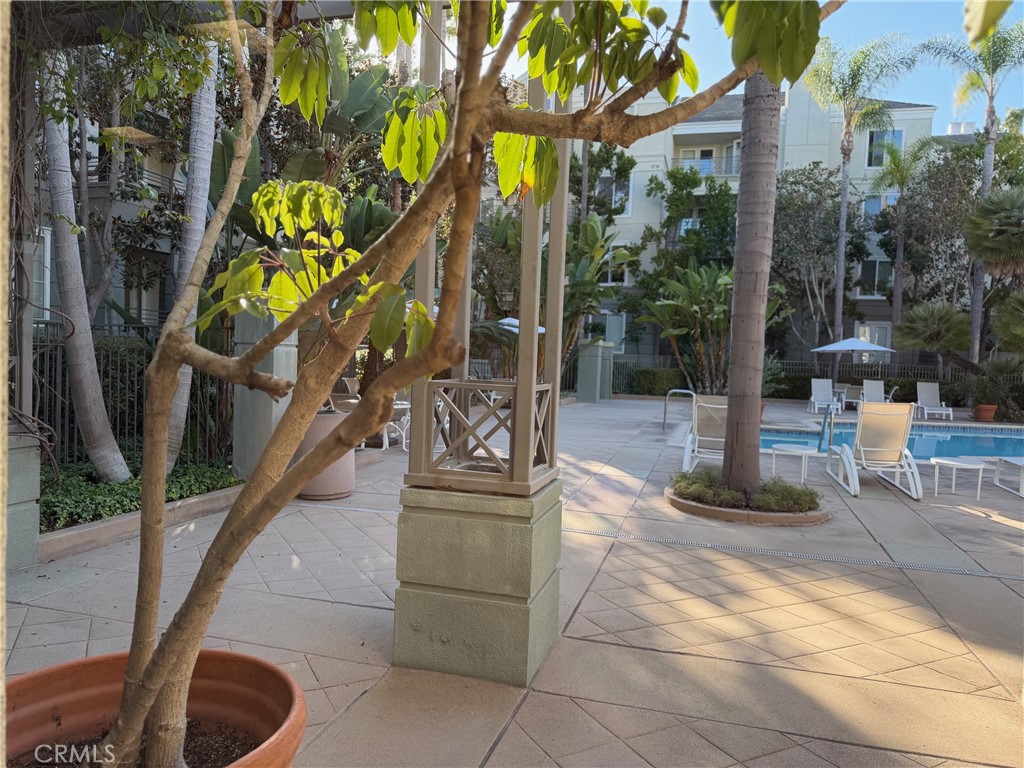
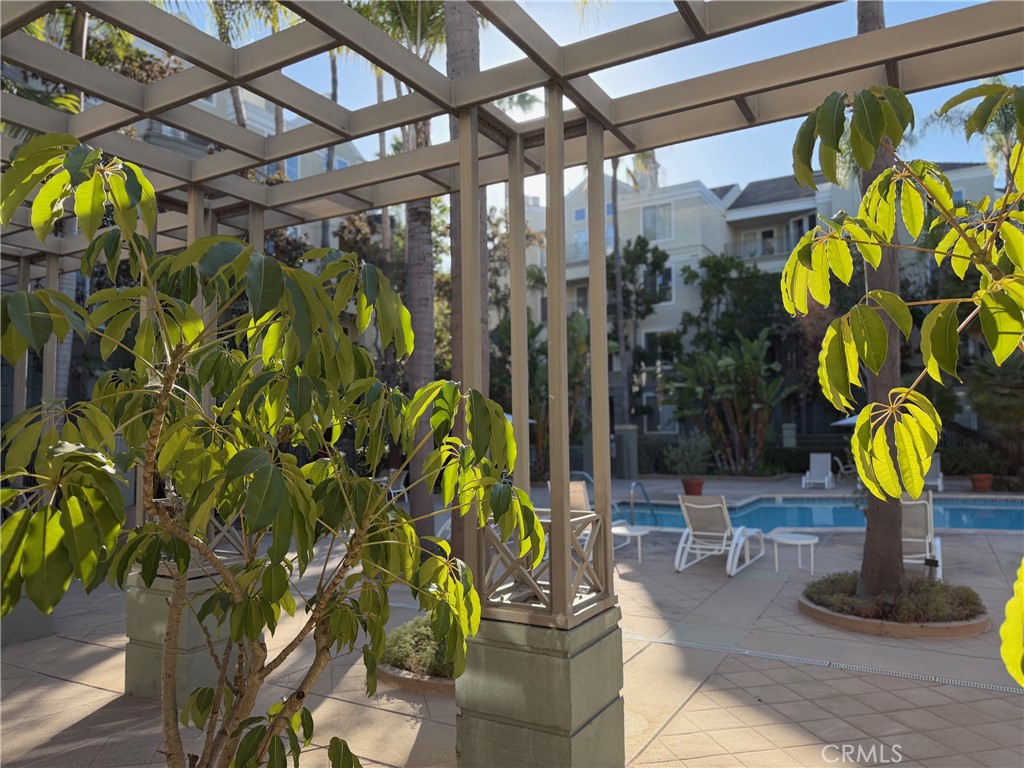
*** Beautiful Upgraded home, In guard gated community, Remodeled and upgraded One bedroom and den fabulous bathroom. Super clean , Bright with many upgrades. New fabulous waterproof top of the line laminate flooring. Fresh new paint throughout, New window coverings. Gourmet Kitchen with granite counter tops, Brand new Dishwasher, Brand New Refrigerator, newer microwave. new Lights and Flooring. inside laundry washer and dryer. view balcony. ****In this elegant community, you will find the resort like setting, beautiful Pool and spa area, Gym and clubhouse and elevator Guard Gated . Location Location, Location ,Near shopping, dining, transportation and fun,
Save
Ask
Tour
Hide
Listing Snapshot
Price
$700,000
Days On Site
0 Days
Bedrooms
1
Inside Area (SqFt)
952 sqft
Total Baths
1
Full Baths
1
Partial Baths
N/A
Lot Size
0.9579 Acres
Year Built
1994
MLS® Number
OC26151813
Status
Active
Property Tax
N/A
HOA/Condo/Coop Fees
$689 monthly
Sq Ft Source
Assessor
Friends & Family
Recent Activity
| 14 hours ago | Listing first seen on site | |
| 14 hours ago | Listing updated with changes from the MLS® |
General Features
Acres
0.9579
Attached Garage
Yes
Garage
Yes
Garage Spaces
1
Land Lease
No
Levels
One
Number Of Stories
3
Parking
AttachedAssignedCoveredGuestCommunity Structure
Parking Spaces
1
Pets
Yes
Property Sub Type
Condominium
Security
Security GateSmoke Detector(s)24 Hour SecurityGated with Guard
Special Circumstances
Standard
Utilities
Water Available
Water Source
Public
Interior Features
Appliances
DishwasherMicrowaveDryerWasherWasher/Dryer StackedInstant Hot Water
Basement
Unfinished
Cooling
Central Air
Fireplace Features
None
Flooring
Laminate
Heating
Central
Interior
Breakfast BarCrown MoldingElevatorGranite CountersHigh CeilingsOpen FloorplanPantryRecessed LightingTrack LightingMaster Downstairs
Laundry Features
Laundry Closet
Main Level Bedrooms
1
Spa
Yes
Window Features
Double Pane Windows
Bathroom
Features - Soaking Tub
Bedroom
Den
Dining Room
EntryFoyer
Kitchen
Features - Granite Counters
Living Room
Master Bedroom
Office
Save
Ask
Tour
Hide
Exterior Features
Exterior
BalconyLighting
Lot Features
Greenbelt
Patio And Porch
CoveredTerrace
Pool Features
Association
Spa
Yes
View
Park/Greenbelt
Waterview
Park/Greenbelt
Windows/Doors
Double Pane Windows
Community Features
Accessibility Features
Accessible Doors
Association Amenities
ClubhouseDog ParkFitness CenterMeeting RoomManagementPoolRecreation RoomSecurityTrashWaterSpa/Hot Tub
Association Dues
689
Building Access
first
Community Features
Curbs
Financing Terms Available
Cash
HOA Fee Frequency
Monthly
MLS Area
AA - Airport Area
School District
Santa Ana Unified
Schools
School District
Santa Ana Unified
Elementary School
Unknown
Middle School
Unknown
High School
Unknown

This information is for your personal, non-commercial use and may not be used for any purpose other than to identify prospective properties you may be interested in purchasing. The display of MLS data is usually deemed reliable but is NOT guaranteed accurate by the MLS. Buyers are responsible for verifying the accuracy of all information and should investigate the data themselves or retain appropriate professionals. Information from sources other than the Listing Agent may have been included in the MLS data. Unless otherwise specified in writing, the Broker/Agent has not and will not verify any information obtained from other sources. The Broker/Agent providing the information contained herein may or may not have been the Listing and/or Selling Agent.
Neighborhood & Commute
Source: Walkscore
Save
Ask
Tour
Hide
Did you know? You can invite friends and family to your search. They can join your search, rate and discuss listings with you.