


1129 Rosecrans Avenue 28AFullerton, CA 92833
Mortgage Calculator
Monthly Payment (Est.)
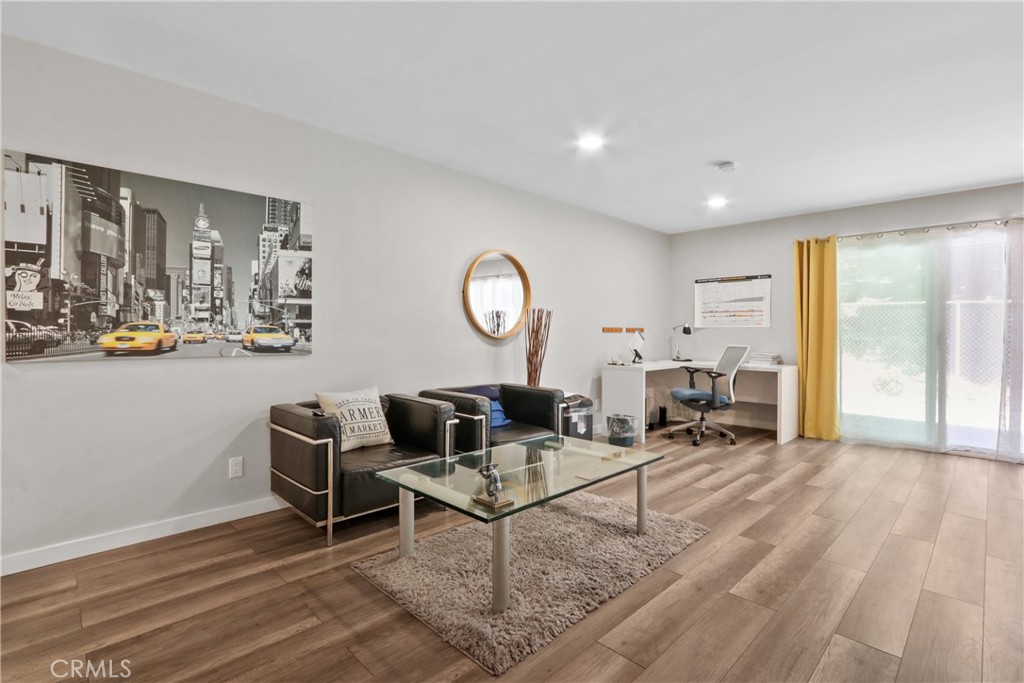
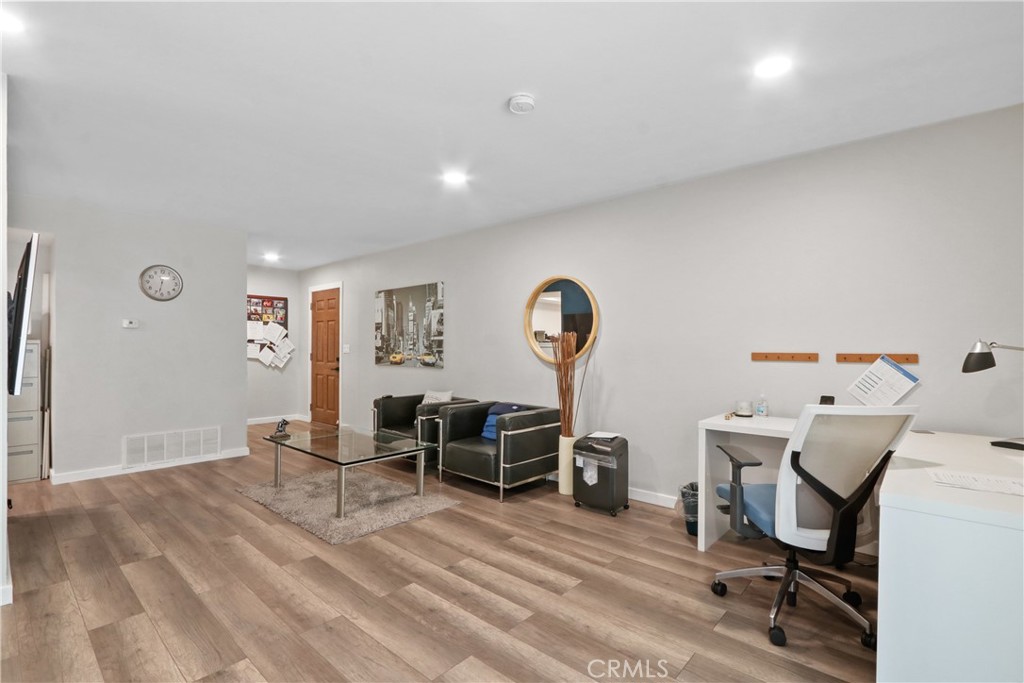
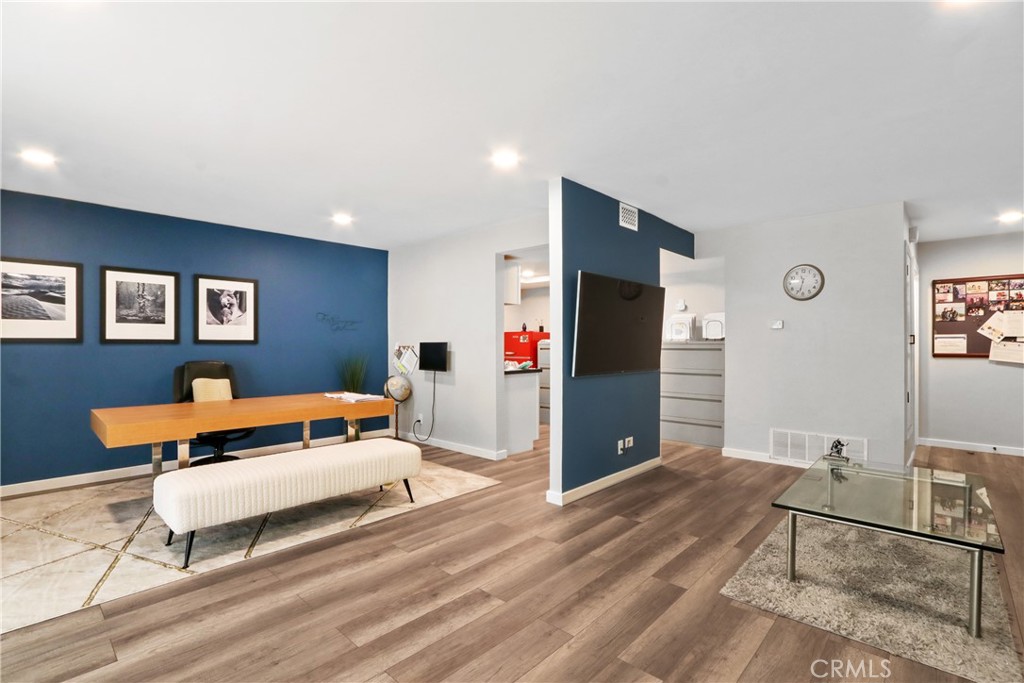
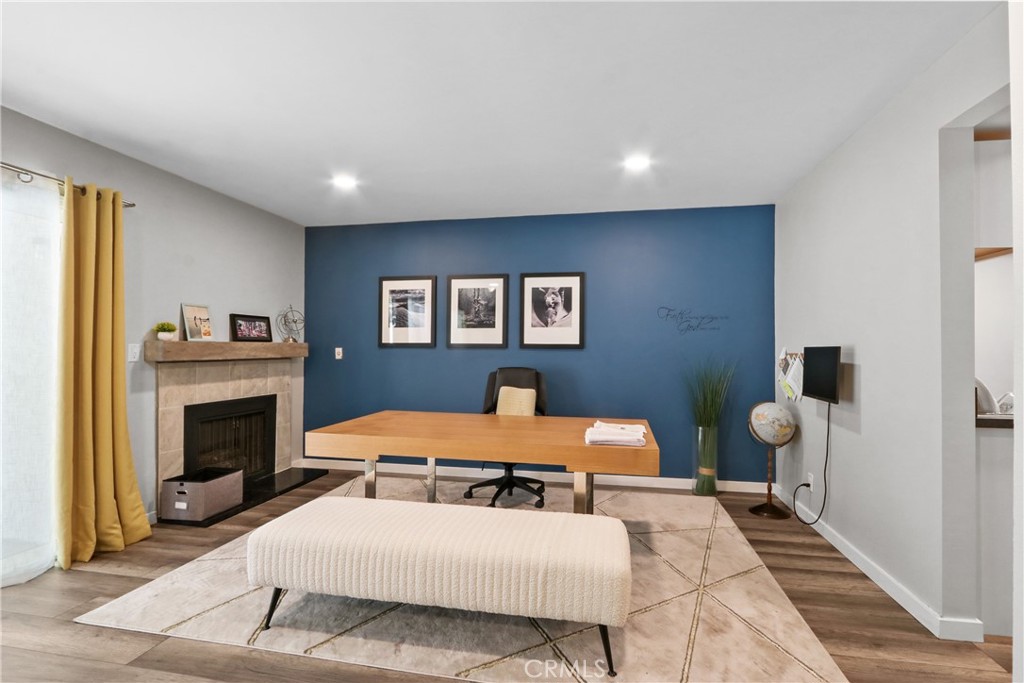
$2,167Beautifully remodeled in 2021, this first-floor condo is located in the highly desirable Racquet Club Villas North community in Fullerton. This 1-bedroom, 1-bathroom home offers single-level living with no interior stairs. Step inside to a spacious living room with an open floor plan that flows seamlessly into the dining area, where a cozy fireplace creates a warm and inviting atmosphere. Sliding doors open to a spacious private fenced patio, providing the perfect space to relax, entertain, or enjoy outdoor dining. The remodeled kitchenette features white shaker cabinets, a stainless steel sink, and recessed lighting. The updated bathroom showcases a dual-sink vanity, contemporary light fixtures, and subway tile surrounding the tub/shower combination. Additional upgrades include luxury vinyl plank flooring throughout and recessed lighting, creating a clean, modern, and stylish living space. The spacious bedroom offers two closets and a sliding glass door that allows you to enjoy fresh air and natural light. The home is equipped with central heating and air conditioning for year-round comfort. A detached one-car garage provides added convenience. Residents enjoy access to the community pool and beautifully maintained grounds. Ideally located just minutes from West Coyote Hills Nature Preserve and Fullerton's scenic trail system, as well as shopping, dining, parks, and major freeways. Located within the highly regarded Fullerton School District, including award-winning Sunny Hills High School.
| 11 hours ago | Listing first seen on site | |
| 11 hours ago | Listing updated with changes from the MLS® |

This information is for your personal, non-commercial use and may not be used for any purpose other than to identify prospective properties you may be interested in purchasing. The display of MLS data is usually deemed reliable but is NOT guaranteed accurate by the MLS. Buyers are responsible for verifying the accuracy of all information and should investigate the data themselves or retain appropriate professionals. Information from sources other than the Listing Agent may have been included in the MLS data. Unless otherwise specified in writing, the Broker/Agent has not and will not verify any information obtained from other sources. The Broker/Agent providing the information contained herein may or may not have been the Listing and/or Selling Agent.
Did you know? You can invite friends and family to your search. They can join your search, rate and discuss listings with you.