


29151 Sleepy Hollow StreetSilverado, CA 92676

Mortgage Calculator
Monthly Payment (Est.)
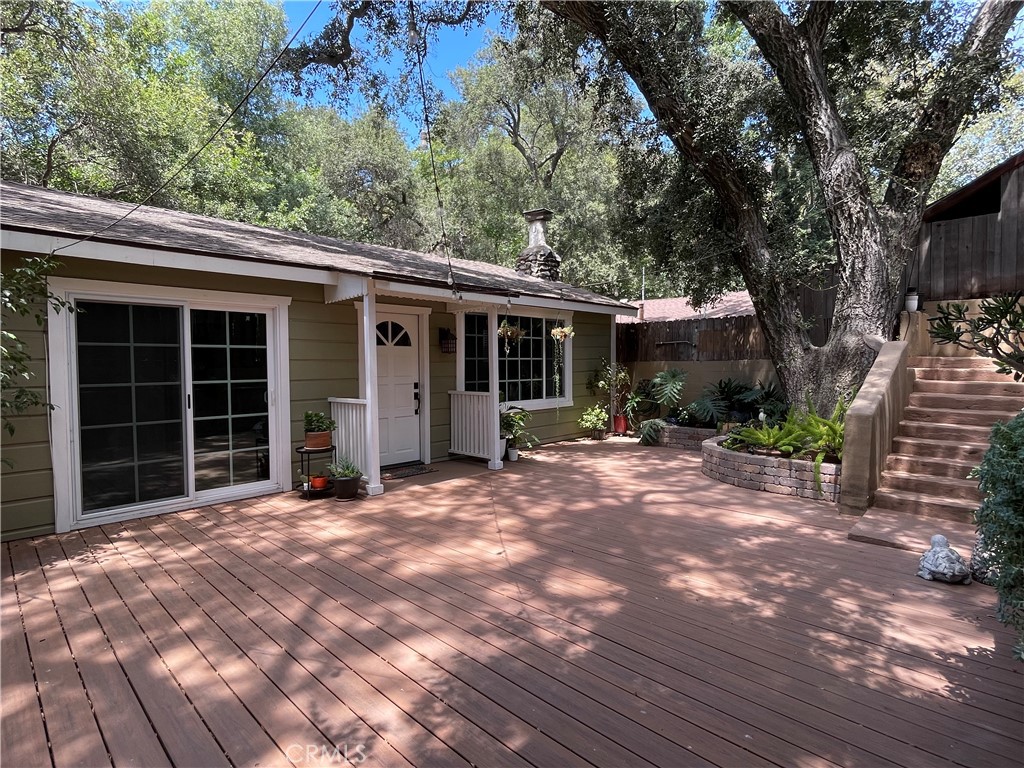
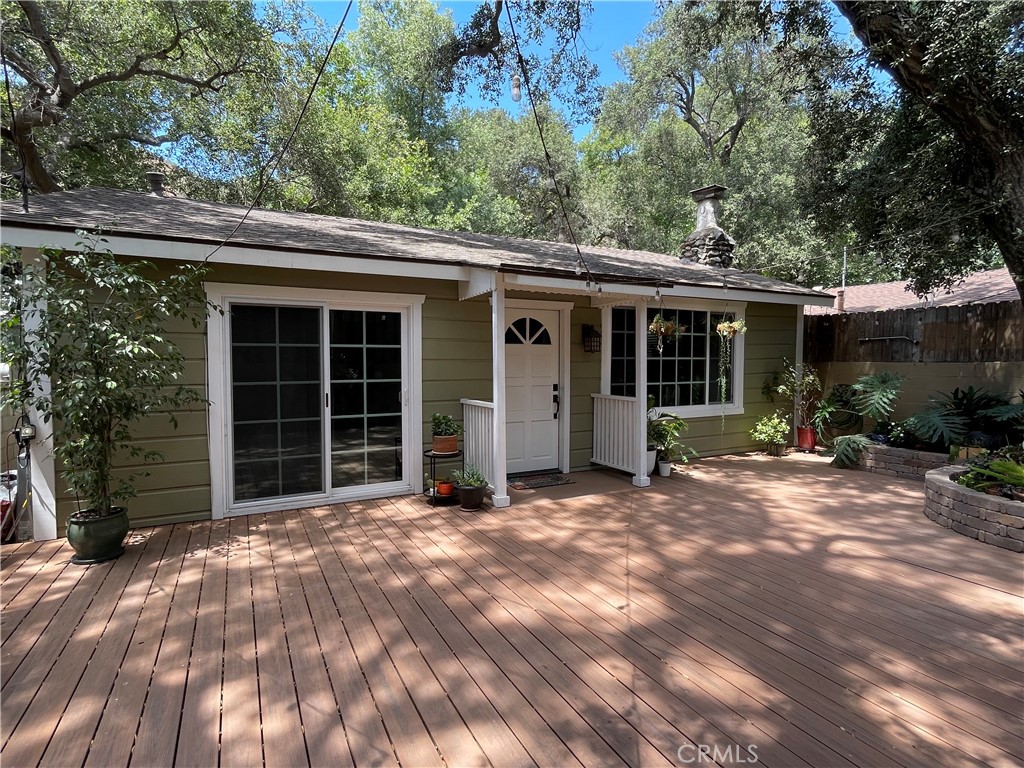
$3,098Tucked beneath a canopy of beautiful oak trees and alongside a peaceful creek, this charming canyon home offers a private setting surrounded by nature. Set back from the road, it's a place to relax and enjoy the sights and sounds of the outdoors. The inviting living room features distressed walnut hardwood floors, a rustic river rock fireplace, and a large picture window overlooking the spacious Trex deck and serene outdoor surroundings. At the heart of the home, the kitchen combines warmth and functionality with custom mahogany cabinetry, butcher block countertops, recessed lighting, an oversized skylight, and a suite of stainless steel appliances. The adjoining dining area features a charming bay window overlooking the gently flowing creek, making every meal feel connected to nature. Offering comfort and versatility, the primary bedroom features an adjoining alcove with peaceful creek views, complemented by multiple closets and flexible space for a home office, yoga or exercise area, creative studio, or quiet retreat. A second bedroom opens through sliding glass doors to the large front deck, while the third bedroom overlooks the creek. Both secondary bedrooms include lighted ceiling fans for year-round comfort. The bathroom features natural travertine flooring and a full travertine tile surround, adding warmth and organic beauty to the space. Additional features include a convenient indoor laundry nook with included full-size washer and dryer, raised-panel interior doors, crown molding, and thoughtful craftsmanship throughout. Whether you're relaxing on the deck beneath the oaks, entertaining friends, or simply enjoying the peaceful creekside setting, this home offers a rare opportunity to experience the beauty and tranquility of nature every day. Silverado Canyon offers a unique blend of outdoor adventure and small-town charm. Set against the backdrop of the Cleveland National Forest, residents enjoy convenient access to miles of scenic hiking, mountain biking, and outdoor recreation, along with a close-knit community featuring free events, including popular summer concerts, a neighborhood playground, the community center available for private events, the convenient post office and local general store, a cozy café, and fine dining—all contributing to the exceptional lifestyle that makes this canyon such a special place to call home.
| 9 hours ago | Listing first seen on site | |
| 16 hours ago | Listing updated with changes from the MLS® |

This information is for your personal, non-commercial use and may not be used for any purpose other than to identify prospective properties you may be interested in purchasing. The display of MLS data is usually deemed reliable but is NOT guaranteed accurate by the MLS. Buyers are responsible for verifying the accuracy of all information and should investigate the data themselves or retain appropriate professionals. Information from sources other than the Listing Agent may have been included in the MLS data. Unless otherwise specified in writing, the Broker/Agent has not and will not verify any information obtained from other sources. The Broker/Agent providing the information contained herein may or may not have been the Listing and/or Selling Agent.
Did you know? You can invite friends and family to your search. They can join your search, rate and discuss listings with you.