


29576 PelicanLaguna Niguel, CA 92677
Mortgage Calculator
Monthly Payment (Est.)
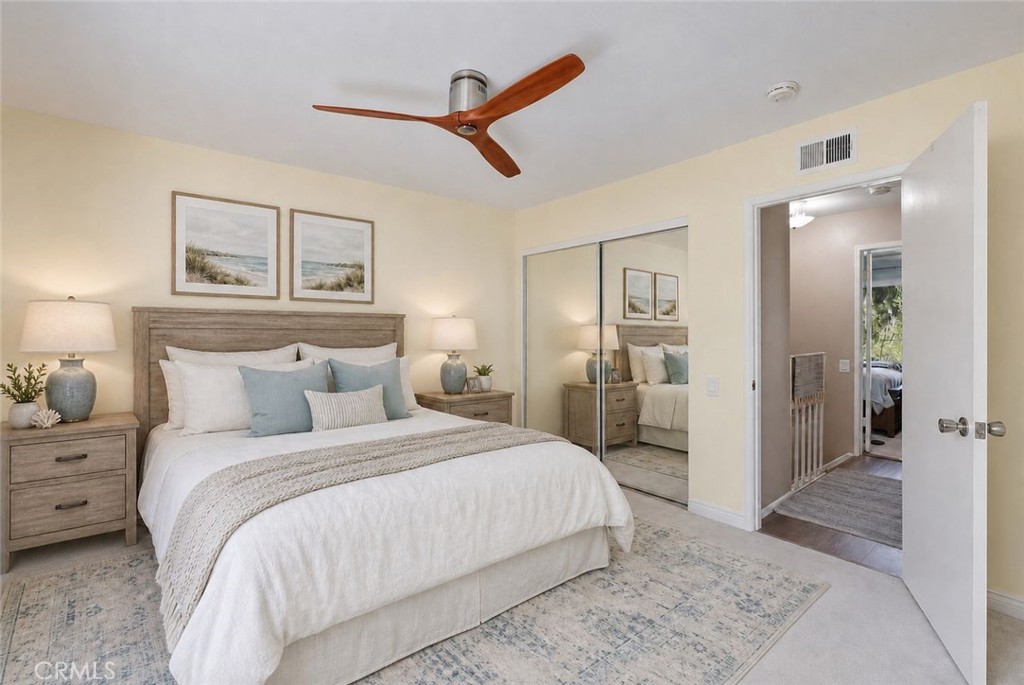
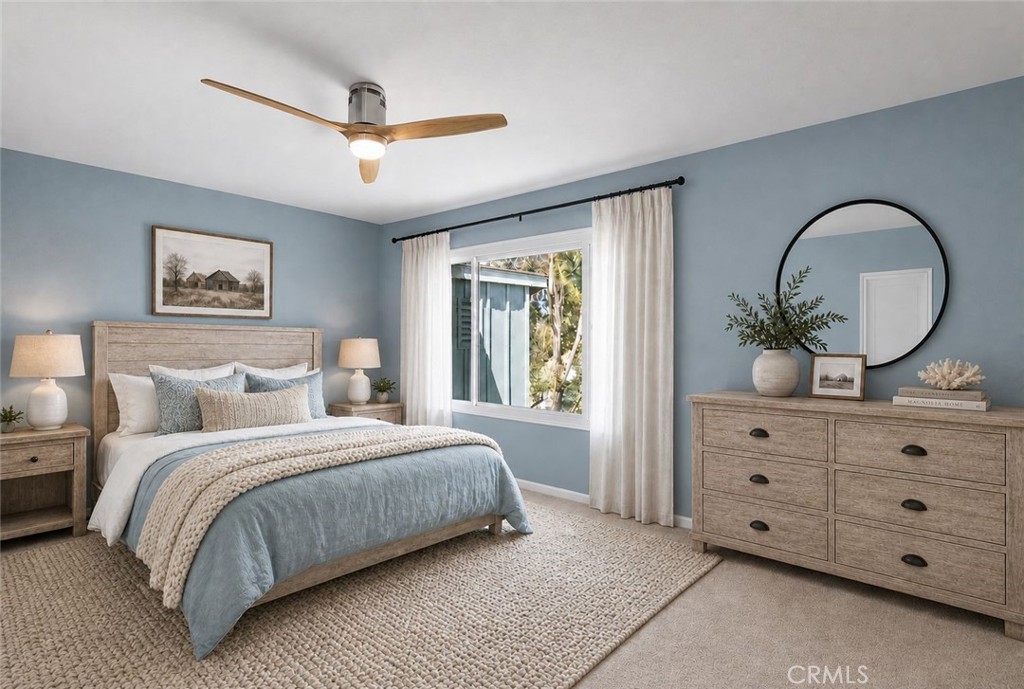
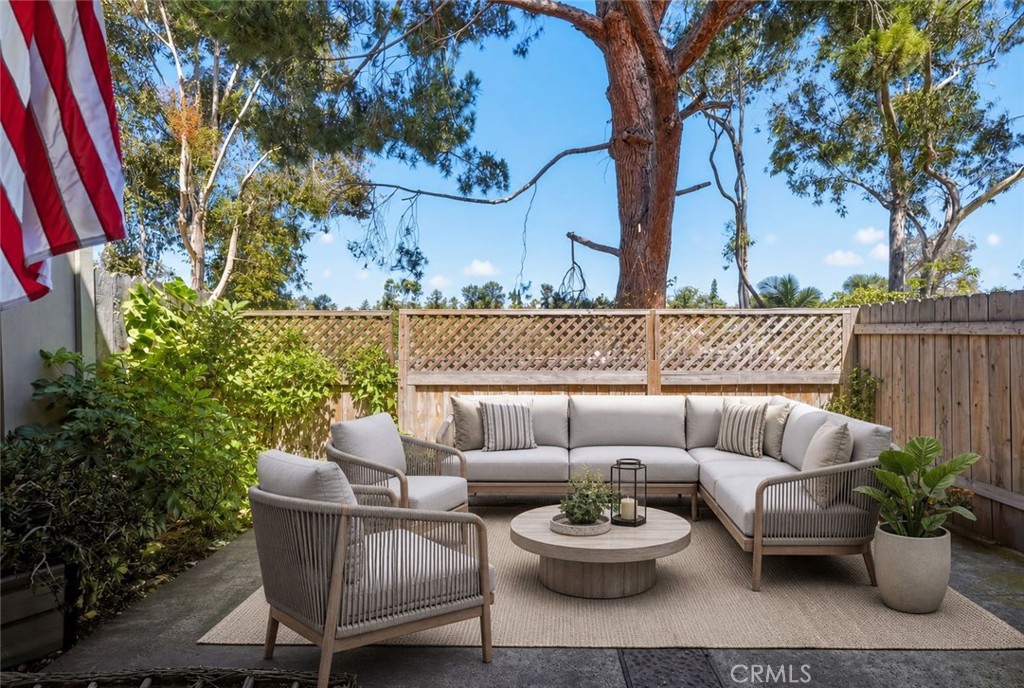
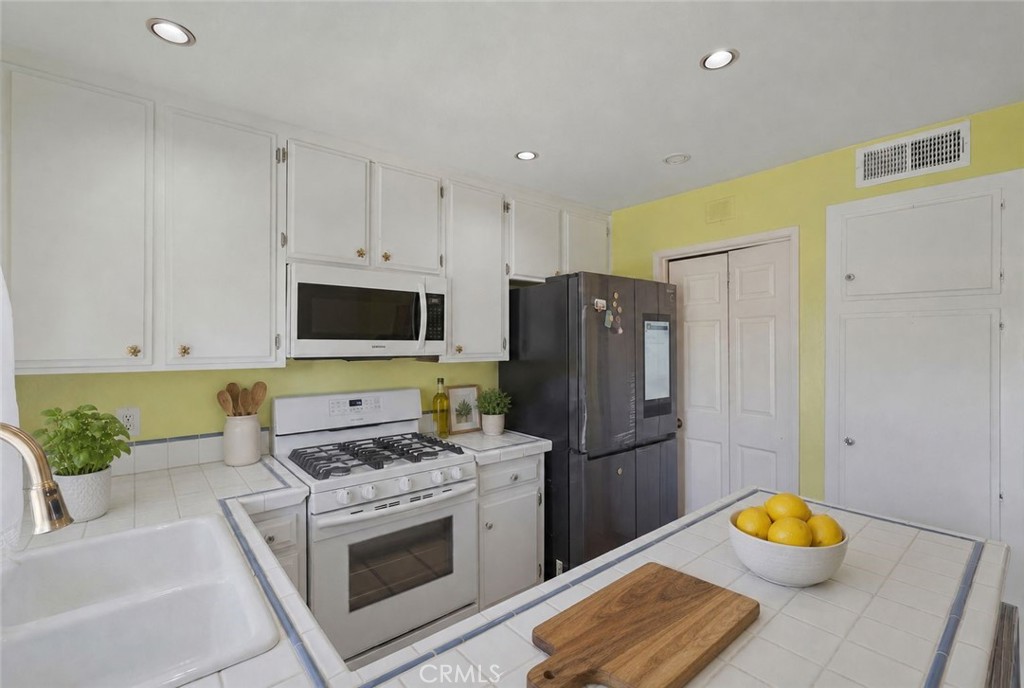
$3,558Minutes from the beach! With no neighbors behind... experience non-stop ocean breezes and views. Feels like home with attached Oversized Garage + 1 Assigned Parking Space ! Brand New Roof ! Upgraded Throughout ! Minutes away from World-Class Beaches, Waldorf Astoria, High-End Restaurants, Shopping, Biking and Beach Trails & More ! Welcome to 29676 Pelican Way, a beautifully upgraded townhome nestled in one of Laguna Niguel's most desirable communities. A spacious and tranquil front patio creates the perfect setting for morning coffee or evening relaxation and leads to charming Dutch doors that welcome you inside. The light-filled entry showcases new laminate flooring, high ceilings, and an open, airy layout that flows seamlessly into the inviting living room, complete with a cozy fireplace and picturesque bay window. The kitchen is thoughtfully designed with newer appliances, tile countertops, abundant cabinetry, and a functional layout that opens directly to the outdoor living space. Enjoy refreshing ocean breezes and beautiful views from both the kitchen and the private patio, creating the perfect indoor-outdoor lifestyle. Upstairs, the spacious primary suite offers stunning views, oversized closets, ample storage, and a private en-suite bath featuring a custom mirrored vanity, shower and bath.The generously sized secondary bedroom includes a large closet and peaceful greenbelt views.Additional highlights include a dedicated laundry room, an attached one-car garage with extra storage, and an assigned parking space. Residents enjoy abundant guest parking along with exceptional community amenities, including scenic walking trails, lush greenbelts, a sparkling pool, and relaxing spa. Ideally located just minutes from world-class beaches, premier dining, upscale shopping, and top-rated schools, this exceptional home offers the perfect combination of comfort, convenience, and coastal living. Don't miss this opportunity to own a beautiful townhome in the heart of Laguna Niguel.
| 6 hours ago | Listing first seen on site | |
| 14 hours ago | Listing updated with changes from the MLS® |

This information is for your personal, non-commercial use and may not be used for any purpose other than to identify prospective properties you may be interested in purchasing. The display of MLS data is usually deemed reliable but is NOT guaranteed accurate by the MLS. Buyers are responsible for verifying the accuracy of all information and should investigate the data themselves or retain appropriate professionals. Information from sources other than the Listing Agent may have been included in the MLS data. Unless otherwise specified in writing, the Broker/Agent has not and will not verify any information obtained from other sources. The Broker/Agent providing the information contained herein may or may not have been the Listing and/or Selling Agent.
Did you know? You can invite friends and family to your search. They can join your search, rate and discuss listings with you.