Save
Ask
Tour
Hide
Share
$499,998
New Listing

23745 Casa Bonita Ave
Menifee, CA 92587

Single Family Residence|Coming Soon
3
Beds
2
Total Baths
2
Full Baths
1,377
SqFt
$363
/SqFt
1991
Built
County:
Riverside
Listed by Jose Tepox of PAK Home Realty [email protected]
Upcoming Open Houses
Sat, Jul 25, 12:00 PM - 2:00 PM
Sun, Jul 26, 12:00 PM - 2:00 PM
23745 Casa Bonita Ave23745 Casa Bonita Ave23745 Casa Bonita Ave23745 Casa Bonita Ave
Save
Ask
Tour
Hide
Share

Mortgage Calculator

Monthly Payment (Est.)

$2,281
Calculator powered by Showcase IDX, a Constellation1 Company. Copyright ©2026 Information is deemed reliable but not guaranteed.

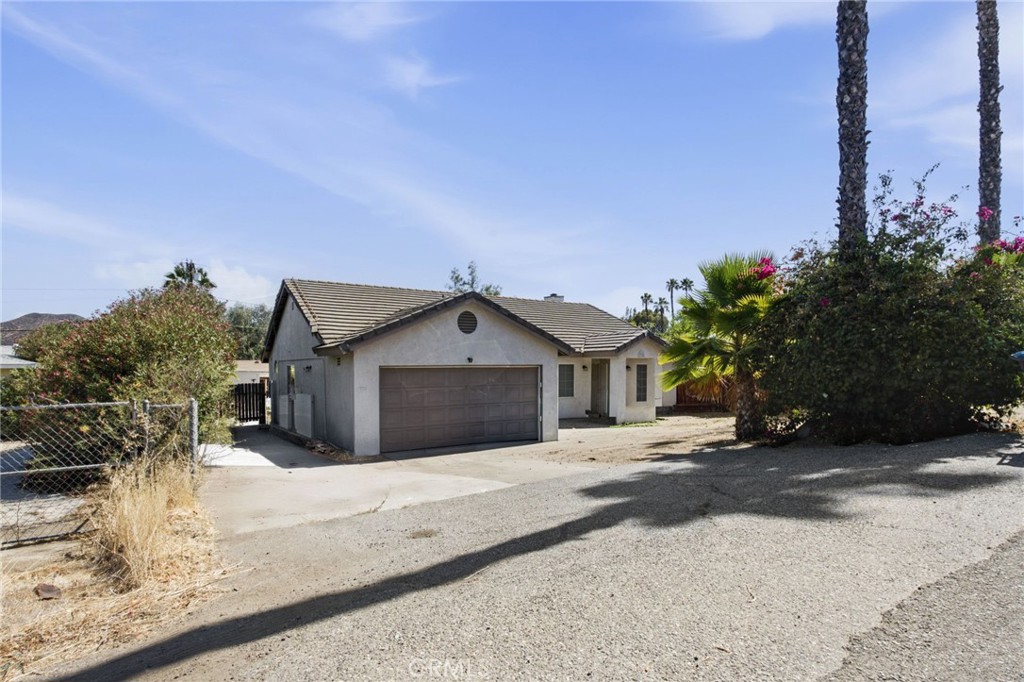
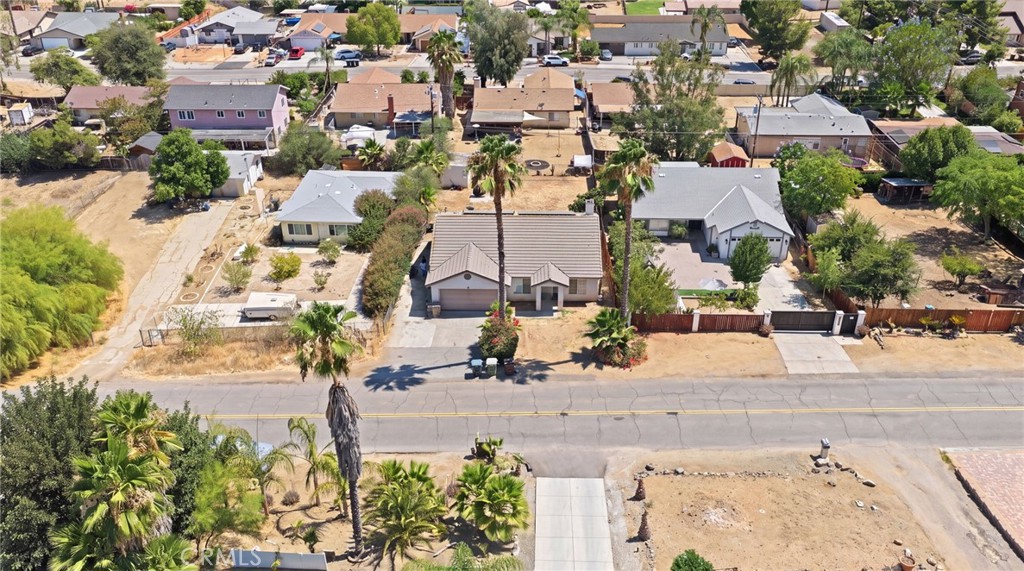
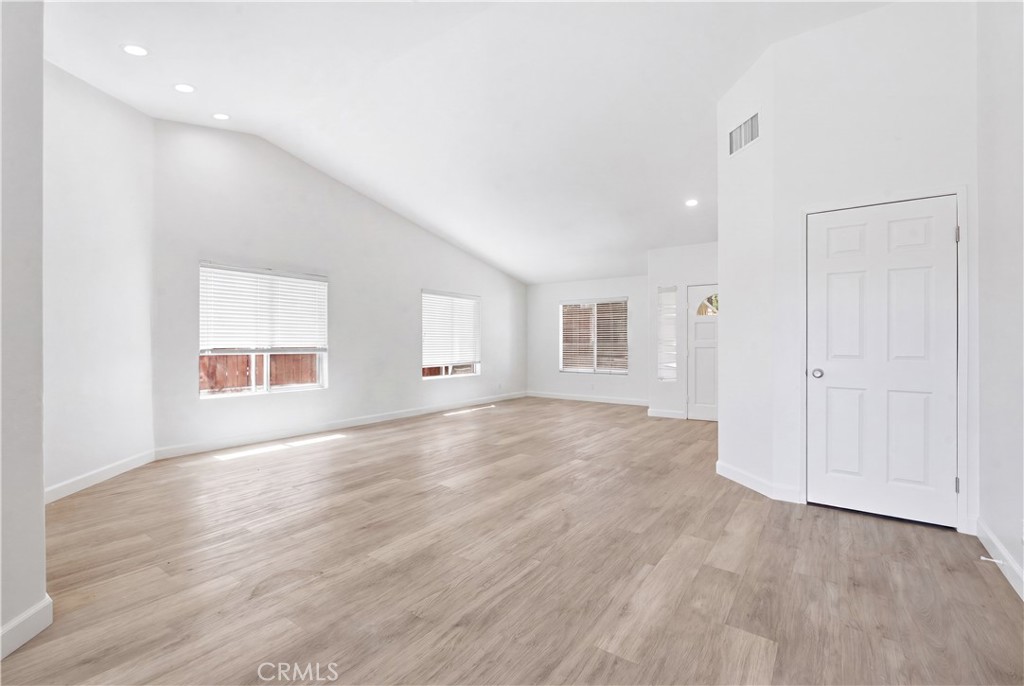
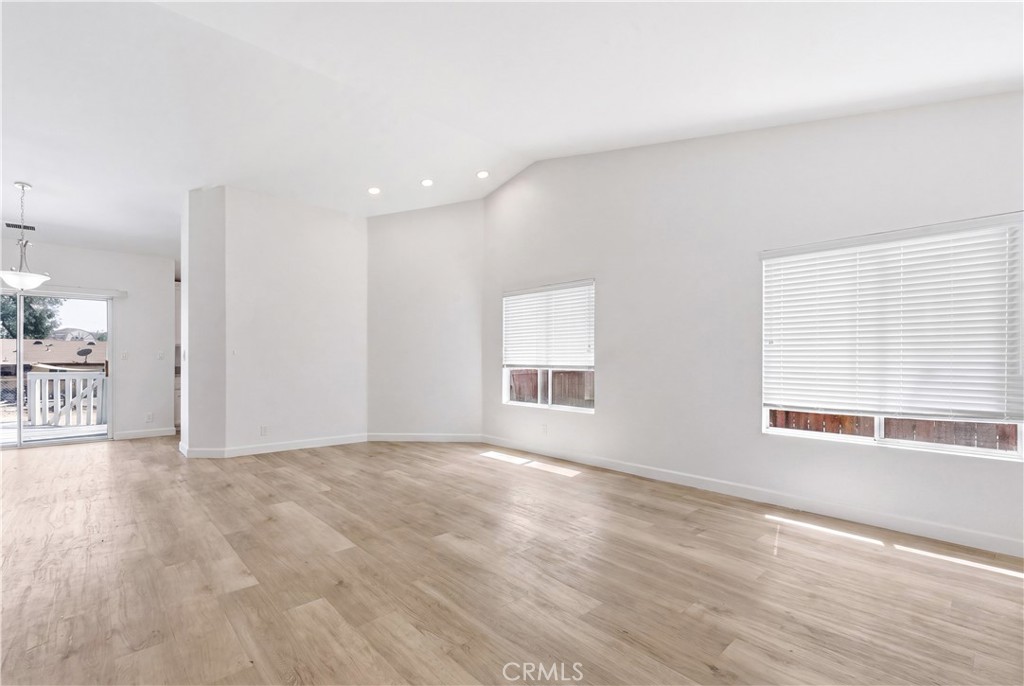
Welcome to 23745 Casa Bonita Avenue, a single story on the Canyon Lake border of Menifee, just refreshed and move-in ready. Three bedrooms, two baths, 1,377 square feet on a 7,405 square foot lot, and no HOA. Fresh interior paint throughout, newly painted cabinets, and a newly refinished deck out back. Cathedral ceilings and an open floorplan keep the living space bright, with granite counters in the kitchen and both baths and dual sinks in the primary. A whole house water treatment system runs to every tap, with a dedicated drinking water faucet at the kitchen sink. Inside laundry room, level backyard, and a storage shed. You sit centered between the 15 and the 215, roughly ten minutes to either one. Everyday shopping and dining are minutes away along Newport Road, anchored by Target, Lowe's, and Sprouts. And about fifteen minutes out sits Lake Elsinore, the largest natural freshwater lake in Southern California, with boating, fishing, and open water for the weekends.

Save
Ask
Tour
Hide
Share
Listing Snapshot
Price 
$499,998
Days On Site 
0 Days
Bedrooms 
3
Inside Area (SqFt) 
1,377 sqft
Total Baths 
2
Full Baths 
2
Partial Baths 
N/A
Lot Size 
0.17 Acres
Year Built 
1991
MLS® Number 
OC26154111
Status 
Coming Soon
Property Tax 
N/A
HOA/Condo/Coop Fees 
N/A
Sq Ft Source 
Assessor
Friends & Family
Recent Activity
4 hours agoListing first seen on site
12 hours agoListing updated with changes from the MLS®
General Features
Acres 
0.17
Attached Garage 
Yes
Foundation 
Slab
Garage 
Yes
Garage Spaces 
2
Land Lease 
No
Levels 
One
Number Of Stories 
1
Parking 
AttachedDrivewayGarage Faces FrontGarage
Parking Spaces 
2
Property Condition 
Updated/Remodeled
Property Sub Type 
Single Family Residence
Sewer 
Public Sewer
Special Circumstances 
Standard
Style 
Traditional
Utilities 
Electricity ConnectedSewer ConnectedWater Connected
Water Source 
Public
Interior Features
Appliances 
DishwasherElectric CooktopMicrowaveWater Softener
Cooling 
Central Air
Fireplace Features 
None
Flooring 
LaminateVinyl
Heating 
Central
Interior 
Ceiling Fan(s)Cathedral Ceiling(s)High CeilingsOpen FloorplanPantryRecessed LightingStorageMaster Downstairs
Laundry Features 
Washer HookupElectric Dryer HookupInsideLaundry Room
Main Level Bedrooms 
3
Bedroom 
Dining Room 
Family Room 
Great Room 
Kitchen 
Features - Granite Counters
Laundry 
Living Room 
Master Bedroom 
Office 
Save
Ask
Tour
Hide
Share
Exterior Features
Fencing 
Chain LinkWood
Lot Features 
Back YardFront Yard
Other Structures 
Shed(s)
Patio And Porch 
DeckFront PorchPorch
Pool Features 
None
Roof 
Tile
Spa Features 
None
View 
None
Waterview 
None
Windows/Doors 
Mirrored Closet Door(s)Sliding Doors
Community Features
Accessibility Features 
Safe Emergency Egress from HomeAccessible Hallway(s)
Building Access 
Front Door
Community Features 
Curbs
Financing Terms Available 
CashConventionalFHAVA Loan
MLS Area 
SRCAR - Southwest Riverside County
School District 
Perris Union High
Schools
School District
Perris Union High
Elementary School
Unknown
Middle School
Unknown
High School
Unknown


This information is for your personal, non-commercial use and may not be used for any purpose other than to identify prospective properties you may be interested in purchasing. The display of MLS data is usually deemed reliable but is NOT guaranteed accurate by the MLS. Buyers are responsible for verifying the accuracy of all information and should investigate the data themselves or retain appropriate professionals. Information from sources other than the Listing Agent may have been included in the MLS data. Unless otherwise specified in writing, the Broker/Agent has not and will not verify any information obtained from other sources. The Broker/Agent providing the information contained herein may or may not have been the Listing and/or Selling Agent.

Neighborhood & Commute
Source: Walkscore
Save
Ask
Tour
Hide
Share