


741 Pinto WayRancho Mission Viejo, CA 92694
Mortgage Calculator
Monthly Payment (Est.)
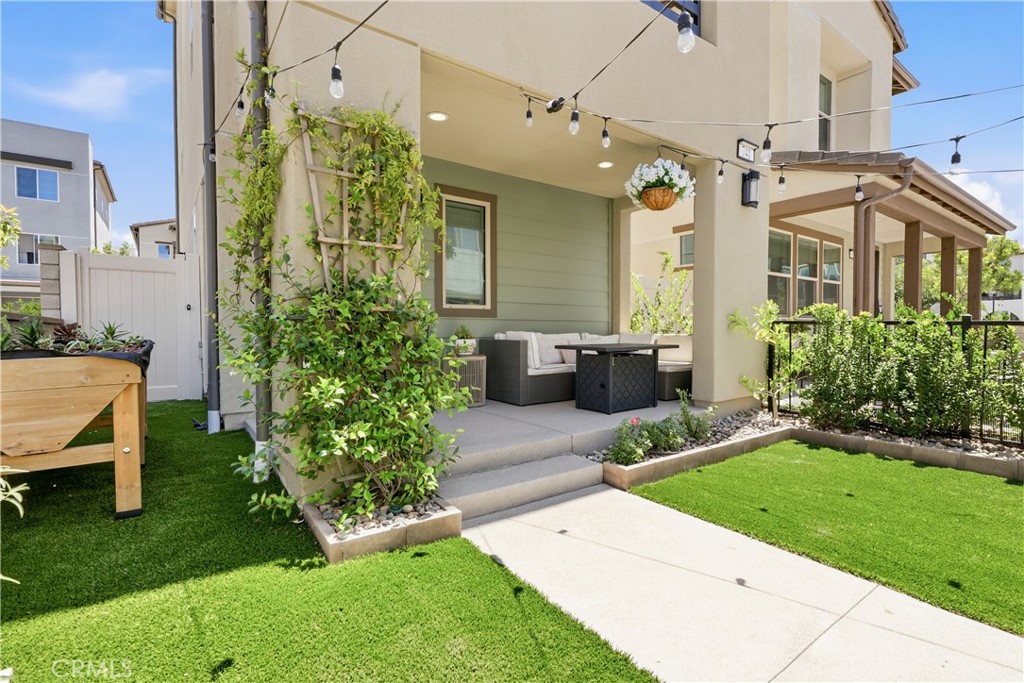
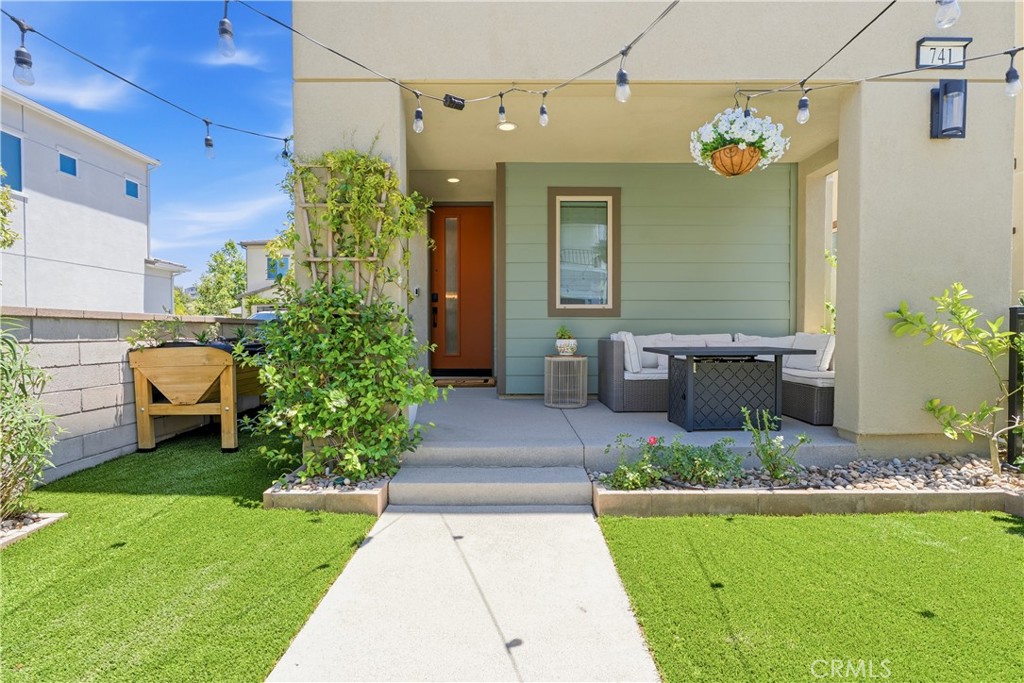
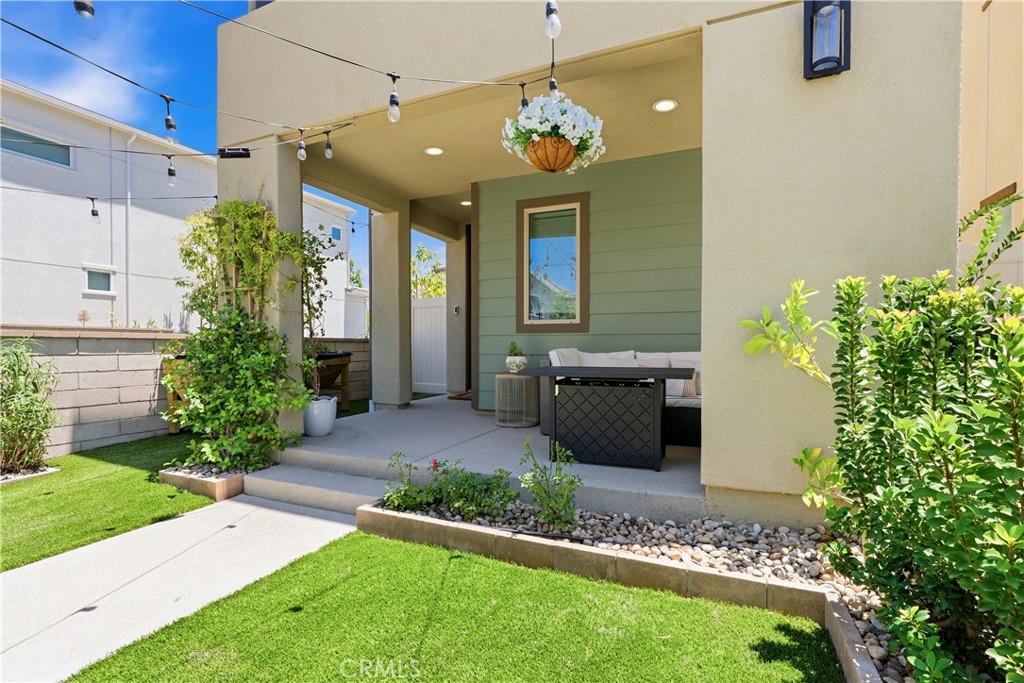
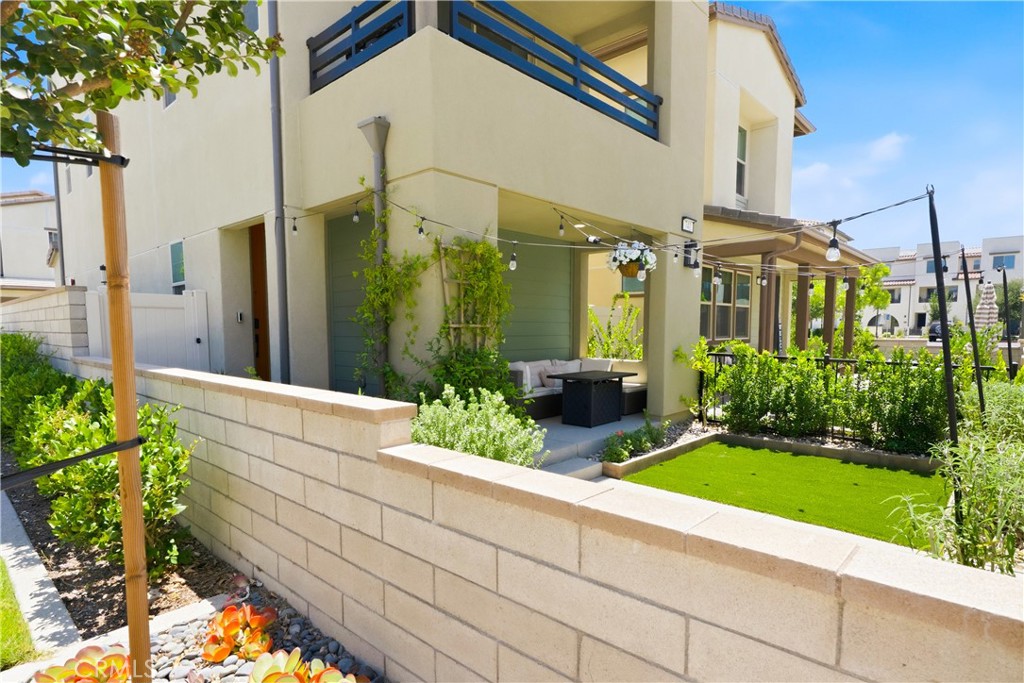
$3,992Welcome to 741 Pinto Way, a detached single-family home in the award-winning community of Rancho Mission Viejo, perfectly positioned beside a charming pocket park that creates a rare sense of openness and separation from neighboring homes. This premium location offers the privacy and spacious feel buyers are looking for while maintaining a true neighborhood atmosphere. Inside, thoughtful custom built-ins add both style and functionality throughout the home. Multiple balconies capture beautiful views overlooking Boulder Pond, creating the perfect setting for morning coffee or evening sunsets. The open-concept floor plan is filled with natural light and designed for comfortable everyday living and entertaining alike. Just outside your door, you'll enjoy the pocket park, nearby trails, Boulder Pond, and Rancho Mission Viejo's incredible collection of resort-style amenities, including pools, fitness centers, parks, clubhouses, and community events. This is a rare opportunity to own a detached home with one of the most desirable locations in the neighborhood. Living in Rancho Mission Viejo means enjoying one of Southern California's premier master-planned communities. Residents have exclusive access to an incredible collection of resort-style amenities throughout Sendero, Esencia, and Rienda, including Ranch Camp, Ranch Cove, multiple pools and spas, fitness centers, community farms, parks, scenic hiking and biking trails, sports courts, playgrounds, coffee shop, fire pits, guest house, arcade, putting green, bocce ball courts, tennis and pickleball courts, and the highly regarded Esencia K-8 School. This is more than just a home, it's a lifestyle.
| 6 hours ago | Listing first seen on site | |
| 8 hours ago | Listing updated with changes from the MLS® |

This information is for your personal, non-commercial use and may not be used for any purpose other than to identify prospective properties you may be interested in purchasing. The display of MLS data is usually deemed reliable but is NOT guaranteed accurate by the MLS. Buyers are responsible for verifying the accuracy of all information and should investigate the data themselves or retain appropriate professionals. Information from sources other than the Listing Agent may have been included in the MLS data. Unless otherwise specified in writing, the Broker/Agent has not and will not verify any information obtained from other sources. The Broker/Agent providing the information contained herein may or may not have been the Listing and/or Selling Agent.
Did you know? You can invite friends and family to your search. They can join your search, rate and discuss listings with you.