Save
Ask
Tour
Hide
Share
$920,000
New Listing

5745 STANFIELD COURT
Chino Hills, CA 91709

For Sale|Single Family Residence|Active
3
Beds
3
Total Baths
2
Full Baths
1
Partial Bath
1,834
SqFt
$502
/SqFt
2001
Built
County:
San Bernardino
Listed by Dac Ho of One Stop Realty and Financial [email protected]
Upcoming Open Houses
Sat, Jul 25, 1:00 PM - 4:00 PM
Sun, Jul 26, 1:00 PM - 4:00 PM
5745 STANFIELD COURT5745 STANFIELD COURT5745 STANFIELD COURT5745 STANFIELD COURT
Save
Ask
Tour
Hide
Share

Mortgage Calculator

Monthly Payment (Est.)

$4,197
Calculator powered by Showcase IDX, a Constellation1 Company. Copyright ©2026 Information is deemed reliable but not guaranteed.

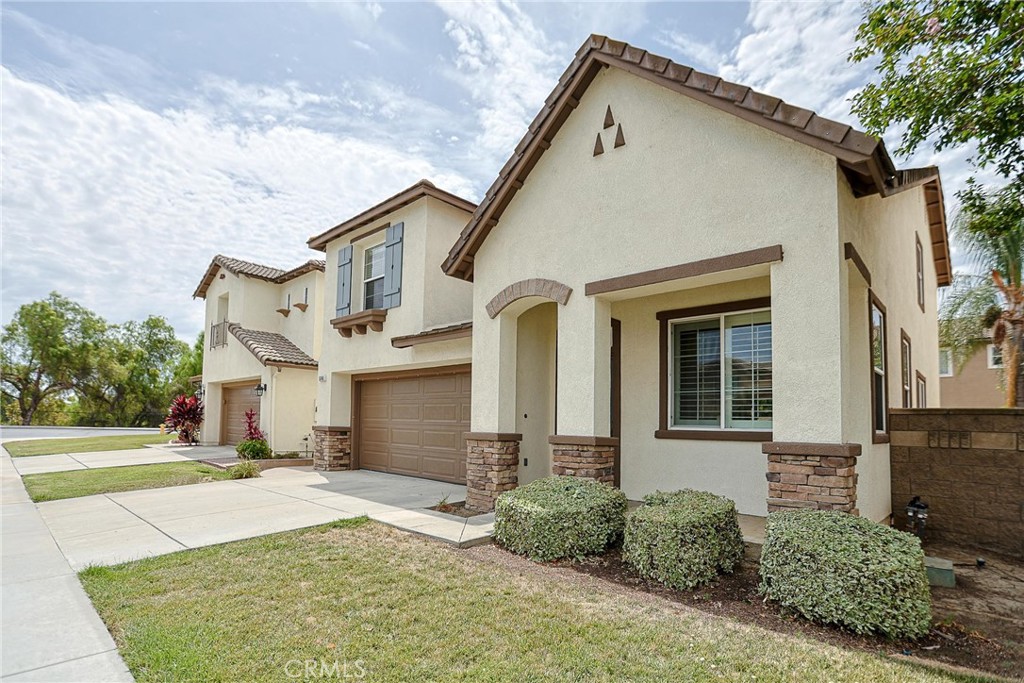
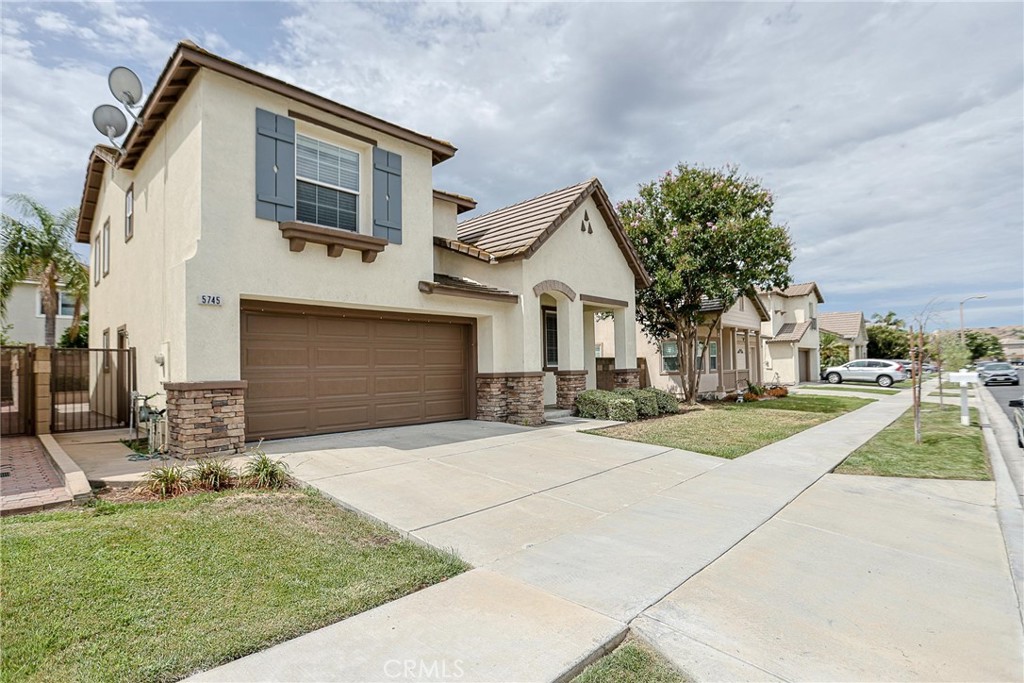
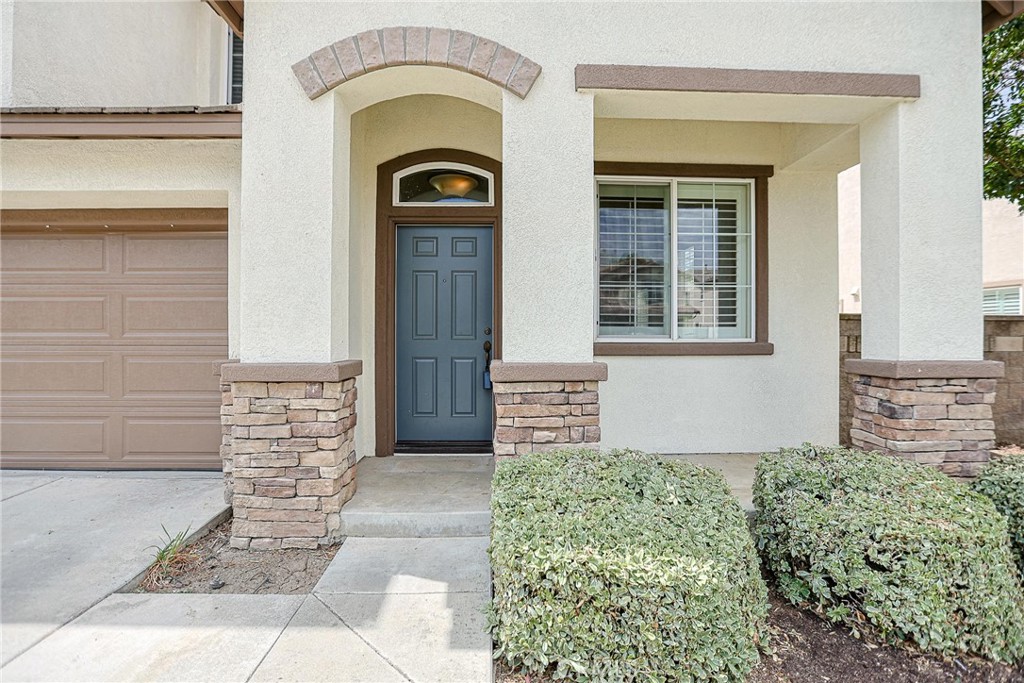
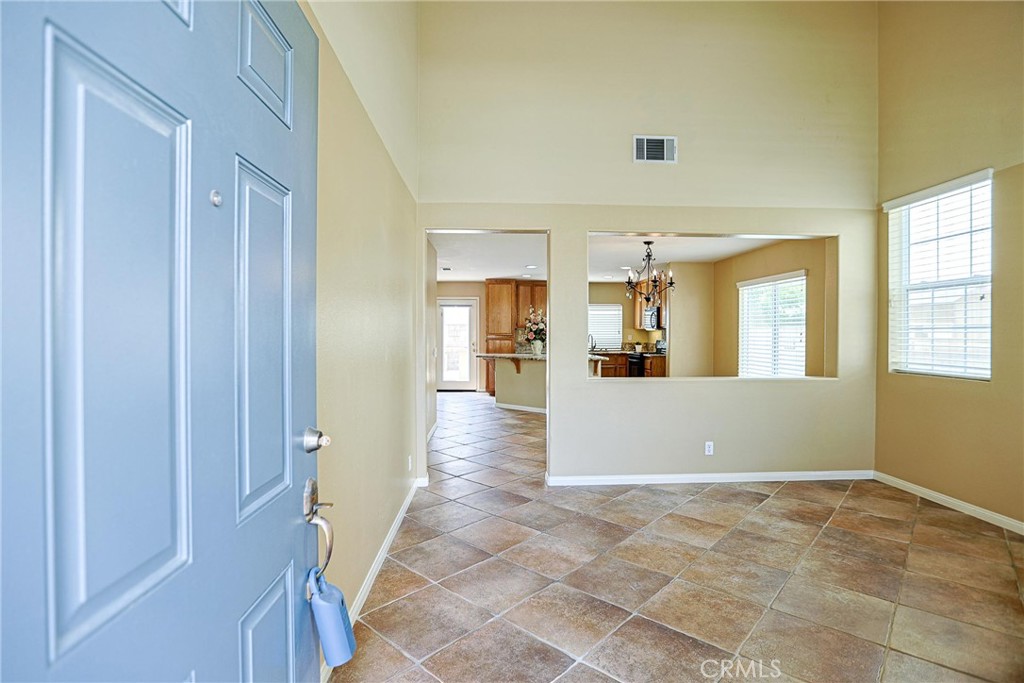
Welcome to this beautifully remodeled 3-bedroom, 2.5-bath home nestled on a quiet cul-de-sac in one of Chino Hills' most desirable neighborhoods. Built in 2001, this move-in-ready home features a bright and open floor plan with soaring ceilings, a spacious living room, and a cozy family room with fireplace that opens to the upgraded kitchen with granite countertops, center island, and ample cabinetry. The spacious primary suite offers a walk-in closet and en-suite bath, with a convenient upstairs laundry room nearby. The private, low-maintenance backyard is an entertainer's dream, featuring a built-in BBQ, outdoor sink, refrigerator, custom bar with seating for 8–10, and a fire pit—perfect for family gatherings and entertaining. Ideally located near award-winning schools, parks, shopping, dining, and major freeways, this beautifully updated home offers comfort, convenience, and the best of Chino Hills living.

Save
Ask
Tour
Hide
Share
Listing Snapshot
Price 
$920,000
Days On Site 
0 Days
Bedrooms 
3
Inside Area (SqFt) 
1,834 sqft
Total Baths 
3
Full Baths 
2
Partial Baths 
1
Lot Size 
0.0918 Acres
Year Built 
2001
MLS® Number 
OC26154418
Status 
Active
Property Tax 
N/A
HOA/Condo/Coop Fees 
$65 monthly
Sq Ft Source 
Public Records
Friends & Family
Recent Activity
24 hours agoListing first seen on site
24 hours agoListing updated with changes from the MLS®
General Features
Acres 
0.0918
Attached Garage 
Yes
Foundation 
Slab
Garage 
Yes
Garage Spaces 
2
Land Lease 
No
Levels 
Two
Number Of Stories 
2
Parking 
AttachedDirect AccessGarageGarage Door Opener
Parking Spaces 
2
Pets 
Yes
Property Sub Type 
Single Family Residence
Security 
Carbon Monoxide Detector(s)Smoke Detector(s)
Special Circumstances 
Standard
Style 
ContemporaryMediterranean
Utilities 
Electricity ConnectedSewer ConnectedWater Connected
Water Source 
Public
Interior Features
Appliances 
DishwasherDisposalMicrowave
Cooling 
Central Air
Electric 
220 Volts in Garage
Fireplace 
Yes
Fireplace Features 
Family RoomGas
Flooring 
TileVinyl
Heating 
Forced Air
Interior 
Breakfast BarWalk-In Closet(s)
Laundry Features 
Laundry Room
Bathroom 
EntryFoyer 
Family Room 
Kitchen 
Features - Granite Counters
Living Room 
Master Bedroom 
Other 
Features - Walk-In Closet(s)
Save
Ask
Tour
Hide
Share
Exterior Features
Exterior 
Barbecue
Fencing 
Brick
Lot Features 
Back Yard
Patio And Porch 
Front Porch
Pool Features 
None
Roof 
ConcreteTile
Spa Features 
None
View 
None
Waterview 
None
Community Features
Association Amenities 
Maintenance GroundsManagement
Association Dues 
65
Building Access 
1
Community Features 
Sidewalks
Financing Terms Available 
CashConventional1031 Exchange
HOA Fee Frequency 
Monthly
MLS Area 
682 - Chino Hills
School District 
Chino Valley Unified
Schools
School District
Chino Valley Unified
Elementary School
Wickman
Middle School
Townsend
High School
Other


This information is for your personal, non-commercial use and may not be used for any purpose other than to identify prospective properties you may be interested in purchasing. The display of MLS data is usually deemed reliable but is NOT guaranteed accurate by the MLS. Buyers are responsible for verifying the accuracy of all information and should investigate the data themselves or retain appropriate professionals. Information from sources other than the Listing Agent may have been included in the MLS data. Unless otherwise specified in writing, the Broker/Agent has not and will not verify any information obtained from other sources. The Broker/Agent providing the information contained herein may or may not have been the Listing and/or Selling Agent.

Neighborhood & Commute
Source: Walkscore
Save
Ask
Tour
Hide
Share