Save
Ask
Tour
Hide
Share
$799,990
New Listing

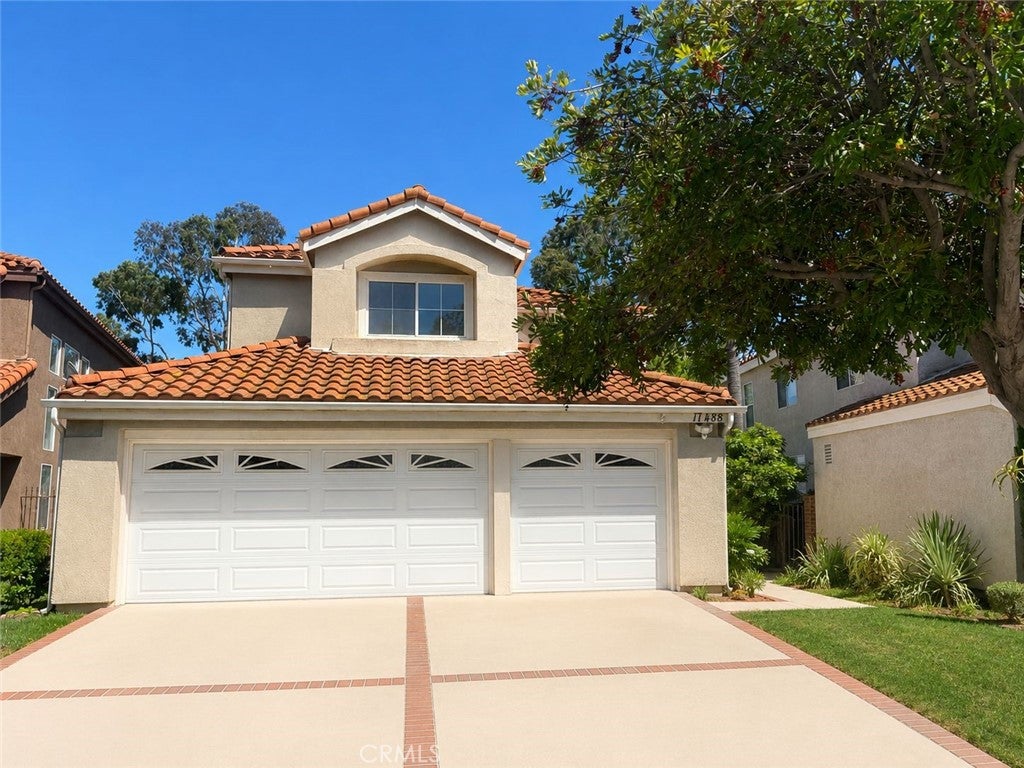
17488 Star Canyon Court
Riverside, CA 92503

Single Family Residence|Coming Soon
4
Beds
3
Total Baths
2
Full Baths
1
Partial Bath
2,223
SqFt
$360
/SqFt
1991
Built
County:
Riverside
Listed by Holly McKhann of First Team Real Estate [email protected]
17488 Star Canyon Court
Save
Ask
Tour
Hide
Share

Mortgage Calculator

Monthly Payment (Est.)

$3,650
Calculator powered by Showcase IDX, a Constellation1 Company. Copyright ©2026 Information is deemed reliable but not guaranteed.

BEAUTIFUL LAKE HILLS HOME WITH STUNNING VIEWS! Tucked away on a quiet cul-de-sac, this spacious home showcases sweeping views of Lake Mathews and the surrounding hills. Step through the double entry doors into a bright, open floor plan featuring luxury vinyl plank flooring throughout. The remodeled kitchen features gorgeous oak colored shaker cabinets, Cafe white and gold appliances, gold hardware, beautiful quartz countertops and a custom range hood. The adjacent family room is anchored by a beautiful fireplace, while the formal living and dining spaces provide plenty of room to gather. A convenient main-level bedroom and bathroom are perfect for guests, a home office, or multigenerational living. Additional highlights include an indoor laundry room with utility sink, a spacious three-car side-by-side garage, and a wide driveway. Ideally located near shopping, dining, schools, and freeway access, this move-in-ready home combines comfort, functionality, and unforgettable views.

Save
Ask
Tour
Hide
Share
Listing Snapshot
Price 
$799,990
Days On Site 
0 Days
Bedrooms 
4
Inside Area (SqFt) 
2,223 sqft
Total Baths 
3
Full Baths 
2
Partial Baths 
1
Lot Size 
0.11 Acres
Year Built 
1991
MLS® Number 
OC26155776
Status 
Coming Soon
Property Tax 
N/A
HOA/Condo/Coop Fees 
$109 monthly
Sq Ft Source 
Assessor
Friends & Family
Recent Activity
9 hours agoListing first seen on site
17 hours agoListing updated with changes from the MLS®
General Features
Acres 
0.11
Attached Garage 
Yes
Foundation 
Slab
Garage 
Yes
Garage Spaces 
3
Land Lease 
No
Levels 
Two
Number Of Stories 
2
Parking 
AttachedDrivewayGarage
Parking Spaces 
3
Property Sub Type 
Single Family Residence
Sewer 
Public Sewer
Special Circumstances 
Standard
Style 
Spanish
Utilities 
Cable AvailableElectricity ConnectedNatural Gas ConnectedPhone AvailableSewer ConnectedWater Connected
Water Source 
Public
Interior Features
Appliances 
DishwasherGas CooktopRange Hood
Cooling 
Central Air
Fireplace 
Yes
Fireplace Features 
Family Room
Flooring 
LaminateTile
Heating 
Central
Interior 
Ceiling Fan(s)High CeilingsRecessed Lighting
Laundry Features 
Laundry Room
Window Features 
BlindsBay Window(s)
Bathroom 
EntryFoyer 
Family Room 
Kitchen 
Laundry 
Living Room 
Master Bathroom 
Master Bedroom 
Save
Ask
Tour
Hide
Share
Exterior Features
Construction Details 
Stucco
Fencing 
Wrought Iron
Lot Features 
Cul-De-Sac
Patio And Porch 
CoveredPatio
Pool Features 
None
Roof 
Spanish Tile
Spa Features 
None
View 
HillsLakeMountain(s)NeighborhoodWater
Waterview 
HillsLakeMountain(s)NeighborhoodWater
Windows/Doors 
BlindsBay Window(s)
Community Features
Association Dues 
109
Building Access 
1
Community Features 
CurbsSidewalks
Financing Terms Available 
Submit
HOA Fee Frequency 
Monthly
MLS Area 
252 - Riverside
School District 
Riverside Unified
Schools
School District
Riverside Unified
Elementary School
Lake Hills
Middle School
Villegas
High School
Hillcrest


This information is for your personal, non-commercial use and may not be used for any purpose other than to identify prospective properties you may be interested in purchasing. The display of MLS data is usually deemed reliable but is NOT guaranteed accurate by the MLS. Buyers are responsible for verifying the accuracy of all information and should investigate the data themselves or retain appropriate professionals. Information from sources other than the Listing Agent may have been included in the MLS data. Unless otherwise specified in writing, the Broker/Agent has not and will not verify any information obtained from other sources. The Broker/Agent providing the information contained herein may or may not have been the Listing and/or Selling Agent.

Neighborhood & Commute
Source: Walkscore
Save
Ask
Tour
Hide
Share