Save
Ask
Tour
Hide
Share
$2,399,000
New Listing

1121 Pinto
La Habra Heights, CA 90631

For Sale|Single Family Residence|Active
5
Beds
5
Total Baths
4
Full Baths
1
Partial Bath
4,377
SqFt
$548
/SqFt
2001
Built
County:
Los Angeles
Listed by Henry Martinez of West Shores Realty, Inc. [email protected]
1121 Pinto1121 Pinto1121 Pinto1121 Pinto
Save
Ask
Tour
Hide
Share

Mortgage Calculator

Monthly Payment (Est.)

$10,945
Calculator powered by Showcase IDX, a Constellation1 Company. Copyright ©2026 Information is deemed reliable but not guaranteed.

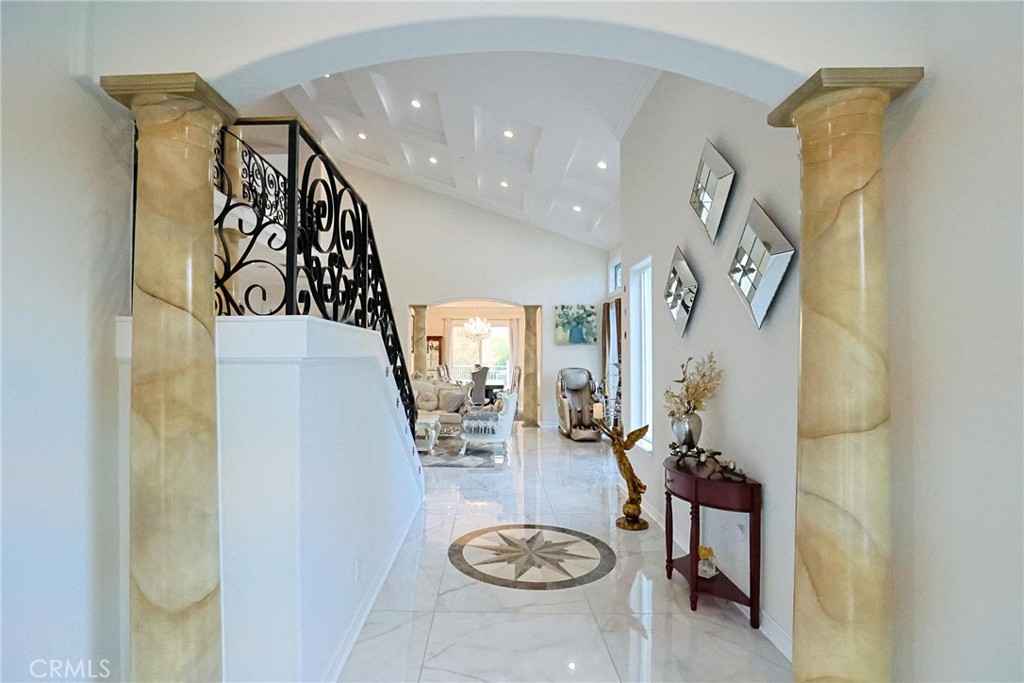
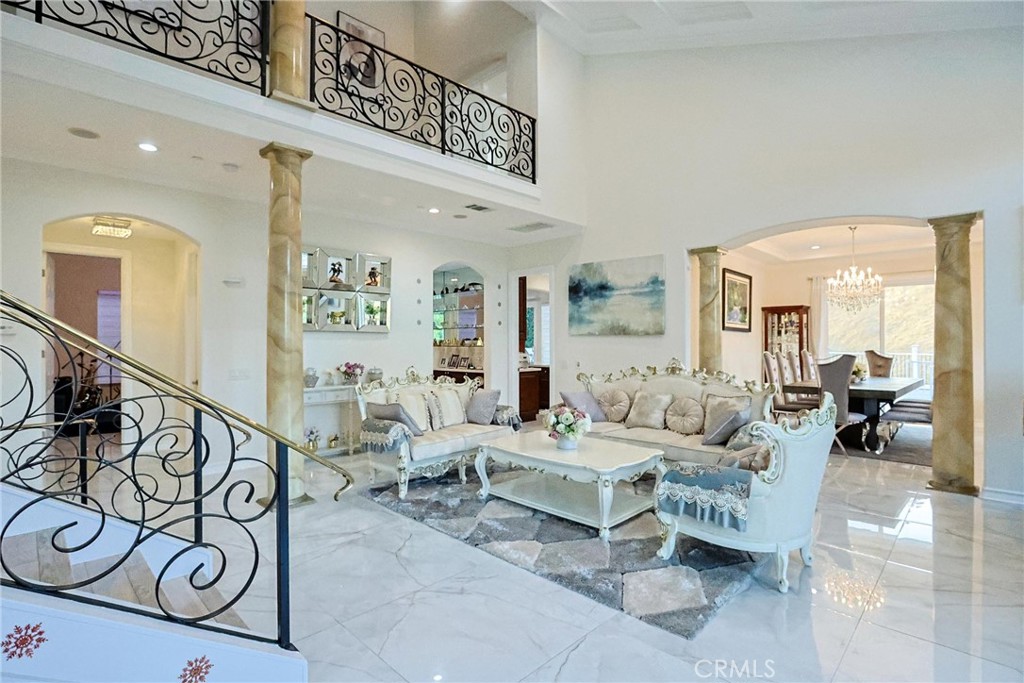
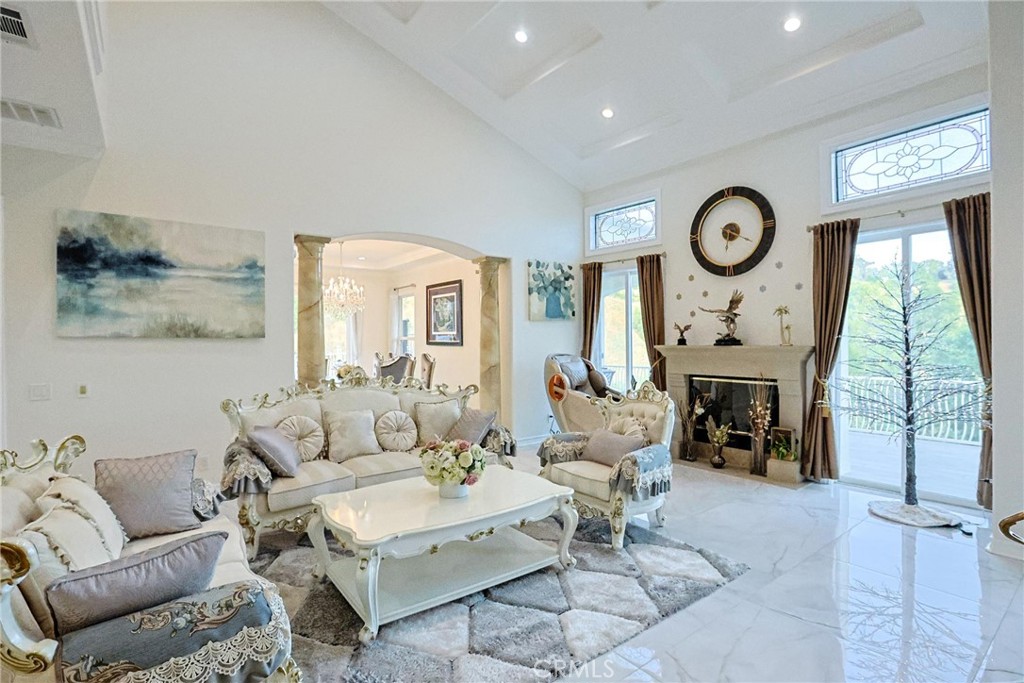
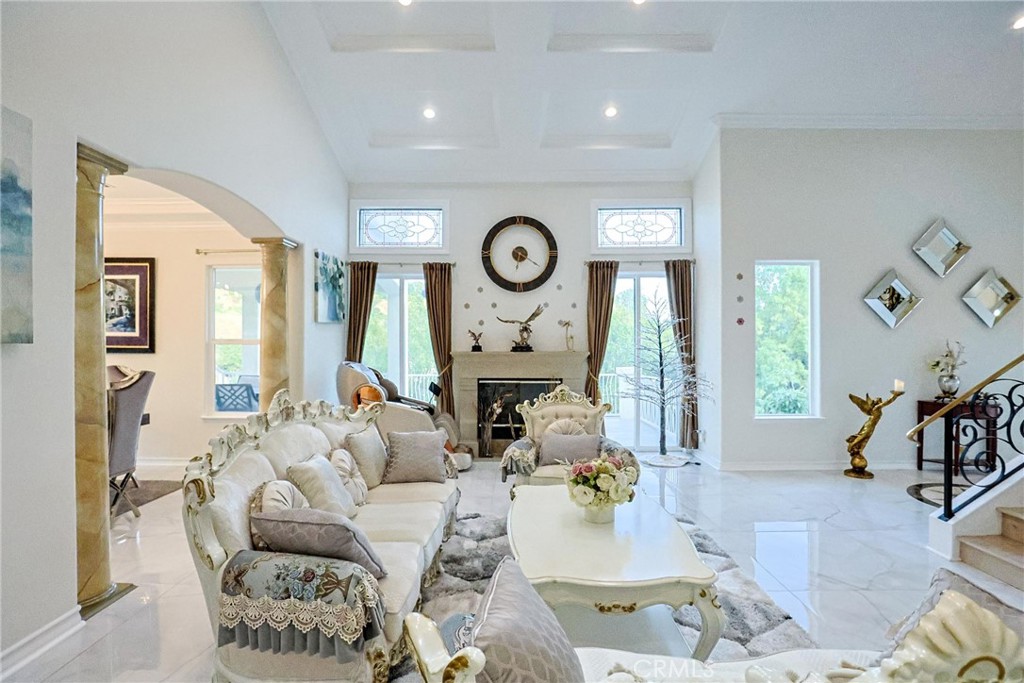
Welcome to 1121 Pinto Dr., a custom estate by renowned builder Roger Paris, set on 1.08 private acres with breathtaking southern hillside views. This 4,377 sq. ft. home features 5 bedrooms, 5 bathrooms, and a desirable main-level primary suite. The grand great room showcases soaring cathedral ceilings and abundant natural light, flowing seamlessly into a gourmet kitchen with Viking appliances, quartz countertops, and an oversized island. The luxurious primary retreat offers a private balcony, spa-inspired bath, and oversized walk-in closet. Downstairs, a spacious bonus room is ideal for a home theater, game room, gym, or entertaining. Outside, enjoy a multi-level Trex Transcend® deck with built-in lighting and a professionally installed synthetic putting green. This exceptional home offers the perfect balance of luxury, comfort, privacy, and indoor-outdoor living.

Save
Ask
Tour
Hide
Share
Listing Snapshot
Price 
$2,399,000
Days On Site 
0 Days
Bedrooms 
5
Inside Area (SqFt) 
4,377 sqft
Total Baths 
5
Full Baths 
4
Partial Baths 
1
Lot Size 
1.0884 Acres
Year Built 
2001
MLS® Number 
OC26156077
Status 
Active
Property Tax 
N/A
HOA/Condo/Coop Fees 
N/A
Sq Ft Source 
N/A
Friends & Family
Recent Activity
5 hours agoListing first seen on site
9 hours agoListing updated with changes from the MLS®
General Features
Acres 
1.0884
Attached Garage 
Yes
Garage 
Yes
Garage Spaces 
3
Land Lease 
No
Levels 
Three Or More
Number Of Stories 
3
Parking 
Attached
Parking Spaces 
3
Property Sub Type 
Single Family Residence
Security 
Carbon Monoxide Detector(s)Security GateSmoke Detector(s)
Sewer 
Septic Tank
Special Circumstances 
Standard
Utilities 
Electricity AvailableElectricity ConnectedNatural Gas AvailableNatural Gas ConnectedWater AvailableWater Connected
Water Source 
Public
Interior Features
Appliances 
Built-In RangeDishwasherGas OvenGas RangeGas Water HeaterMicrowaveRefrigeratorWater Heater
Cooling 
Central Air
Fireplace 
Yes
Fireplace Features 
Family RoomGasMaster Bedroom
Flooring 
BambooTileWood
Heating 
Central
Interior 
Built-in FeaturesCathedral Ceiling(s)High CeilingsOpen FloorplanRecessed LightingStorageEntrance FoyerWalk-In Closet(s)
Laundry Features 
Washer HookupGas Dryer HookupInsideLaundry Room
Main Level Bedrooms 
4
Bathroom 
Bonus Room 
Family Room 
Foyer 
Game Room 
Kitchen 
Features - Kitchen Island
Laundry 
Living Room 
Master Bathroom 
Master Bedroom 
Recreation 
Save
Ask
Tour
Hide
Share
Exterior Features
Exterior 
Balcony
Lot Features 
Cul-De-Sac
Patio And Porch 
Patio
Pool Features 
None
Roof 
Tile
View 
Mountain(s)
Waterview 
Mountain(s)
Community Features
Building Access 
2
Community Features 
Golf
Financing Terms Available 
Cash
MLS Area 
88 - La Habra Heights
School District 
Fullerton Joint Union High
Schools
School District
Fullerton Joint Union High
Elementary School
Unknown
Middle School
Unknown
High School
Unknown


This information is for your personal, non-commercial use and may not be used for any purpose other than to identify prospective properties you may be interested in purchasing. The display of MLS data is usually deemed reliable but is NOT guaranteed accurate by the MLS. Buyers are responsible for verifying the accuracy of all information and should investigate the data themselves or retain appropriate professionals. Information from sources other than the Listing Agent may have been included in the MLS data. Unless otherwise specified in writing, the Broker/Agent has not and will not verify any information obtained from other sources. The Broker/Agent providing the information contained herein may or may not have been the Listing and/or Selling Agent.

Neighborhood & Commute
Source: Walkscore
Save
Ask
Tour
Hide
Share