


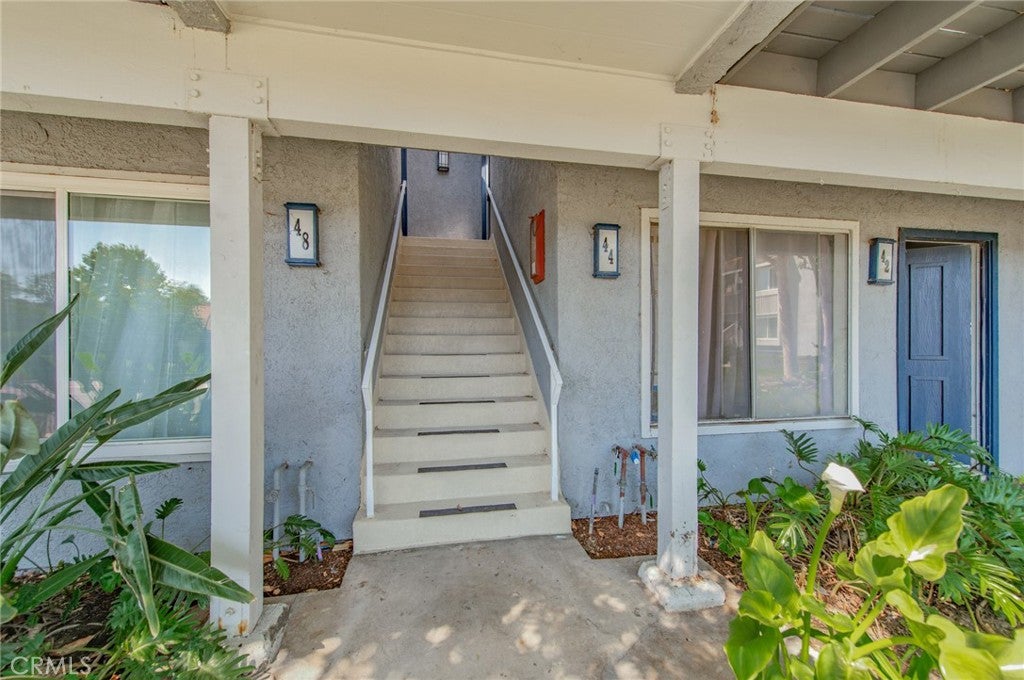
44 FallbrookIrvine, CA 92604
Mortgage Calculator
Monthly Payment (Est.)
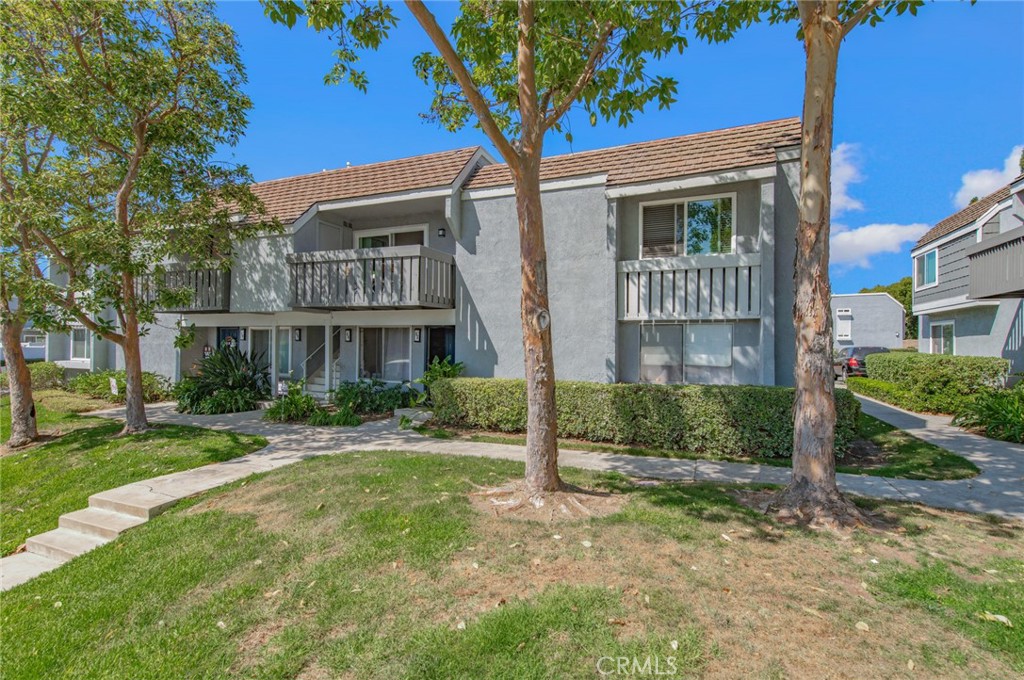
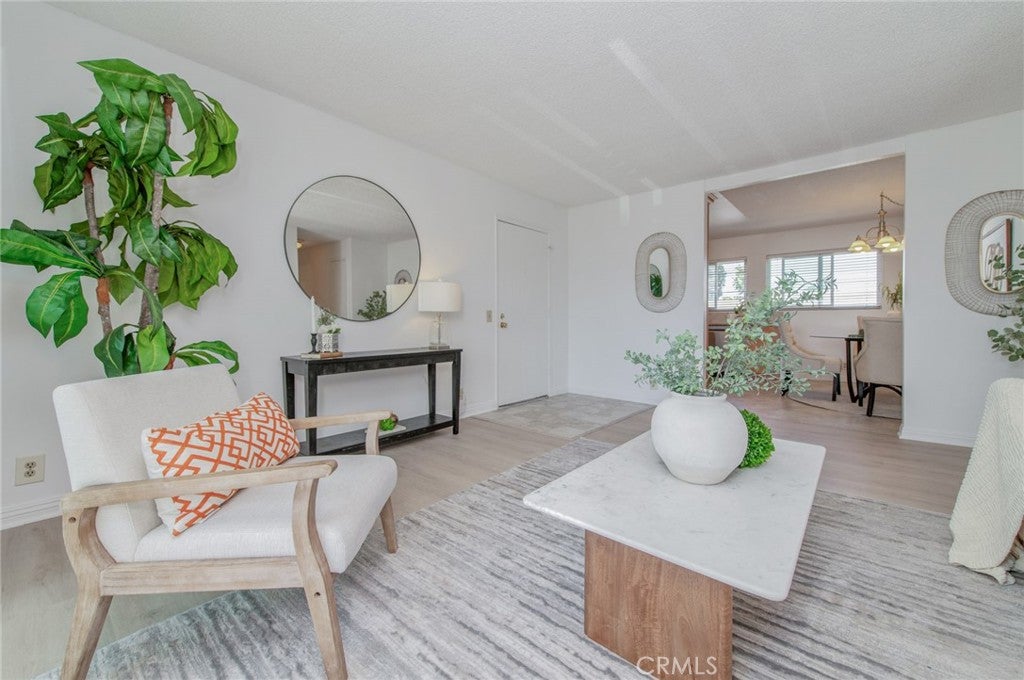
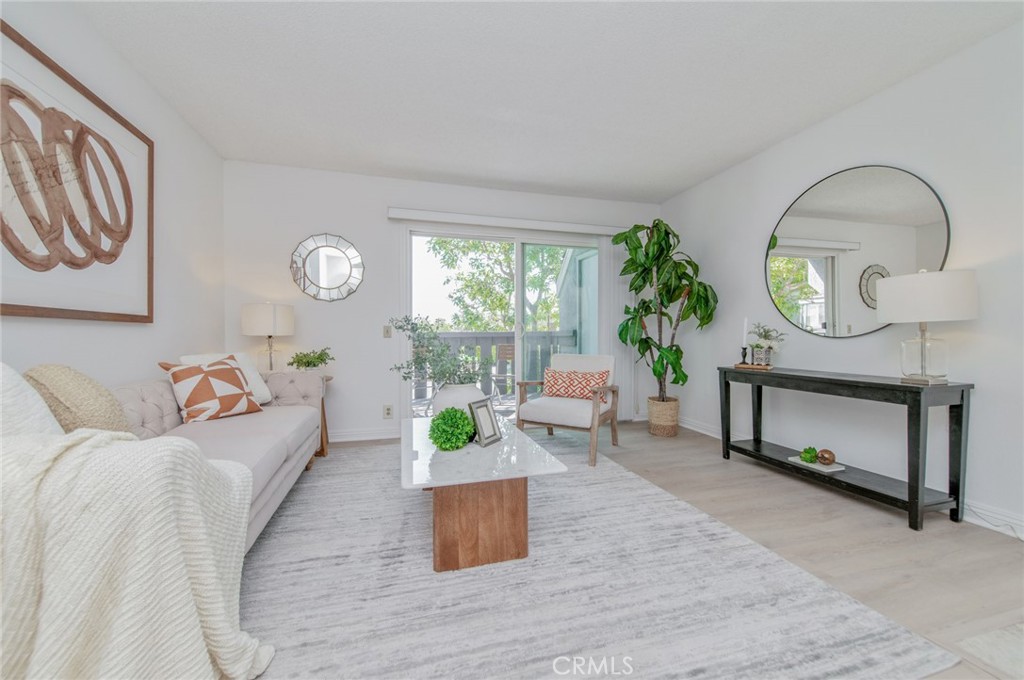
$3,463Welcome to this beautifully updated, upper-level condo in Irvine's highly sought-after Woodbridge community! Bright and airy, this 3-bedroom home offers effortless modern living with an abundance of natural light and a highly functional layout. Inside, brand-new luxury vinyl plank flooring and fresh paint create immediate move-in appeal. The welcoming open-concept living and dining area flows seamlessly into a remodeled chef's kitchen featuring sleek cabinetry, modern fixtures, and stainless steel appliances. The private primary suite boasts a custom closet and en-suite bath, while the two secondary bedrooms provide excellent flexibility for family, guests, or a dedicated home office. Additional highlights include convenient indoor laundry and a private second-story balcony perfect for morning coffee or enjoying the gentle Irvine breeze. Upgraded dual-pane windows and doors enhance the home's energy efficiency. Located just steps from the community pool, spa, and park, this turnkey home grants full access to legendary Woodbridge amenities—including pristine lakes, resort-style pools, tennis courts, and top-rated Irvine schools. Don't miss this rare opportunity to own a highly functional, turnkey home in one of Irvine's premier neighborhoods!
| 10 hours ago | Listing first seen on site | |
| 10 hours ago | Listing updated with changes from the MLS® |

This information is for your personal, non-commercial use and may not be used for any purpose other than to identify prospective properties you may be interested in purchasing. The display of MLS data is usually deemed reliable but is NOT guaranteed accurate by the MLS. Buyers are responsible for verifying the accuracy of all information and should investigate the data themselves or retain appropriate professionals. Information from sources other than the Listing Agent may have been included in the MLS data. Unless otherwise specified in writing, the Broker/Agent has not and will not verify any information obtained from other sources. The Broker/Agent providing the information contained herein may or may not have been the Listing and/or Selling Agent.
Did you know? You can invite friends and family to your search. They can join your search, rate and discuss listings with you.