Save
Ask
Tour
Hide
Share
$1,749,000
1 Day On Site

13631 University
Westminster, CA 92683

For Sale|Single Family Residence|Active
4
Beds
5
Total Baths
4
Full Baths
1
Partial Bath
2,718
SqFt
$643
/SqFt
1964
Built
Subdivision:
Sol Vista (SOLV)
County:
Orange
Listed by Danny Sanchez of Grason Homes [email protected]
13631 University13631 University13631 University13631 University
Save
Ask
Tour
Hide
Share

Mortgage Calculator

Monthly Payment (Est.)

$7,980
Calculator powered by Showcase IDX, a Constellation1 Company. Copyright ©2026 Information is deemed reliable but not guaranteed.

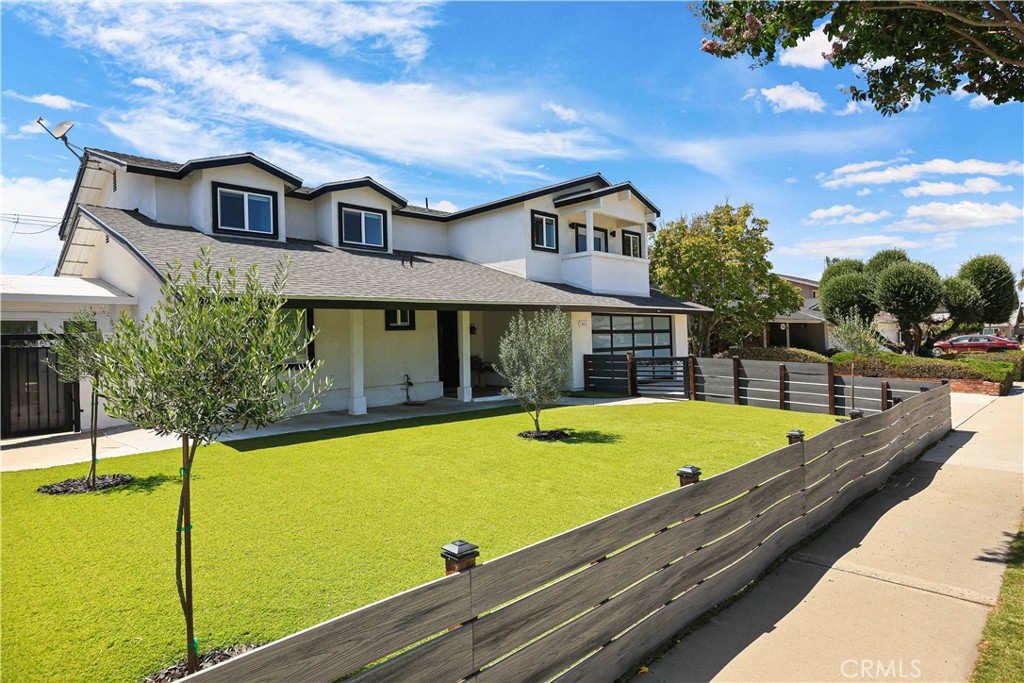
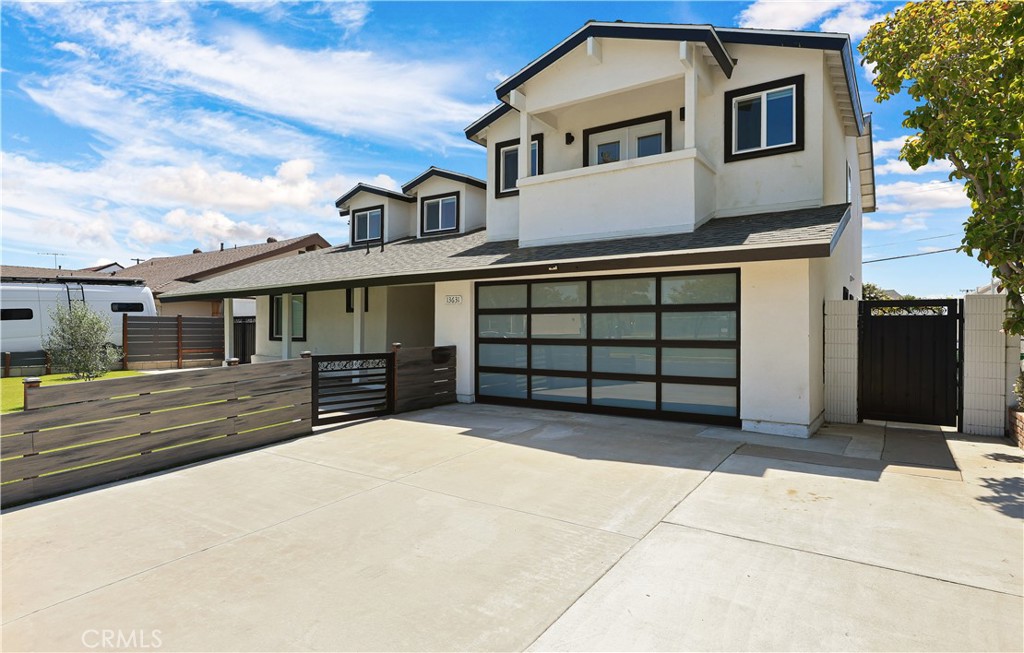
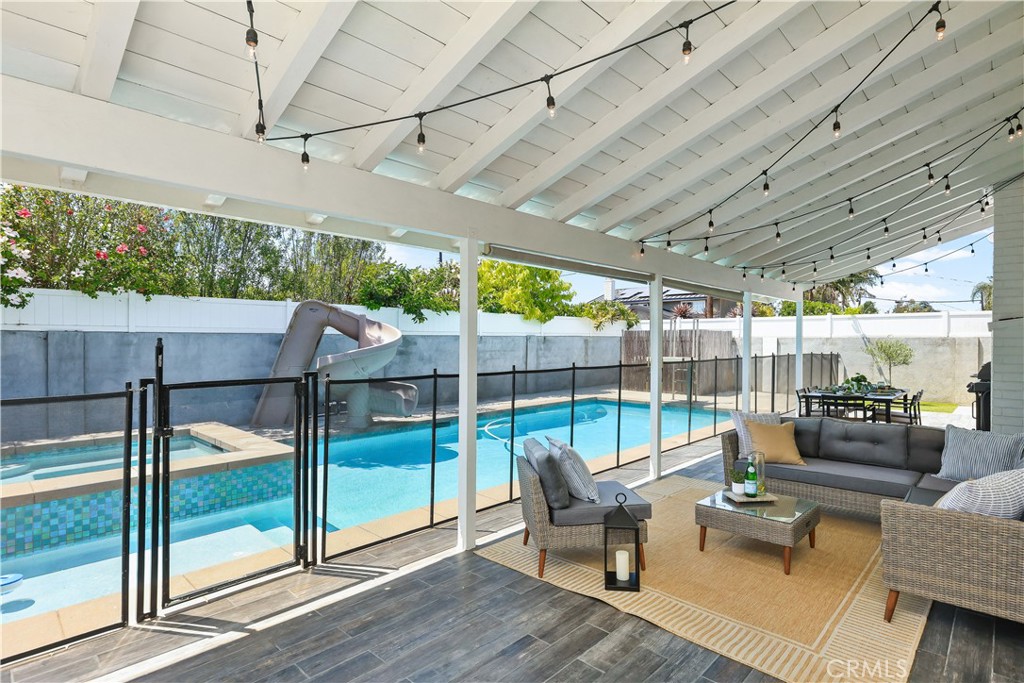
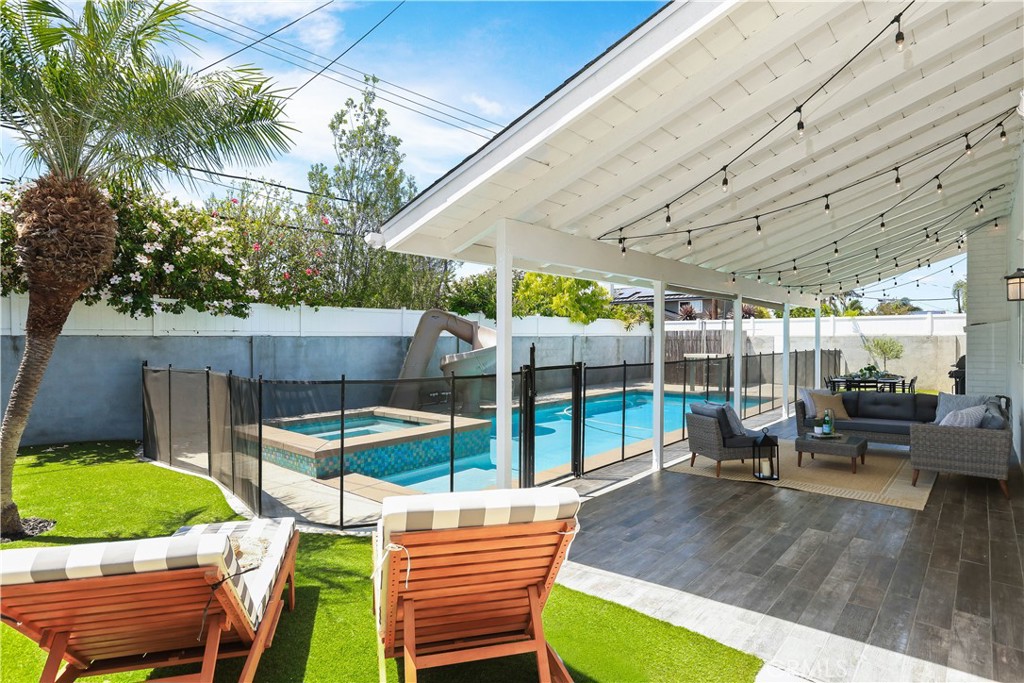
Just Listed! Beautifully upgraded Westside Westminster home in the desirable Sol Vista neighborhood, directly across from Bolsa Chica Park. This spacious home offers 4 bedrooms + 1 dedicated office/flex room, 5 bathrooms, and over 500 square feet of thoughtfully designed living space added in 2019. Designed for both everyday living and entertaining, the backyard features a sparkling pool, an expansive covered patio, and plenty of space for family gatherings and outdoor dining. The upstairs primary suite is a true retreat with vaulted ceilings, a private balcony, dual vanities, two walk-in closets, and a spacious ensuite bathroom. A downstairs bedroom with its own full bathroom provides excellent flexibility for guests, multigenerational living, a playroom, or a private home office. An additional upstairs flex room is perfect as an office, game room, or media room. The galley kitchen with pantry opens to the dining area, and den, creating an inviting layout for entertaining and everyday life. An additional bonus room with backyard access offers endless possibilities as a home gym, game room, yoga studio, workshop, or private office.

Save
Ask
Tour
Hide
Share
Listing Snapshot
Price 
$1,749,000
Days On Site 
1 Day
Bedrooms 
4
Inside Area (SqFt) 
2,718 sqft
Total Baths 
5
Full Baths 
4
Partial Baths 
1
Lot Size 
0.1522 Acres
Year Built 
1964
MLS® Number 
OC26157181
Status 
Active
Property Tax 
N/A
HOA/Condo/Coop Fees 
N/A
Sq Ft Source 
Assessor
Friends & Family
Recent Activity
yesterdayListing first seen on site
yesterdayListing updated with changes from the MLS®
General Features
Acres 
0.1522
Attached Garage 
Yes
Foundation 
Slab
Garage 
Yes
Garage Spaces 
2
Land Lease 
No
Levels 
Two
Number Of Stories 
2
Parking 
AttachedDrivewayGarage Faces FrontGarage
Parking Spaces 
2
Property Sub Type 
Single Family Residence
Sewer 
Public Sewer
Special Circumstances 
Standard
Utilities 
Electricity ConnectedNatural Gas ConnectedSewer ConnectedWater Connected
Water Source 
Public
Interior Features
Appliances 
Double OvenDishwasherGas CooktopDisposalRange HoodWater Heater
Cooling 
Central Air
Fireplace 
Yes
Fireplace Features 
Family Room
Flooring 
Vinyl
Heating 
Forced Air
Interior 
Ceiling Fan(s)Crown MoldingGranite CountersHigh CeilingsIn-Law FloorplanPantryRecessed LightingEntrance Foyer
Laundry Features 
Washer HookupGas Dryer HookupIn Garage
Main Level Bedrooms 
1
Spa 
Yes
Bathroom 
Bedroom 
Family Room 
Foyer 
Kitchen 
Living Room 
Master Bedroom 
Office 
Save
Ask
Tour
Hide
Share
Exterior Features
Construction Details 
Stucco
Exterior 
Balcony
Fencing 
Vinyl
Lot Features 
Back YardFront YardLandscaped
Patio And Porch 
Covered
Pool Features 
PrivateIn Ground
Private Pool 
Yes
Road Frontage 
City Street
Roof 
Asphalt
Spa 
Yes
Spa Features 
In GroundPrivate
View 
Park/Greenbelt
Waterview 
Park/Greenbelt
Community Features
Building Access 
Ground level w/step
Community Features 
ParkSidewalks
MLS Area 
58 - Westminster North of Rancho, S of 405
Roads 
Paved
School District 
Huntington Beach Union High
Schools
School District
Huntington Beach Union High
Elementary School
Eastwood
Middle School
Stacey
High School
Westminster


This information is for your personal, non-commercial use and may not be used for any purpose other than to identify prospective properties you may be interested in purchasing. The display of MLS data is usually deemed reliable but is NOT guaranteed accurate by the MLS. Buyers are responsible for verifying the accuracy of all information and should investigate the data themselves or retain appropriate professionals. Information from sources other than the Listing Agent may have been included in the MLS data. Unless otherwise specified in writing, the Broker/Agent has not and will not verify any information obtained from other sources. The Broker/Agent providing the information contained herein may or may not have been the Listing and/or Selling Agent.

Neighborhood & Commute
Source: Walkscore
Save
Ask
Tour
Hide
Share