Save
Ask
Tour
Hide
Share
$2,050,000
New Listing

50 Twin Gables
Irvine, CA 92620

For Sale|Single Family Residence|Active
4
Beds
3
Total Baths
3
Full Baths
2,324
SqFt
$882
/SqFt
2010
Built
Subdivision:
Montecito (MNCTO)
County:
Orange
Listed by Deb Xie of Alink Realty Group [email protected]
Upcoming Open Houses
Fri, Jul 24, 12:00 PM - 3:00 PM
50 Twin Gables50 Twin Gables50 Twin Gables50 Twin Gables
Save
Ask
Tour
Hide
Share

Mortgage Calculator

Monthly Payment (Est.)

$9,353
Calculator powered by Showcase IDX, a Constellation1 Company. Copyright ©2026 Information is deemed reliable but not guaranteed.

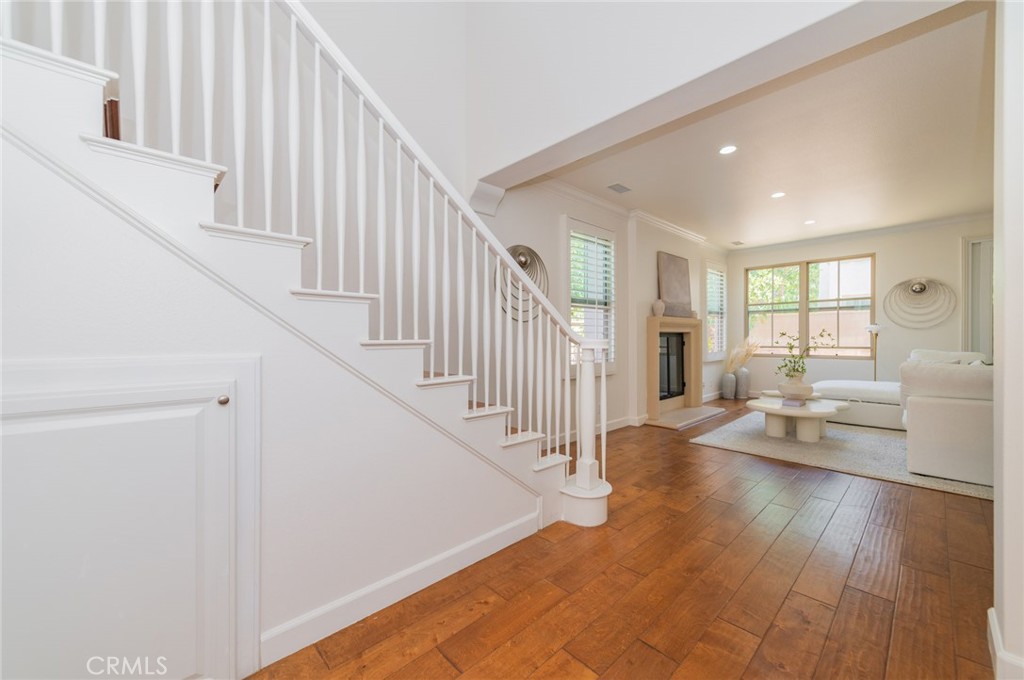
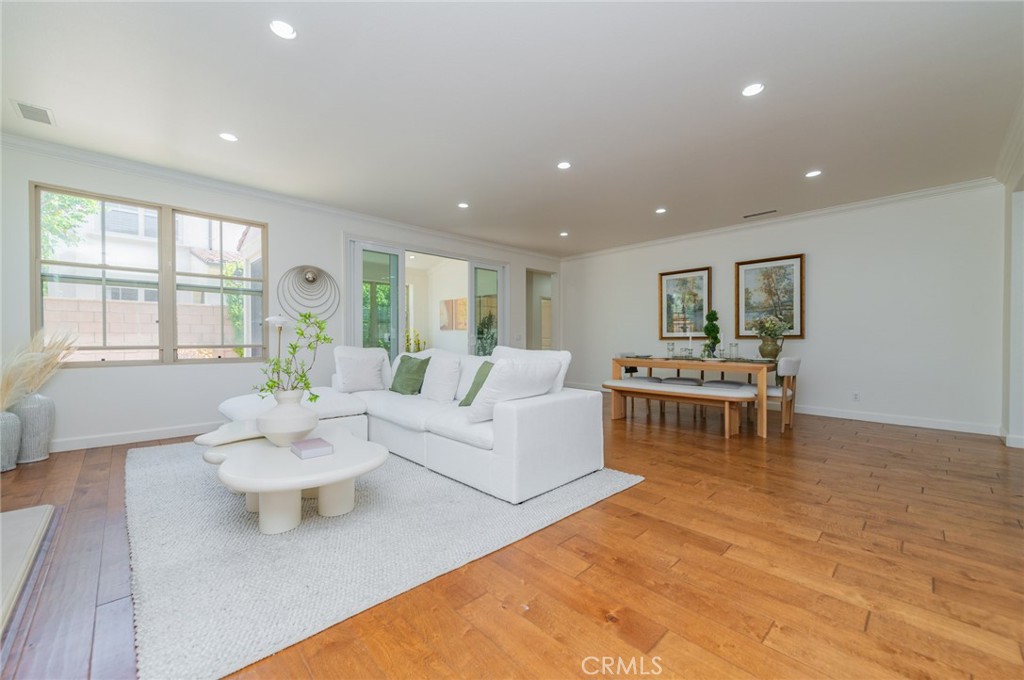
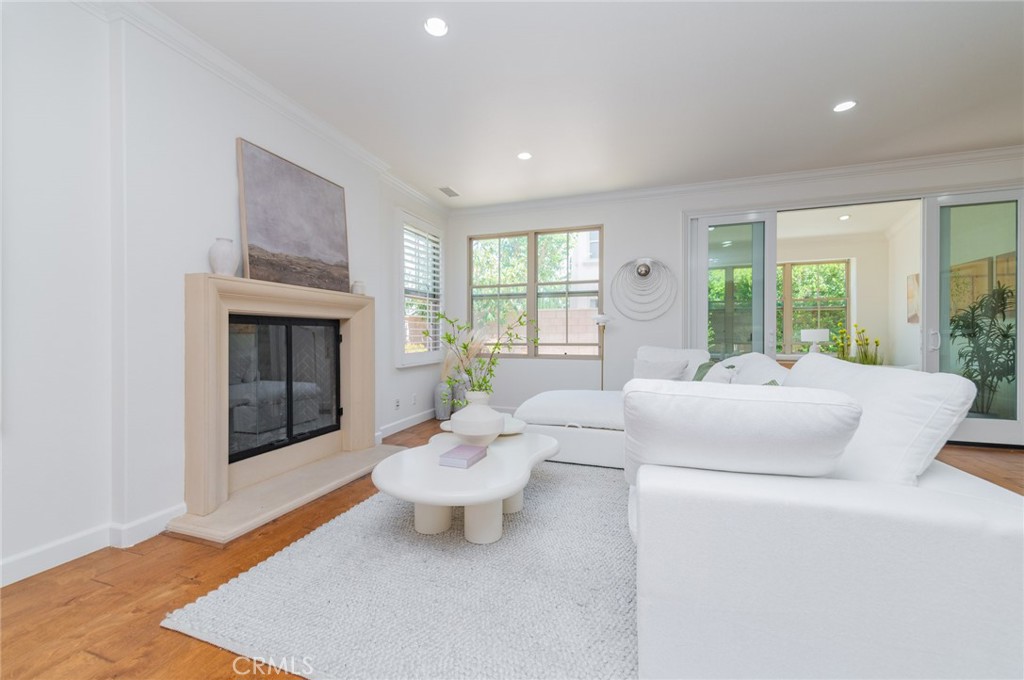
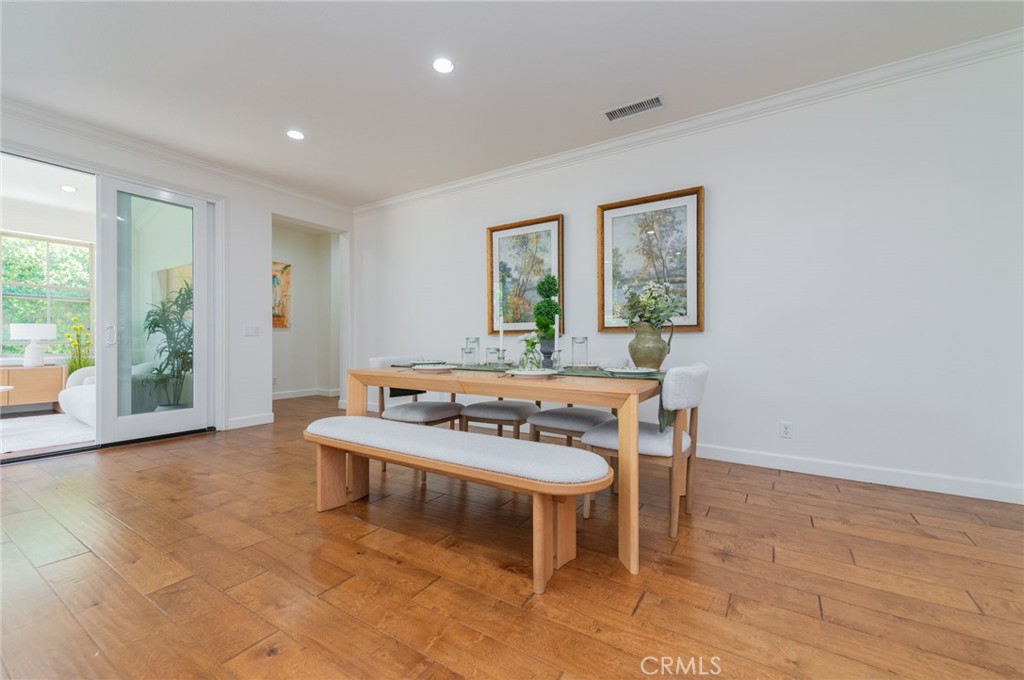
Welcome to this beautifully maintained home in Irvine's highly desirable Woodbury community. This spacious residence offers 4 bedrooms and 3 bathrooms with a bright, open floor plan designed for comfortable everyday living. The gourmet kitchen flows seamlessly into the dining and living areas, while a convenient downstairs bedroom and full bath provide flexibility for guests or a home office. The private backyard is perfect for relaxing or entertaining. Residents enjoy access to resort-style amenities, including pools, parks, playgrounds, sports courts, and scenic walking trails. Ideally located near top-rated Irvine schools, Woodbury Town Center, shopping, dining, and major freeways, this home offers the perfect blend of comfort, convenience, and an exceptional lifestyle.

Save
Ask
Tour
Hide
Share
Listing Snapshot
Price 
$2,050,000
Days On Site 
0 Days
Bedrooms 
4
Inside Area (SqFt) 
2,324 sqft
Total Baths 
3
Full Baths 
3
Partial Baths 
N/A
Lot Size 
0.087 Acres
Year Built 
2010
MLS® Number 
OC26157403
Status 
Active
Property Tax 
N/A
HOA/Condo/Coop Fees 
$210 monthly
Sq Ft Source 
Assessor
Friends & Family
Recent Activity
8 hours agoListing first seen on site
8 hours agoListing updated with changes from the MLS®
General Features
Acres 
0.087
Attached Garage 
Yes
Disclosures 
CovenantsRestrictionsDisclosureHoaDisclosure
Garage 
Yes
Garage Spaces 
2
Land Lease 
No
Levels 
Two
Number Of Stories 
2
Parking 
AttachedDrivewayGarage Faces FrontGarage
Parking Spaces 
2
Property Sub Type 
Single Family Residence
Security 
Carbon Monoxide Detector(s)Smoke Detector(s)
Sewer 
Public Sewer
Special Circumstances 
Standard
Water Source 
Public
Interior Features
Appliances 
DishwasherGas CooktopGas OvenMicrowaveRefrigeratorRange Hood
Cooling 
Central Air
Fireplace 
Yes
Fireplace Features 
Living Room
Flooring 
TileWood
Heating 
Central
Interior 
Breakfast BarGranite CountersOpen FloorplanWalk-In Closet(s)
Laundry Features 
Washer HookupGas Dryer HookupLaundry Room
Main Level Bedrooms 
1
Spa 
Yes
Window Features 
Double Pane Windows
Bathroom 
Bedroom 
Kitchen 
Laundry 
Living Room 
Master Bedroom 
Other 
Features - Walk-In Closet(s)
Save
Ask
Tour
Hide
Share
Exterior Features
Lot Features 
Back YardCorner LotCul-De-SacSprinklers In Rear
Pool Features 
CommunityAssociation
Spa 
Yes
Spa Features 
Community
View 
Neighborhood
Waterview 
Neighborhood
Windows/Doors 
Double Pane Windows
Community Features
Association Amenities 
ClubhouseSport CourtBarbecuePicnic AreaPlaygroundPoolSpa/Hot TubTennis Court(s)Trail(s)
Association Dues 
210
Building Access 
Front door
Community Features 
Street LightsSidewalksPool
Financing Terms Available 
CashConventional
HOA Fee Frequency 
Monthly
MLS Area 
WD - Woodbury
School District 
Irvine Unified
Schools
School District
Irvine Unified
Elementary School
Woodbury
Middle School
Jeffrey Trail
High School
Portola


This information is for your personal, non-commercial use and may not be used for any purpose other than to identify prospective properties you may be interested in purchasing. The display of MLS data is usually deemed reliable but is NOT guaranteed accurate by the MLS. Buyers are responsible for verifying the accuracy of all information and should investigate the data themselves or retain appropriate professionals. Information from sources other than the Listing Agent may have been included in the MLS data. Unless otherwise specified in writing, the Broker/Agent has not and will not verify any information obtained from other sources. The Broker/Agent providing the information contained herein may or may not have been the Listing and/or Selling Agent.

Neighborhood & Commute
Source: Walkscore
Save
Ask
Tour
Hide
Share