Save
Ask
Tour
Hide
Share
$1,095,000
1 Day On Site

6953 Jetty Court
Jurupa Valley, CA 91752

Single Family Residence|Coming Soon
5
Beds
3
Total Baths
3
Full Baths
3,831
SqFt
$286
/SqFt
2017
Built
County:
Riverside
Listed by Jazmin Castro of Best Realty Partners [email protected]
Upcoming Open Houses
Sat, Jul 25, 1:00 PM - 4:00 PM
Sun, Jul 26, 1:00 PM - 4:00 PM
6953 Jetty Court6953 Jetty Court6953 Jetty Court6953 Jetty Court
Save
Ask
Tour
Hide
Share

Mortgage Calculator

Monthly Payment (Est.)

$4,996
Calculator powered by Showcase IDX, a Constellation1 Company. Copyright ©2026 Information is deemed reliable but not guaranteed.

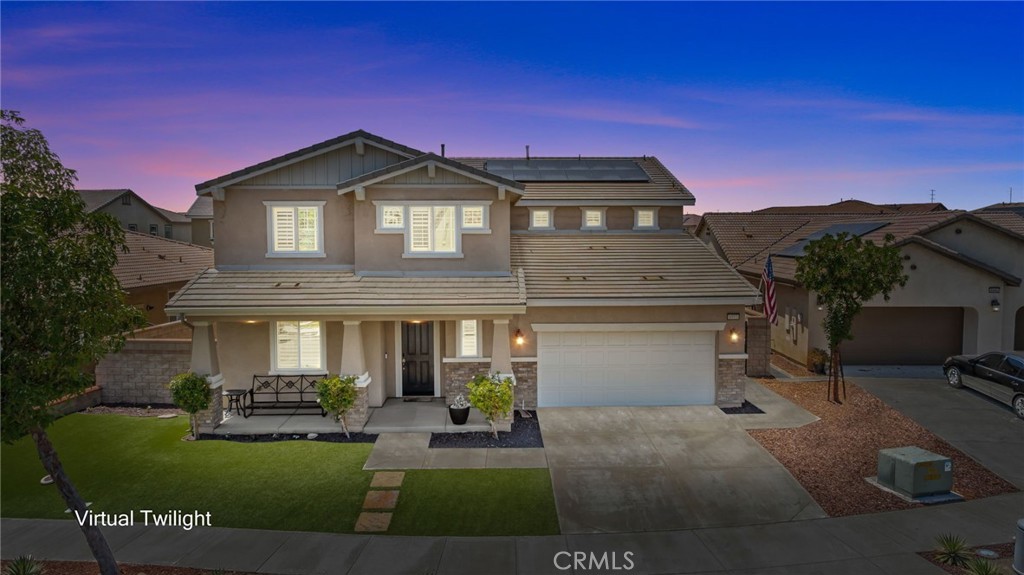
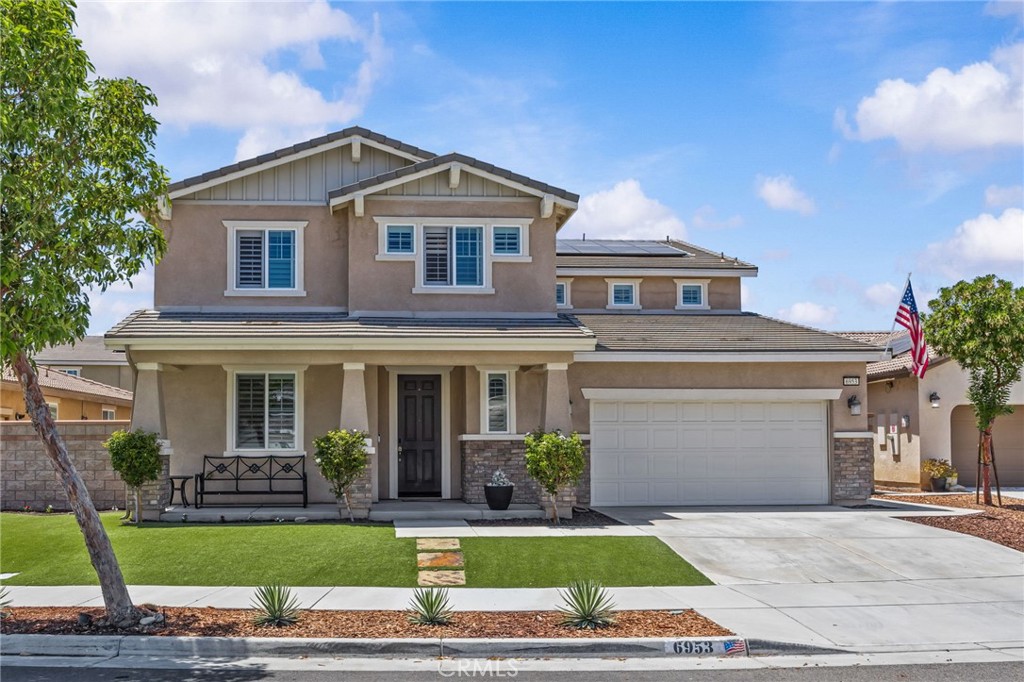
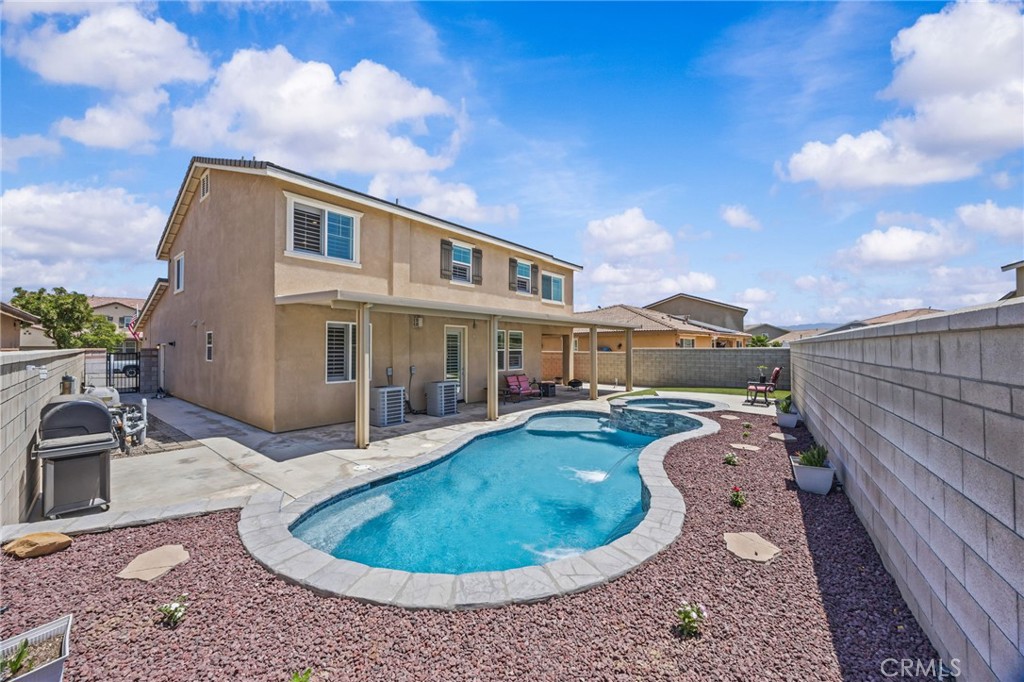
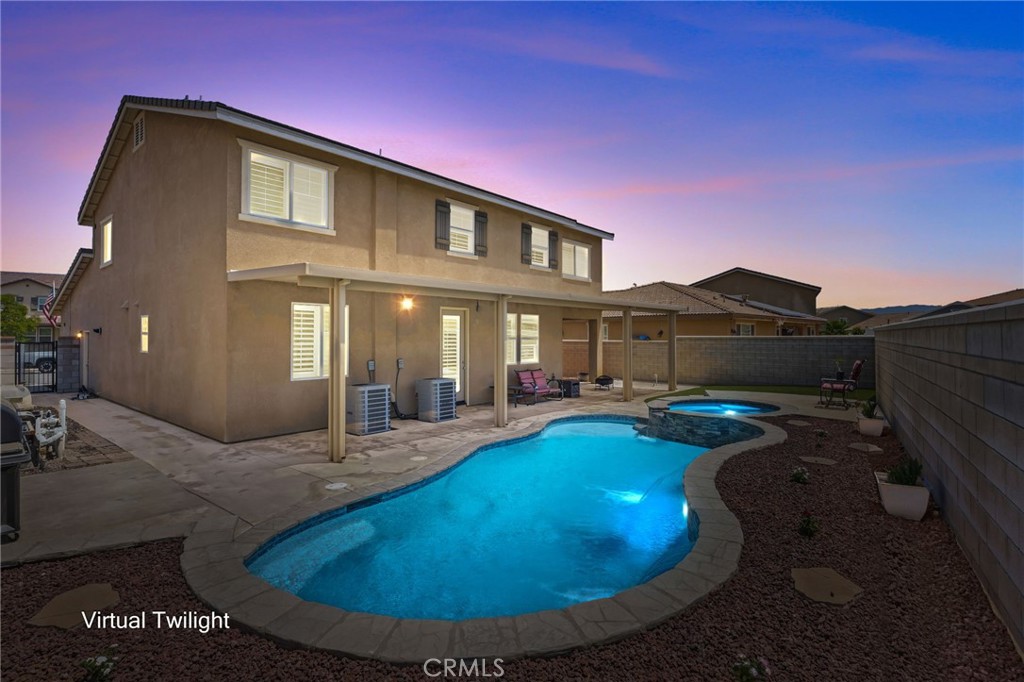
This beautifully remodeled, move-in ready home offers 5 spacious bedrooms, 3 bathrooms in 3,831 SqFt of thoughtfully designed living space. The open floor plan features a large upstairs loft. Step outside to your private backyard oasis featuring a stunning 6 foot deep granite pool and a cozy outdoor fireplace, ideal for entertaining family and friends year round. The home also includes a leased solar system with 32 panels to help maximize energy efficiency. Conveniently located near shopping, dining, parks, and easy access to the 15, 60, and 91 freeways, this home is just minutes from popular destinations like Eastvale Gateway, Vernola Marketplace, and Goose Creek Golf Club. Families will appreciate the nearby highly rated schools and growing community amenities. This exceptional home truly has it all... space, style, and an unbeatable location! Don't miss your opportunity to make it yours!

Save
Ask
Tour
Hide
Share
Listing Snapshot
Price 
$1,095,000
Days On Site 
1 Day
Bedrooms 
5
Inside Area (SqFt) 
3,831 sqft
Total Baths 
3
Full Baths 
3
Partial Baths 
N/A
Lot Size 
0.16 Acres
Year Built 
2017
MLS® Number 
OC26157559
Status 
Coming Soon
Property Tax 
N/A
HOA/Condo/Coop Fees 
$76 monthly
Sq Ft Source 
Public Records
Friends & Family
Recent Activity
yesterdayListing first seen on site
yesterdayListing updated with changes from the MLS®
General Features
Acres 
0.16
Attached Garage 
Yes
Garage 
Yes
Garage Spaces 
3
Land Lease 
No
Levels 
Two
Number Of Stories 
2
Parking 
AttachedDirect AccessDrivewayGarageOn StreetTandem
Parking Spaces 
3
Property Sub Type 
Single Family Residence
Sewer 
Public Sewer
Special Circumstances 
Standard
Water Source 
Public
Interior Features
Appliances 
DishwasherGas OvenGas RangeGas Water HeaterMicrowaveWater Softener
Cooling 
Central Air
Fireplace 
Yes
Fireplace Features 
Family RoomOutside
Flooring 
Laminate
Heating 
Central
Interior 
Granite CountersOpen FloorplanPantryRecessed LightingWalk-In Closet(s)
Laundry Features 
Laundry Room
Main Level Bedrooms 
1
Bedroom 
Bonus Room 
Family Room 
Kitchen 
Features - Granite Counters, Kitchen Island
Laundry 
Office 
Other 
Features - Walk-In Closet(s)
Save
Ask
Tour
Hide
Share
Exterior Features
Lot Features 
Cul-De-Sac
Patio And Porch 
Covered
Pool Features 
PrivateGunite
Private Pool 
Yes
Roof 
Stone
View 
Mountain(s)
Waterview 
Mountain(s)
Community Features
Association Amenities 
Dog ParkPlaygroundTrail(s)
Association Dues 
76
Building Access 
Front
Community Features 
CurbsParkStreet LightsSidewalks
Financing Terms Available 
Submit
HOA Fee Frequency 
Monthly
Horse Property 
Riding Trail
MLS Area 
251 - Jurupa Valley
School District 
Corona-Norco Unified
Schools
School District
Corona-Norco Unified
Elementary School
Unknown
Middle School
Unknown
High School
Unknown


This information is for your personal, non-commercial use and may not be used for any purpose other than to identify prospective properties you may be interested in purchasing. The display of MLS data is usually deemed reliable but is NOT guaranteed accurate by the MLS. Buyers are responsible for verifying the accuracy of all information and should investigate the data themselves or retain appropriate professionals. Information from sources other than the Listing Agent may have been included in the MLS data. Unless otherwise specified in writing, the Broker/Agent has not and will not verify any information obtained from other sources. The Broker/Agent providing the information contained herein may or may not have been the Listing and/or Selling Agent.

Neighborhood & Commute
Source: Walkscore
Save
Ask
Tour
Hide
Share