


19016 CanyonTrabuco Canyon, CA 92679
Mortgage Calculator
Monthly Payment (Est.)
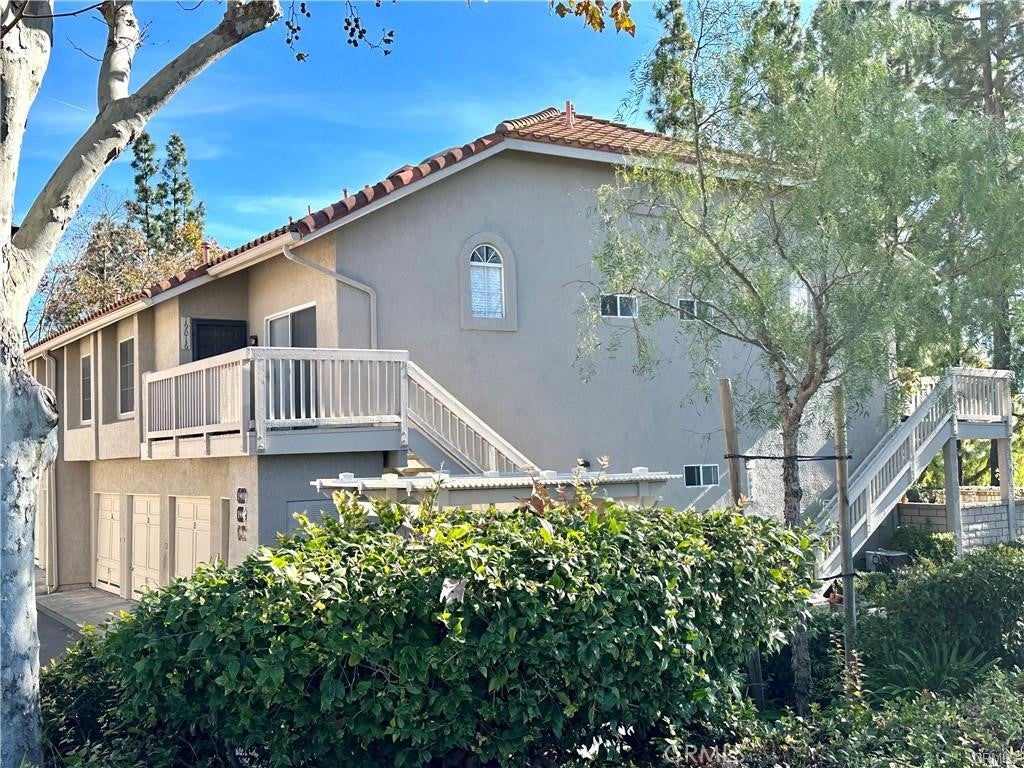
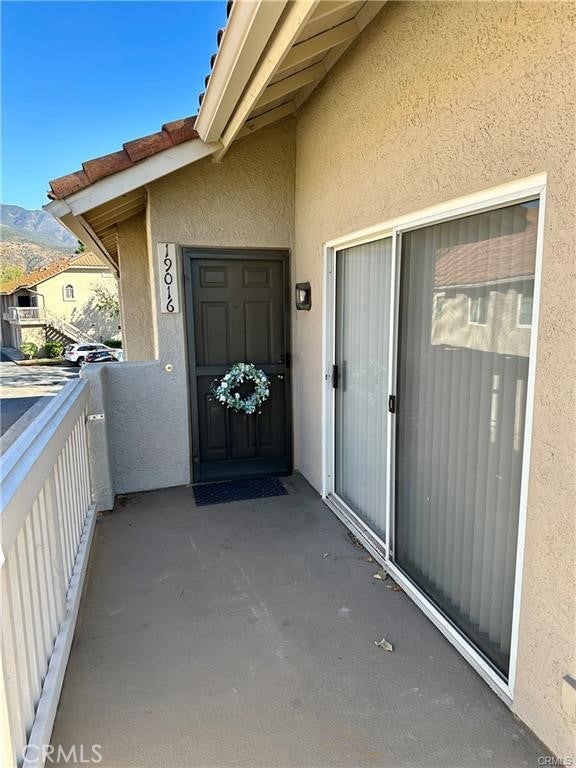
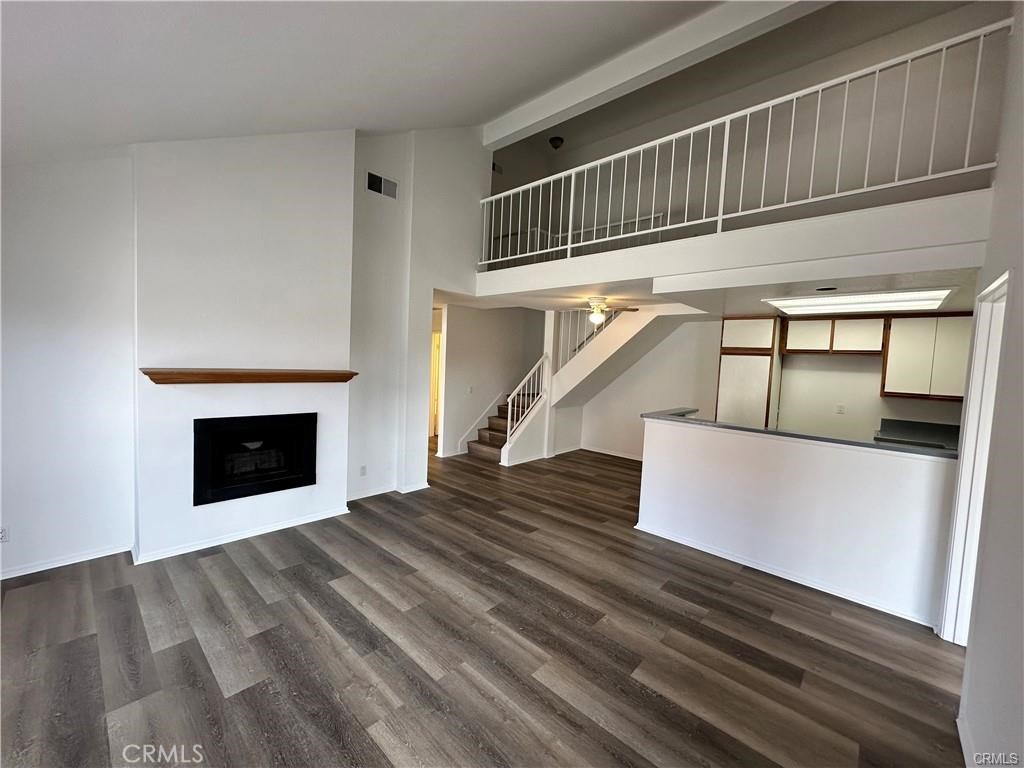
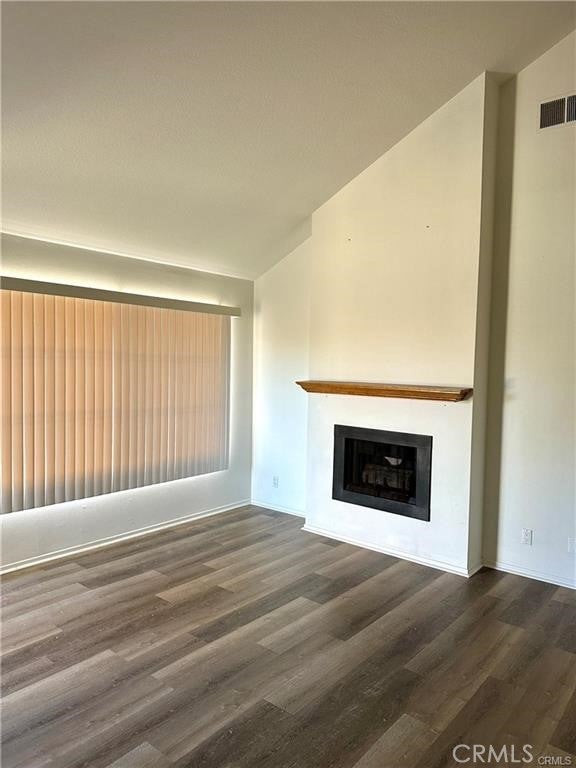
$2,715Excellent opportunity to own a highly desirable end-unit home in the sought-after Canyon View community of Trabuco Canyon. Offering over 1,000 square feet of comfortable living space, this home features a spacious primary suite with an en-suite full bath and sliding door access to the private patio, a secondary bedroom, an additional full bath, and a versatile loft that's ideal for a home office, guest space, media room, or play area. The open-concept living, dining, and kitchen areas are enhanced by vaulted ceilings and luxury vinyl flooring, creating a bright and inviting atmosphere. The living room features a cozy fireplace, while additional highlights include indoor laundry with a stacked washer and dryer, central heating and air conditioning, a welcoming front patio, and the rare convenience of two separate single-car garages. Residents of Canyon View enjoy access to community amenities including a pool, spa, and playground. Situated in a desirable neighborhood close to top-rated schools, shopping, dining, parks, and outdoor recreation, this home offers an exceptional opportunity to personalize and add your own style. Property is being sold by a trust in its present "as-is" condition.
| 8 hours ago | Listing first seen on site | |
| 16 hours ago | Listing updated with changes from the MLS® |

This information is for your personal, non-commercial use and may not be used for any purpose other than to identify prospective properties you may be interested in purchasing. The display of MLS data is usually deemed reliable but is NOT guaranteed accurate by the MLS. Buyers are responsible for verifying the accuracy of all information and should investigate the data themselves or retain appropriate professionals. Information from sources other than the Listing Agent may have been included in the MLS data. Unless otherwise specified in writing, the Broker/Agent has not and will not verify any information obtained from other sources. The Broker/Agent providing the information contained herein may or may not have been the Listing and/or Selling Agent.
Did you know? You can invite friends and family to your search. They can join your search, rate and discuss listings with you.