Save
Ask
Tour
Hide
Share
$495,000
New Listing

1775 Ohio 309
Long Beach, CA 90804

For Sale|Condominium|Active
2
Beds
2
Total Baths
2
Full Baths
1,019
SqFt
$486
/SqFt
1993
Built
Subdivision:
Eastside (ES)
County:
Los Angeles
Listed by Reza Lashkari of Real Broker [email protected]
1775 Ohio 3091775 Ohio 3091775 Ohio 3091775 Ohio 309
Save
Ask
Tour
Hide
Share

Mortgage Calculator

Monthly Payment (Est.)

$2,258
Calculator powered by Showcase IDX, a Constellation1 Company. Copyright ©2026 Information is deemed reliable but not guaranteed.

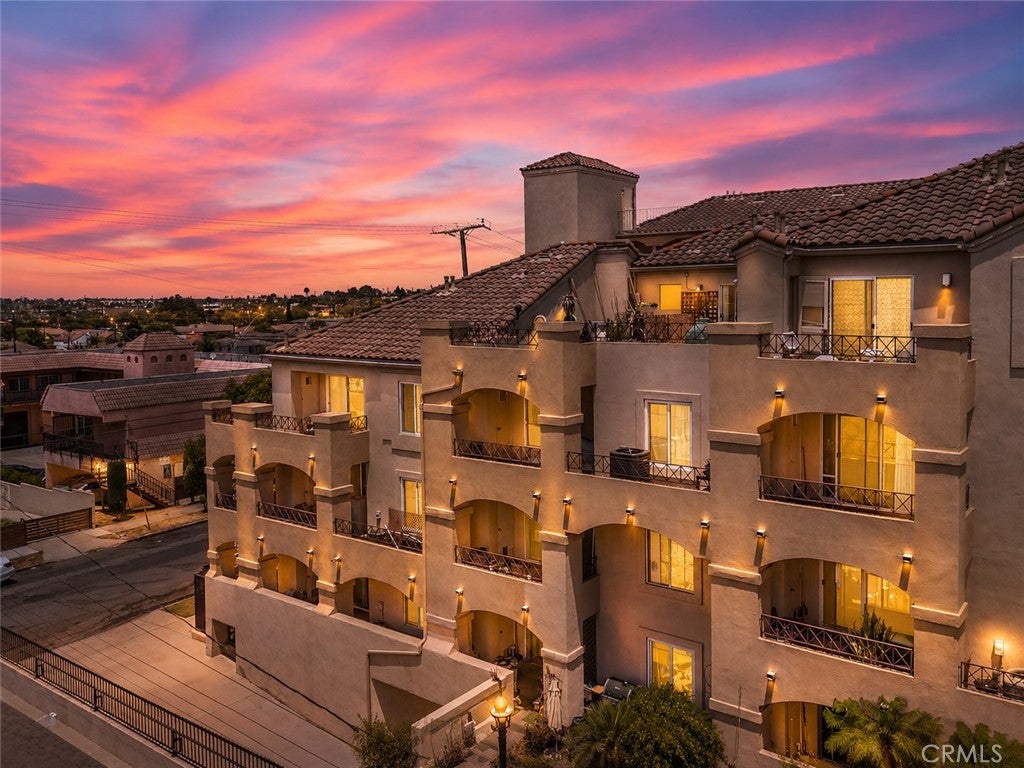
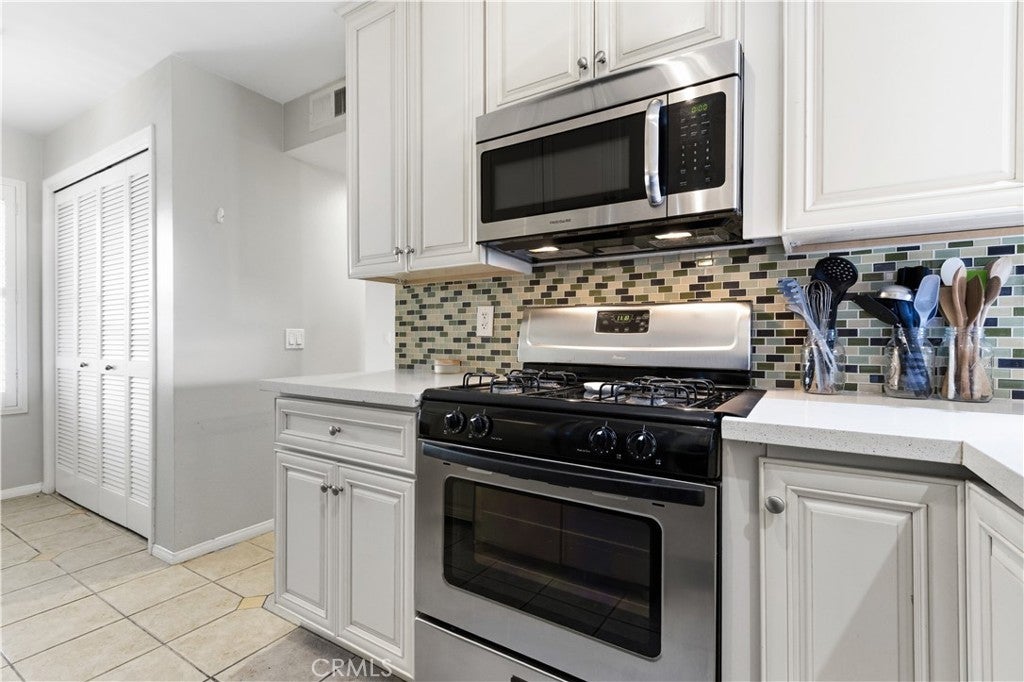
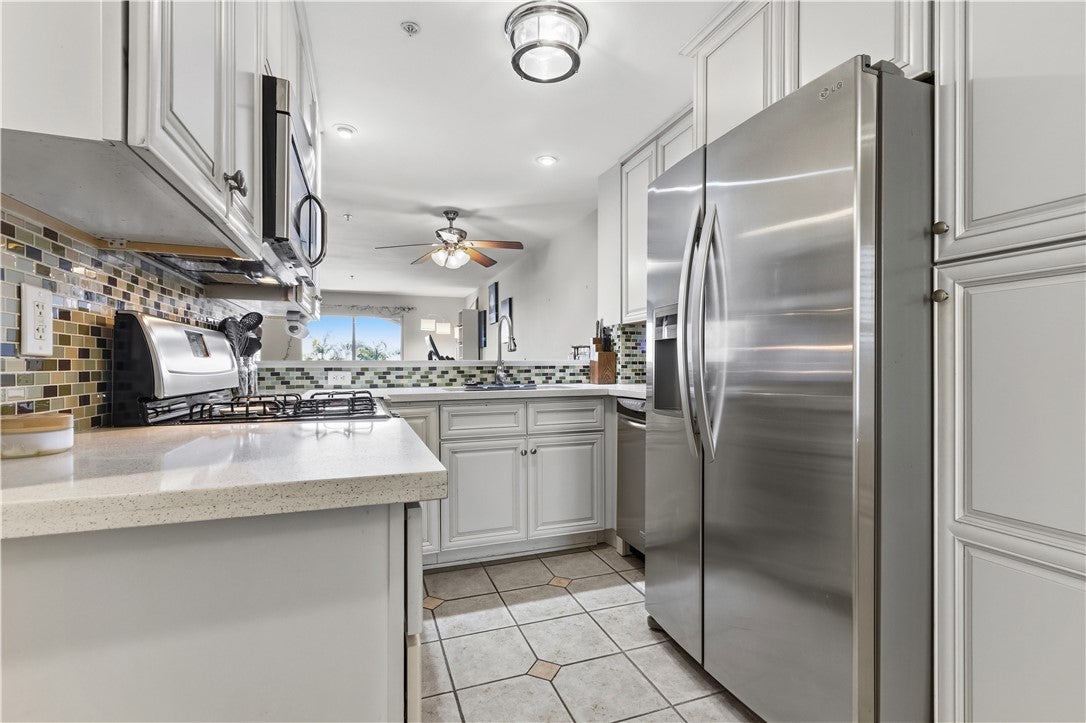
Picture your mornings starting in the custom updated kitchen, coffee in hand at the breakfast bar while the day's plans take shape. When friends come over, you pour drinks at the wet bar and gather everyone around the dining area for a meal that turns into hours of conversation. As the evening cools down, you settle in next to the fireplace with a book or a movie, the kind of moment that makes a house feel like home. Then there's the balcony. This is where you'll spend your favorite hour of the day, ocean breeze drifting in as the sky turns gold and pink over Long Beach. Whether it's your morning coffee, an evening glass of wine, or just a quiet minute to yourself, this is the space you'll find yourself drawn to again and again. Life here is easy in all the ways that matter. Laundry day means walking a few steps, not a few blocks, thanks to in-unit washer and dryer that are only 4 months old. The bathrooms were fully remodeled in 2021, the windows were replaced in 2020, and a new hot water tank, AC, and heating system all went in May of 2026, so comfort here is already taken care of. Two assigned garage parking spots mean you're never circling the block, and your HOA dues cover internet, cable, trash, and water, so a few more bills disappear from your to-do list. This is a place where the everyday feels a little more relaxed. Come see it for yourself.

Save
Ask
Tour
Hide
Share
Listing Snapshot
Price 
$495,000
Days On Site 
0 Days
Bedrooms 
2
Inside Area (SqFt) 
1,019 sqft
Total Baths 
2
Full Baths 
2
Partial Baths 
N/A
Lot Size 
1.0919 Acres
Year Built 
1993
MLS® Number 
OC26159319
Status 
Active
Property Tax 
N/A
HOA/Condo/Coop Fees 
$796.51 monthly
Sq Ft Source 
Assessor
Friends & Family
Recent Activity
8 hours agoListing first seen on site
8 hours agoListing updated with changes from the MLS®
General Features
Acres 
1.0919
Attached Garage 
Yes
Foundation 
Concrete PerimeterSlab
Garage 
Yes
Garage Spaces 
2
Land Lease 
No
Levels 
One
Number Of Stories 
4
Parking 
AttachedAssignedCoveredUndergroundGarageGatedOff StreetPrivateCommunity StructureTandem
Parking Spaces 
2
Pets 
Yes
Property Sub Type 
Condominium
Security 
Security SystemClosed Circuit Camera(s)Carbon Monoxide Detector(s)Fire Sprinkler SystemSecurity GateGated CommunityKey Card EntrySmoke Detector(s)Security Lights
Sewer 
Public Sewer
Special Circumstances 
Standard
Style 
MediterraneanSpanish
Utilities 
Cable AvailableCable ConnectedElectricity AvailableElectricity ConnectedNatural Gas AvailableNatural Gas ConnectedPhone AvailableSewer AvailableSewer ConnectedWater AvailableWater Connected
Water Source 
Public
Zoning 
LBCO
Interior Features
Appliances 
DishwasherDisposalGas RangeIce MakerMicrowaveRefrigeratorDryerWasher
Cooling 
Central AirENERGY STAR Qualified Equipment
Fireplace 
Yes
Fireplace Features 
GasLiving Room
Flooring 
CarpetSee RemarksTileVinyl
Heating 
CentralENERGY STAR Qualified EquipmentHeat PumpNatural Gas
Interior 
Wet BarBreakfast BarBuilt-in FeaturesCeiling Fan(s)Eat-in KitchenOpen FloorplanRecessed LightingStorageWired for DataBar
Laundry Features 
Washer HookupGas Dryer HookupInside
Main Level Bedrooms 
2
Window Features 
Double Pane WindowsENERGY STAR Qualified WindowsScreens
Bathroom 
Dining Room 
EntryFoyer 
Kitchen 
Laundry 
Living Room 
Master Bathroom 
Master Bedroom 
Save
Ask
Tour
Hide
Share
Exterior Features
Construction Details 
Stucco
Exterior 
BalconyLightingRain Gutters
Fencing 
Wrought Iron
Lot Features 
LevelNear Public TransitPaved
Pool Features 
In GroundAssociation
Road Frontage 
City Street
Roof 
Spanish Tile
Spa Features 
None
View 
City LightsNeighborhoodPanoramic
Waterview 
City LightsNeighborhoodPanoramic
Windows/Doors 
Double Pane WindowsENERGY STAR Qualified WindowsScreens
Community Features
Association Amenities 
Maintenance GroundsManagementBarbecueOtherPoolSecurityTrashCable TVWater
Association Dues 
796.51
Building Access 
ground
Community Features 
CurbsGolfParkStreet LightsSidewalksGated
Financing Terms Available 
CashConventional
HOA Fee Frequency 
Monthly
MLS Area 
3 - Eastside, Circle Area
Roads 
Paved
School District 
Long Beach Unified
Schools
School District
Long Beach Unified
Elementary School
Unknown
Middle School
Unknown
High School
Unknown


This information is for your personal, non-commercial use and may not be used for any purpose other than to identify prospective properties you may be interested in purchasing. The display of MLS data is usually deemed reliable but is NOT guaranteed accurate by the MLS. Buyers are responsible for verifying the accuracy of all information and should investigate the data themselves or retain appropriate professionals. Information from sources other than the Listing Agent may have been included in the MLS data. Unless otherwise specified in writing, the Broker/Agent has not and will not verify any information obtained from other sources. The Broker/Agent providing the information contained herein may or may not have been the Listing and/or Selling Agent.

Neighborhood & Commute
Source: Walkscore
Save
Ask
Tour
Hide
Share