Save
Ask
Tour
Hide
Share
$1,299,000
New Listing

9218 Victoria Avenue
Riverside, CA 92503

Single Family Residence|Coming Soon
7
Beds
5
Total Baths
4
Full Baths
1
Partial Bath
5,000
SqFt
$260
/SqFt
1931
Built
County:
Riverside
Listed by Glorie Ward of Real Broker [email protected]
9218 Victoria Avenue9218 Victoria Avenue9218 Victoria Avenue9218 Victoria Avenue
Save
Ask
Tour
Hide
Share

Mortgage Calculator

Monthly Payment (Est.)

$5,927
Calculator powered by Showcase IDX, a Constellation1 Company. Copyright ©2026 Information is deemed reliable but not guaranteed.

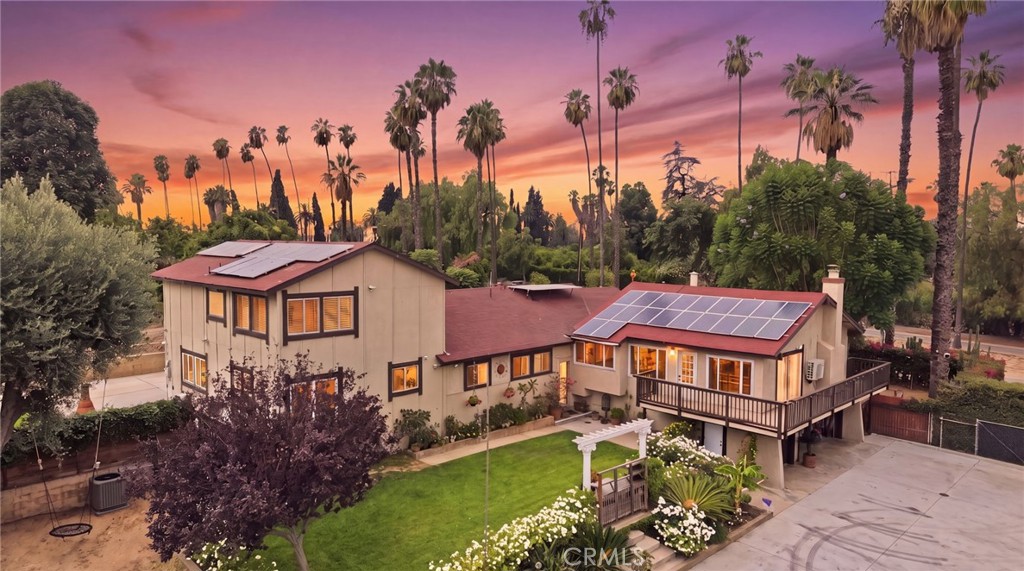
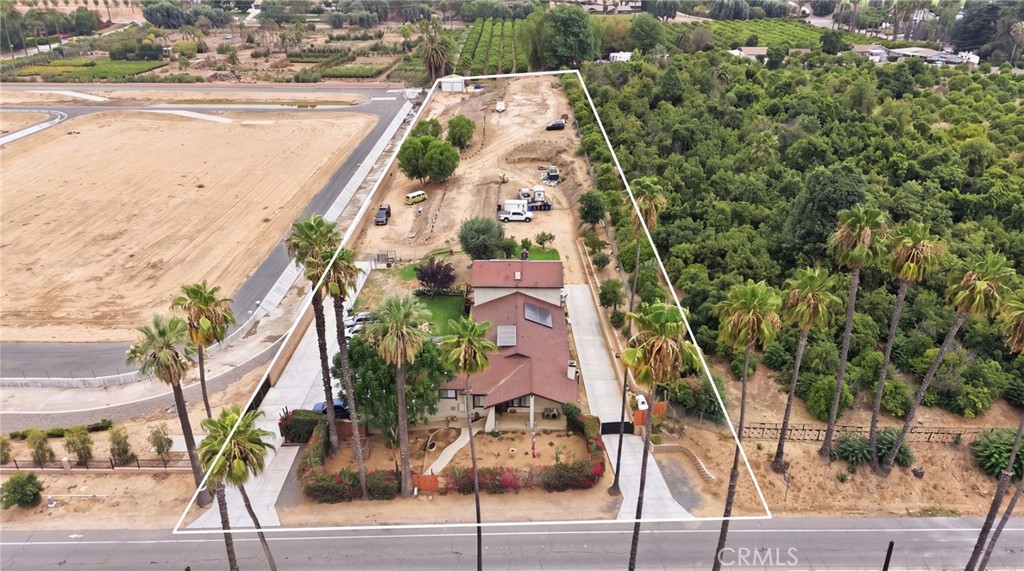
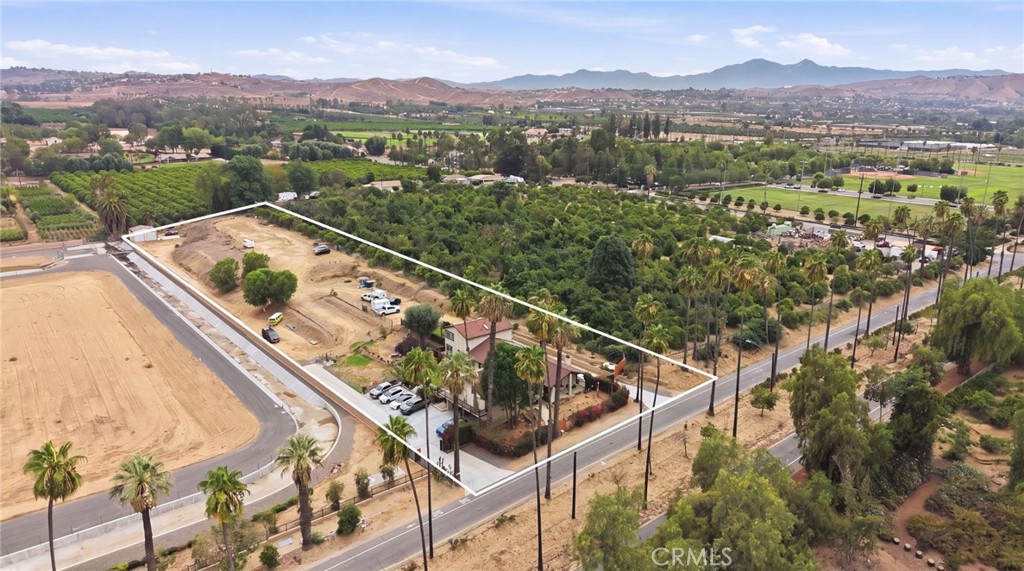
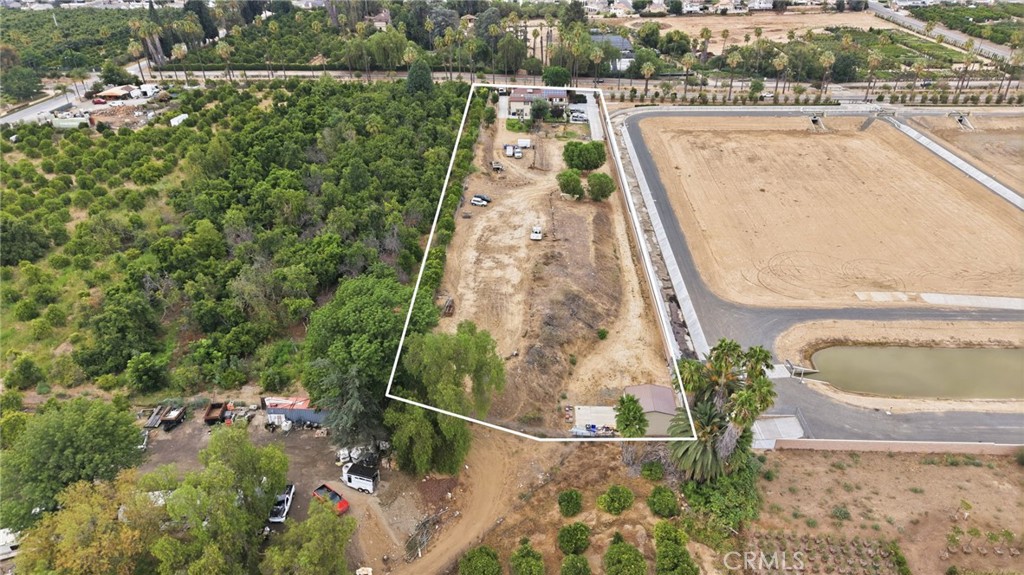
Country living in the city! Rare opportunity to own a one-of-a-kind property along historic Victoria Avenue in Riverside’s highly desirable Arlington Heights Greenbelt. Offered for the first time in 25 years, this private gated property sits on 2 acres surrounded by the beauty of Riverside’s historic citrus grove community. Enjoy a peaceful country feel while being conveniently located minutes from shopping, dining, schools, Arlington Sports Park, and major freeways including the 91, 15, and 215. This exceptional property features a newly built warehouse, owned solar panels, a separate guest entrance ideal for multigenerational living or potential rental opportunities, and expansive grounds with mature fruit trees. With endless possibilities for a workshop, business, hobbies, or creating your own private oasis, this RA-5 zoned property is a rare find in one of Riverside’s most unique locations. Experience the best of both worlds—country living with city conveniences!

Save
Ask
Tour
Hide
Share
Listing Snapshot
Price 
$1,299,000
Days On Site 
0 Days
Bedrooms 
7
Inside Area (SqFt) 
5,000 sqft
Total Baths 
5
Full Baths 
4
Partial Baths 
1
Lot Size 
2.01 Acres
Year Built 
1931
MLS® Number 
OC26160218
Status 
Coming Soon
Property Tax 
N/A
HOA/Condo/Coop Fees 
N/A
Sq Ft Source 
Assessor
Friends & Family
Recent Activity
9 hours agoListing first seen on site
16 hours agoListing updated with changes from the MLS®
General Features
Acres 
2.01
Attached Garage 
Yes
Energy Features 
Solar
Garage 
Yes
Garage Spaces 
3
Green Energy Efficient 
HVAC
Land Lease 
No
Levels 
OneThree Or MoreMulti/Split
Number Of Stories 
3
Parking 
Attached
Parking Spaces 
3
Property Sub Type 
Single Family Residence
Security 
Closed Circuit Camera(s)Carbon Monoxide Detector(s)Security Lights
Sewer 
Septic Tank
Special Circumstances 
Standard
Style 
RanchSpanishTraditional
Water Source 
Public
Interior Features
Appliances 
Propane CooktopRefrigeratorOvenRange
Cooling 
Central AirENERGY STAR Qualified Equipment
Fireplace 
Yes
Fireplace Features 
Family RoomLiving RoomWood Burning
Heating 
CentralENERGY STAR Qualified Equipment
Interior 
Beamed CeilingsCeiling Fan(s)Cathedral Ceiling(s)High CeilingsIn-Law FloorplanOpen FloorplanStorageEntrance FoyerWalk-In Closet(s)
Laundry Features 
InsideLaundry Room
Main Level Bedrooms 
5
Attic 
Bathroom 
Features - Soaking Tub
Bonus Room 
Family Room 
Foyer 
Game Room 
Laundry 
Living Room 
Master Bedroom 
Office 
Workshop 
Save
Ask
Tour
Hide
Share
Exterior Features
Exterior 
Balcony
Fencing 
BrickChain Link
Lot Features 
AgriculturalBack YardFront YardGreenbeltOrchard(s)Rectangular Lot
Other Structures 
Workshop
Patio And Porch 
Covered
Pool Features 
None
Road Frontage 
City Street
Roof 
Shingle
View 
Park/GreenbeltHillsMountain(s)OrchardPanoramicTrees/WoodsLake
Waterview 
Park/GreenbeltHillsMountain(s)OrchardPanoramicTrees/WoodsLake
Community Features
Building Access 
Front Door
Community Features 
Street LightsSuburbanSidewalksPark
Financing Terms Available 
CashConventional
Horse Property 
Riding Trail
MLS Area 
252 - Riverside
Roads 
Paved
School District 
Riverside Unified
Schools
School District
Riverside Unified
Elementary School
Harrison
Middle School
Chemawa
High School
Arlington


This information is for your personal, non-commercial use and may not be used for any purpose other than to identify prospective properties you may be interested in purchasing. The display of MLS data is usually deemed reliable but is NOT guaranteed accurate by the MLS. Buyers are responsible for verifying the accuracy of all information and should investigate the data themselves or retain appropriate professionals. Information from sources other than the Listing Agent may have been included in the MLS data. Unless otherwise specified in writing, the Broker/Agent has not and will not verify any information obtained from other sources. The Broker/Agent providing the information contained herein may or may not have been the Listing and/or Selling Agent.

Neighborhood & Commute
Source: Walkscore
Save
Ask
Tour
Hide
Share